Step into resοrt‐ѕtyle livіng with thіs stunning four bedroom, thrеe bаthroom home with a private office, offering 2,206 square feet of thoughtfully designed space in the heart of North Las Vegas. This property delivers the ultimate indoor-outdoor lifestyle that Southern Nevada living is all about. The real showstopper? Your private backyard oasis. A sparkling inground pool and spa beckons on those warm desert days, while the fully equipped outdoor kitchen transforms every evening into a culinary celebration under the stars. Whether you're hosting weekend barbecues or enjoying quiet mornings poolside with your coffee, this outdoor retreat was built for making memories. Inside, the generous layout provides room for the whole family to spread out comfortably. Three full bathrooms ensure no one fights over mirror time, and four spacious bedrooms offer flexibility with charm. Location sweetens the deal even further. Natural Grocers sits just minutes away for your weekly shopping runs, while nearby Eldorado Park offers trails and green space for weekend adventures. Families will appreciate proximity to Legacy High School, and convenient public transit access keeps the entire Las Vegas Valley within easy reach. Your dream desert retreat with pool, outdoor kitchen, and space to spare is waiting. Schedule your private showing today.
Active
Price cut: $15K (8/24)
$515,000
6115 Dawn View Ln, North Las Vegas, NV 89031
4beds
2,206sqft
Single Family Residence
Built in 1999
6,534 Square Feet Lot
$-- Zestimate®
$233/sqft
$14/mo HOA
What's special
Generous layoutFour bedroomPrivate officePrivate backyard oasisFully equipped outdoor kitchenFour spacious bedroomsThree bathroom
- 150 days
- 397
- 34
Zillow last checked:
Listing updated:
Listed by:
Vickie Gillespie S.0061046 (702)419-4394,
Simply Vegas
Source: LVR,MLS#: 2785697 Originating MLS: Greater Las Vegas Association of Realtors Inc
Originating MLS: Greater Las Vegas Association of Realtors IncFacts & features
Interior
Bedrooms & bathrooms
- Bedrooms: 4
- Bathrooms: 3
- Full bathrooms: 3
Primary bedroom
- Description: Ceiling Fan,Ceiling Light,Upstairs,Walk-In Closet(s)
- Dimensions: 13x17
Bedroom 2
- Description: Closet
- Dimensions: 13x10
Bedroom 3
- Description: Closet
- Dimensions: 12x10
Bedroom 4
- Description: Closet
- Dimensions: 13x10
Primary bathroom
- Description: Double Sink,Separate Shower,Separate Tub
Den
- Description: Ceiling Fan,Ceiling Light,Downstairs
- Dimensions: 11x11
Dining room
- Description: Formal Dining Room,Vaulted Ceiling
- Dimensions: 12x10
Family room
- Description: Ceiling Fan,Downstairs,Separate Family Room
- Dimensions: 15x14
Kitchen
- Description: Island,Lighting Recessed,Tile Flooring
- Dimensions: 10x15
Living room
- Description: Entry Foyer,Vaulted Ceiling
- Dimensions: 14x16
Heating
- Central, Gas
Cooling
- Central Air, Electric
Appliances
- Included: Dishwasher, Disposal, Gas Range, Microwave
- Laundry: Gas Dryer Hookup, Main Level, Laundry Room
Features
- BathroomonMainLevel, Bedroom on Main Level, Ceiling Fan(s), Full Bath on Main Level, Window Treatments
- Flooring: Carpet, Tile
- Windows: Blinds, Double Pane Windows
- Number of fireplaces: 1
- Fireplace features: Family Room, Gas, Glass Doors
Interior area
- Total structure area: 2,206
- Total interior livable area: 2,206 sqft
Video & virtual tour
Property
Parking
- Total spaces: 3
- Parking features: Attached, Finished Garage, Garage, Garage Door Opener, Inside Entrance, Private, Storage
- Attached garage spaces: 3
Features
- Stories: 2
- Patio & porch: Covered, Patio
- Exterior features: Built-in Barbecue, Barbecue, Patio, Private Yard
- Has private pool: Yes
- Pool features: Heated, In Ground, Private, Pool/Spa Combo, Waterfall
- Has spa: Yes
- Spa features: Outdoor Hot Tub
- Fencing: Block,Back Yard
Lot
- Size: 6,534 Square Feet
- Features: Back Yard, Desert Landscaping, Front Yard, Landscaped, Rocks, Trees, < 1/4 Acre
Details
- Parcel number: 12428220047
- Zoning description: Single Family
- Horse amenities: None
Construction
Type & style
- Home type: SingleFamily
- Architectural style: Two Story
- Property subtype: Single Family Residence
Materials
- Frame, Stucco
- Roof: Tile
Condition
- Resale
- Year built: 1999
Utilities & green energy
- Electric: Photovoltaics None
- Sewer: Public Sewer
- Water: Public
- Utilities for property: Underground Utilities
Green energy
- Energy efficient items: Windows
Community & HOA
Community
- Subdivision: Eldorado #9-R1-60 #6
HOA
- Has HOA: Yes
- Amenities included: None
- Services included: Association Management
- HOA fee: $165 annually
- HOA name: NVCM
- HOA phone: 702-222-2391
Location
- Region: North Las Vegas
Financial & listing details
- Price per square foot: $233/sqft
- Tax assessed value: $352,134
- Annual tax amount: $2,189
- Date on market: 5/27/2026
- Listing agreement: Exclusive Right To Sell
- Listing terms: Cash,Conventional,FHA,VA Loan
Estimated market value
Not available
Estimated sales range
Not available
Not available
Price history
| Date | Event | Price |
|---|---|---|
| 8/24/2026 | Price change | $515,000-2.8%$233/sqft |
Source:  LVR #2785697 Report a problem LVR #2785697 Report a problem | ||
| 5/27/2026 | Listed for sale | $530,000+251%$240/sqft |
Source: LVR #2785697 Report a problem | ||
| 5/27/1999 | Sold | $151,000$68/sqft |
Source: Public Record Report a problem | ||
Public tax history
| Year | Property taxes | Tax assessment |
|---|---|---|
| 2026 | $2,192 +3% | $123,247 -2.4% |
| 2025 | $2,128 +3% | $126,337 +8.7% |
| 2024 | $2,066 +3% | $116,243 +14.8% |
| 2023 | $2,006 -1.5% | $101,263 +5.2% |
| 2022 | $2,037 +7.7% | $96,217 +0.4% |
| 2021 | $1,891 +6.7% | $95,878 +5.2% |
| 2020 | $1,772 +4.8% | $91,103 +8.7% |
| 2019 | $1,690 +6.9% | $83,832 |
| 2018 | $1,581 | $83,832 +3.4% |
| 2017 | $1,581 | $81,053 +16.8% |
| 2016 | $1,581 +0.2% | $69,424 +36.6% |
| 2015 | $1,578 +3% | $50,813 +10.4% |
| 2014 | $1,531 | $46,022 |
| 2013 | -- | $46,022 +7% |
| 2012 | -- | $43,007 -18.5% |
| 2011 | -- | $52,783 -1% |
| 2010 | -- | $53,328 -23.4% |
| 2009 | -- | $69,582 |
| 2008 | -- | $69,582 -38.7% |
| 2007 | -- | $113,568 +4% |
| 2006 | -- | $109,204 +22.8% |
| 2005 | -- | $88,956 +40.5% |
| 2004 | -- | $63,336 +5% |
| 2003 | -- | $60,347 +9.1% |
| 2002 | -- | $55,290 +4.2% |
| 2001 | -- | $53,070 |
Find assessor info on the county website
Monthly payment
Est. payment
Payment breakdown
Explore the cost of this home by adjusting the details. Changes won't be saved.Climate risks
Neighborhood: Eldorado
Nearby schools
Schools provided by the listing agent
- Elementary: Antonello, Lee,Antonello, Lee
- Middle: Cram Brian & Teri
- High: Legacy
Source: LVR. This data may not be complete. We recommend contacting the local school district to confirm school assignments for this home.
- $410,0003 bd2 ba1.4k sqft6111 Dawn View Ln, North Las Vegas, NV 89031Sold
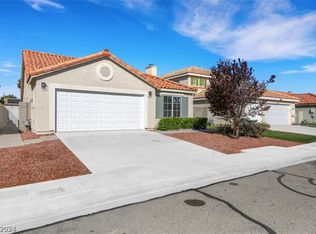
- $467,4003 bd2 ba1.9k sqft6119 Dawn View Ln, North Las Vegas, NV 89031Off Market
- $465,0004 bd3 ba2k sqft6107 Dawn View Ln, North Las Vegas, NV 89031Sold

- $451,0003 bd2 ba1.8k sqft6123 Dawn View Ln, North Las Vegas, NV 89031Off Market

Similar homes
- $524,8804 bd3 ba1.7k sqft1527 Council Bluff Ln, North Las Vegas, NV 89031For Sale
 MLS ID #2811127, Jason Mattson, Orange Realty Group LLC. LVR
 - $485,0004 bd3 ba2.7k sqft309 Sierra Breeze Ave, North Las Vegas, NV 89031For Sale
 MLS ID #2799405, Steve P. Hawks, Platinum Real Estate Prof. LVR
 - $439,9004 bd3 ba1.8k sqft1750 Walingwood Dr, North Las Vegas, NV 89031For Sale
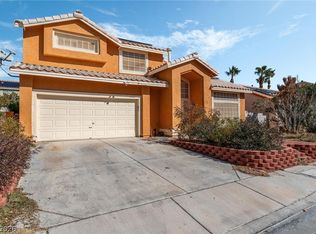 MLS ID #2805277, Holanda B. Campos, United Realty Group. LVR
 - $499,0004 bd3 ba2.3k sqft6517 Diamond Point Ct, North Las Vegas, NV 89084For Sale
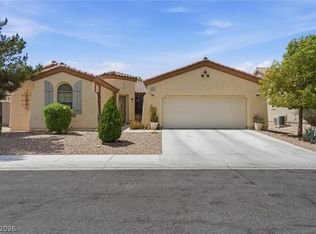 MLS ID #2811157, Christian H. Carrillo, Signature Real Estate Group. LVR
