Discover an eхсеptionаl livіng experiencе at thіs inviting residence, where thoughtful design meets everyday convenience. This single story home in North Las Vegas has a an open layout and functional floor plan. The living room has high ceilings and several windows allowing natural light into the space. The primary suite is large and tucked away from the guest bedrooms for more privacy. The attached garage provides seamless access and fits 2 cars comfortably. Desert-friendly landscaping not only adds to the aesthetic appeal but also ensures low maintenance, allowing more time to enjoy the vibrant surroundings.
Active
$439,990
6613 Johnny Love Ln, North Las Vegas, NV 89086
3beds
2,262sqft
Single Family Residence
Built in 2005
6,098 Square Feet Lot
$-- Zestimate®
$195/sqft
$29/mo HOA
What's special
- 12 days |
- 146 |
- 5 |
Zillow last checked:
Listing updated:
Listed by:
Dale Abella S.0190387 (702)765-0736,
eXp Realty
Source: LVR,MLS#: 2807370 Originating MLS: Greater Las Vegas Association of Realtors Inc
Originating MLS: Greater Las Vegas Association of Realtors IncFacts & features
Interior
Bedrooms & bathrooms
- Bedrooms: 3
- Bathrooms: 2
- Full bathrooms: 2
Primary bedroom
- Description: Ceiling Fan,Ceiling Light
- Dimensions: 16x14
Bedroom 2
- Description: Ceiling Fan,Ceiling Light
- Dimensions: 13x10
Bedroom 3
- Description: Ceiling Fan,Ceiling Light
- Dimensions: 14x10
Kitchen
- Description: Breakfast Bar/Counter,Granite Countertops,Island,Stainless Steel Appliances,Tile Flooring
Heating
- Central, Gas
Cooling
- Central Air, Electric
Appliances
- Included: Built-In Gas Oven, Dryer, Dishwasher, Disposal, Microwave, Refrigerator, Washer
- Laundry: Electric Dryer Hookup, Main Level
Features
- Ceiling Fan(s), Primary Downstairs, Window Treatments
- Flooring: Carpet, Tile
- Windows: Blinds, Drapes
- Number of fireplaces: 1
- Fireplace features: Gas, Living Room
Interior area
- Total structure area: 2,262
- Total interior livable area: 2,262 sqft
Video & virtual tour
Property
Parking
- Total spaces: 2
- Parking features: Attached, Garage, Guest
- Attached garage spaces: 2
Features
- Stories: 1
- Patio & porch: Covered, Patio
- Exterior features: Patio, Private Yard
- Fencing: Block,Back Yard
Lot
- Size: 6,098 Square Feet
- Features: Desert Landscaping, Landscaped, Rocks, Synthetic Grass, < 1/4 Acre
Details
- Parcel number: 12423312095
- Zoning description: Single Family
- Horse amenities: None
Construction
Type & style
- Home type: SingleFamily
- Architectural style: One Story
- Property subtype: Single Family Residence
Materials
- Roof: Tile
Condition
- Year built: 2005
Utilities & green energy
- Electric: Photovoltaics None
- Sewer: Public Sewer
- Water: Public
- Utilities for property: Cable Available
Community & HOA
Community
- Subdivision: Donna Deer Spgs
HOA
- Has HOA: Yes
- Services included: Maintenance Grounds
- HOA fee: $29 monthly
- HOA name: The Ranches
- HOA phone: 702-222-2391
Location
- Region: North Las Vegas
Financial & listing details
- Price per square foot: $195/sqft
- Tax assessed value: $402,549
- Annual tax amount: $2,086
- Date on market: 8/10/2026
- Listing agreement: Exclusive Right To Sell
- Listing terms: Cash,Conventional,FHA,VA Loan
Estimated market value
Not available
Estimated sales range
Not available
$2,135/mo
Price history
| Date | Event | Price |
|---|---|---|
| 8/20/2026 | Listed for sale | $439,990+29232.7%$195/sqft |
Source:  LVR #2807370 Report a problem LVR #2807370 Report a problem | ||
| 8/23/2009 | Listing removed | $1,500$1/sqft |
Source: Rick Brenkus #958233 Report a problem | ||
| 8/2/2009 | Listed for sale | $1,500-99.5%$1/sqft |
Source: Rick Brenkus #958233 Report a problem | ||
| 12/17/2004 | Sold | $302,000$134/sqft |
Source: Public Record Report a problem | ||
Public tax history
| Year | Property taxes | Tax assessment |
|---|---|---|
| 2026 | $2,089 +3% | $140,892 -0.8% |
| 2025 | $2,028 +3% | $142,056 +7.2% |
| 2024 | $1,969 +3% | $132,494 +12.9% |
| 2023 | $1,912 +3% | $117,360 +10.8% |
| 2022 | $1,856 +3% | $105,893 +2.3% |
| 2021 | $1,802 +3% | $103,471 +11.3% |
| 2020 | $1,749 +3% | $92,931 +12% |
| 2019 | $1,698 +5.7% | $82,980 |
| 2018 | $1,607 | $82,980 +7.8% |
| 2017 | $1,607 | $76,947 +22.3% |
| 2016 | $1,607 +0.2% | $62,938 +23% |
| 2015 | $1,603 +3% | $51,154 +13.7% |
| 2014 | $1,556 | $45,009 |
| 2013 | -- | $45,009 -4.5% |
| 2012 | -- | $47,119 -8.9% |
| 2011 | -- | $51,728 +3.8% |
| 2010 | -- | $49,831 -29.1% |
| 2009 | -- | $70,249 |
| 2008 | -- | $70,249 -42.1% |
| 2007 | -- | $121,332 +5.1% |
| 2006 | -- | $115,446 |
Find assessor info on the county website
Monthly payment
Est. payment
Payment breakdown
Explore the cost of this home by adjusting the details. Changes won't be saved.Climate risks
Neighborhood: Donna Deer Springs
Nearby schools
GreatSchools rating
- 5/10Don E Hayden Elementary SchoolGrades: PK-5Distance: 0.8 mi
- 4/10Brian & Teri Cram Middle SchoolGrades: 6-8Distance: 2.4 mi
- 2/10Legacy High SchoolGrades: 9-12Distance: 0.9 mi
Schools provided by the listing agent
- Elementary: Duncan, Ruby,Duncan, Ruby
- Middle: Cram Brian & Teri
- High: Legacy
Source: LVR. This data may not be complete. We recommend contacting the local school district to confirm school assignments for this home.
- $447,7004 bd3 ba2.1k sqft6609 Johnny Love Ln, North Las Vegas, NV 89086Off Market
- $457,0004 bd2 ba2.1k sqft6617 Johnny Love Ln, North Las Vegas, NV 89086Sold

- $530,0004 bd3 ba2.7k sqft1121 Bobby Pollard Ave, North Las Vegas, NV 89086Sold

- $476,6003 bd2 ba2.2k sqft6605 Johnny Love Ln, North Las Vegas, NV 89086Off Market
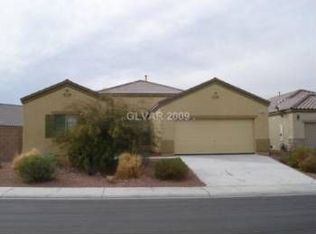
- $483,2003 bd3 ba2.3k sqft1117 Bobby Pollard Ave, North Las Vegas, NV 89086Off Market
- $488,8004 bd3 ba2.7k sqft6616 Johnny Love Ln, North Las Vegas, NV 89086Off Market
- $458,0003 bd3 ba2.2k sqft6625 Johnny Love Ln, North Las Vegas, NV 89086Off Market
- $484,8005 bd3 ba2.3k sqft6620 Johnny Love Ln, North Las Vegas, NV 89086Off Market
A local agent can set up tours, give advice and negotiate with sellers.
Similar homes
- $449,9003 bd3 ba2k sqft5636 Grandmother Hat St, North Las Vegas, NV 89081For Sale
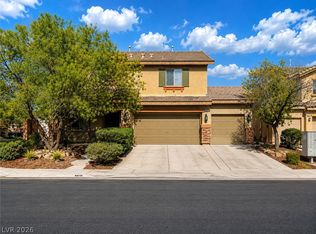 MLS ID #2808771, Juana Zavala, United Realty Group. LVR
 - $480,0004 bd3 ba2.4k sqft6951 Feather Hill St, North Las Vegas, NV 89086For Sale
 MLS ID #2746539, Maria K. Ojeda, LIFE Realty District. LVR
 - $--4 bd2 ba1.4k sqft511 Stonehurst Dr, North Las Vegas, NV 89031Auction
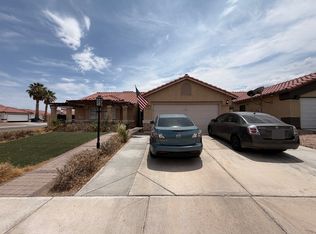 ServiceLink Auction
 - $429,9993 bd3 ba1.7k sqft1215 Solemn Cactus Ave, North Las Vegas, NV 89031For Sale
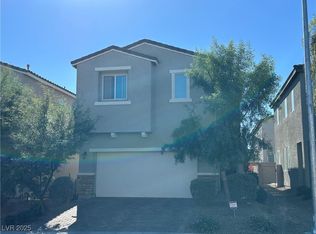 MLS ID #2732956, Cesar Gamboa, Park Place Realty. LVR
 - $450,0003 bd3 ba1.9k sqft1929 Fan Fare Dr, North Las Vegas, NV 89032For SaleMLS ID #2809262, Juan F. Basurto, Las Vegas Sunshine Group LLC. LVR
- $--3 bd2 ba1.3k sqft5124 Canary Island Ct, North Las Vegas, NV 89031AuctionAuction.com 2
- $--3 bd2 ba1.5k sqft5236 Adorato Dr, North Las Vegas, NV 89031AuctionAuction.com 2
- $430,0004 bd3 ba2.4k sqft5924 Galway Bay St, North Las Vegas, NV 89081For SaleMLS ID #2802619, Veronica Martinez, Rooftop Realty. LVR
- $440,0003 bd2 ba1.7k sqft2429 Sunrise Springs Ct, North Las Vegas, NV 89031For SaleMLS ID #2793815, Liza Fong, Serhant. LVR
- $420,0003 bd3 ba1.6k sqft2106 Mystic Wave Rd, North Las Vegas, NV 89031For SaleMLS ID #2808870, Damon Caldwell, Realty ONE Group, Inc. LVR
- $--5 bd3 ba2.3k sqft5736 Hornbrook St, North Las Vegas, NV 89031AuctionAuction.com 4
- $485,0005 bd4 ba2.8k sqft4021 Keasberry Ave, North Las Vegas, NV 89081For SaleMLS ID #2803795, Somnath Rana, AARE. LVR
- $437,0004 bd3 ba1.8k sqft3803 Ramura Ave, North Las Vegas, NV 89084For SaleMLS ID #2791693, Oscar A. Castaneda, Realty of America LLC. LVR
- $440,0003 bd3 ba1.8k sqft3233 Aiken St, North Las Vegas, NV 89032For SaleMLS ID #2794323, Jorge A. Ramos, Galindo Group Real Estate. LVR
- $--4 bd3 ba2.9k sqft4101 Coburn St, North Las Vegas, NV 89032AuctionAuction.com 2
- $435,0003 bd2 ba1.6k sqft7530 Splashing Rock Dr, Las Vegas, NV 89131For SaleMLS ID #2802151, Erik Gustav Hakans, Wardley Real Estate. LVR
- $415,0004 bd2 ba1.5k sqft1934 Ona Marie Ave, North Las Vegas, NV 89032For SaleMLS ID #2808266, D'Kota L. Brodie, Simply Vegas. LVR
- $430,0004 bd2 ba1.5k sqft3441 Mazzocco Ct, North Las Vegas, NV 89032For SaleMLS ID #2787757, Warren Chaney Jr., Compass Realty & Management. LVR
- $399,0003 bd2 ba1.3k sqft705 Alecandro Daniel Ave, North Las Vegas, NV 89031For SaleMLS ID #2798967, Renee W. Viray, Sphere Real Estate. LVR
- $--3 bd3 ba1.5k sqft4202 Heller Dr, Las Vegas, NV 89115AuctionAuction.com 2
