Welcome home to this stunning 5-bedroom, 3.5-bath residence with 2,862 sq. ft. of living space and a backyard designed for endless possibilities. Step into a charming living room with wood floors, soaring ceilings. The expansive family room offers a cozy fireplace, built-in workspace, and effortless flow into the oversized kitchen.
The kitchen is a chef’s delight with a walk-in pantry, large island, plentiful cabinetry, and sleek granite counters. Upstairs, all five bedrooms provide comfort and space, highlighted by a luxurious primary suite with a sitting area, spa-style bath, and walk-in closet. Two additional bedrooms feature en-suite baths and walk-ins as well.
Outside, the massive pool-ready backyard offers room to create your dream outdoor retreat. Located minutes from freeway access and Nellis AFB, this home blends convenience with exceptional living. Please schedule your appointment today.
Active
$485,000
4021 Keasberry Ave, North Las Vegas, NV 89081
5beds
2,862sqft
Single Family Residence
Built in 2007
6,098 Square Feet Lot
$484,800 Zestimate®
$169/sqft
$34/mo HOA
What's special
Massive pool-ready backyardSleek granite countersSoaring ceilingsWalk-in pantryLarge islandExpansive family roomCozy fireplace
- 26 days |
- 353 |
- 15 |
Zillow last checked:
Listing updated:
Listed by:
Somnath Rana BS.0147042 888-322-4368,
AARE
Source: LVR,MLS#: 2803795 Originating MLS: Greater Las Vegas Association of Realtors Inc
Originating MLS: Greater Las Vegas Association of Realtors IncFacts & features
Interior
Bedrooms & bathrooms
- Bedrooms: 5
- Bathrooms: 4
- Full bathrooms: 3
- 1/2 bathrooms: 1
Primary bedroom
- Description: Upstairs,Walk-In Closet(s)
- Dimensions: 20X14
Bedroom 2
- Description: Closet,Upstairs
- Dimensions: 11X11
Bedroom 3
- Description: Closet,Upstairs
- Dimensions: 12X11
Bedroom 4
- Description: Closet,Upstairs,With Bath
- Dimensions: 12X12
Bedroom 5
- Description: Upstairs,Walk-In Closet(s),With Bath
- Dimensions: 14X12
Kitchen
- Description: Breakfast Bar/Counter,Granite Countertops,Island,Pantry
Heating
- Central, Gas
Cooling
- Central Air, Electric
Appliances
- Included: Dryer, Disposal, Gas Range, Refrigerator, Washer
- Laundry: Gas Dryer Hookup, Upper Level
Features
- Flooring: Carpet, Ceramic Tile, Hardwood, Tile
- Number of fireplaces: 1
- Fireplace features: Family Room, Gas
Interior area
- Total structure area: 2,862
- Total interior livable area: 2,862 sqft
Video & virtual tour
Property
Parking
- Total spaces: 2
- Parking features: Attached, Garage, Private
- Attached garage spaces: 2
Features
- Stories: 2
- Exterior features: Private Yard
- Fencing: Block,Back Yard
Lot
- Size: 6,098 Square Feet
- Features: Desert Landscaping, Landscaped, < 1/4 Acre
Details
- Parcel number: 12330612086
- Zoning description: Single Family
- Horse amenities: None
Construction
Type & style
- Home type: SingleFamily
- Architectural style: Two Story
- Property subtype: Single Family Residence
Materials
- Drywall
- Roof: Tile
Condition
- Resale
- Year built: 2007
Utilities & green energy
- Electric: Photovoltaics None
- Sewer: Public Sewer
- Water: Public
- Utilities for property: Underground Utilities
Community & HOA
Community
- Subdivision: Tropical Walnut
HOA
- Has HOA: Yes
- Services included: Association Management
- HOA fee: $34 monthly
- HOA name: Cambria Colinas
- HOA phone: 702-222-2391
Location
- Region: North Las Vegas
Financial & listing details
- Price per square foot: $169/sqft
- Tax assessed value: $457,997
- Annual tax amount: $3,150
- Date on market: 7/28/2026
- Listing agreement: Exclusive Right To Sell
- Listing terms: Cash,Conventional,FHA,VA Loan
- Ownership: Single Family Residential
Estimated market value
$484,800
$461,000 - $509,000
$2,615/mo
Price history
| Date | Event | Price |
|---|---|---|
| 7/28/2026 | Listed for sale | $485,000+3.2%$169/sqft |
Source:  LVR #2803795 Report a problem LVR #2803795 Report a problem | ||
| 3/22/2025 | Listing removed | $2,895$1/sqft |
Source: Zillow Rentals Report a problem | ||
| 2/7/2025 | Listed for rent | $2,895$1/sqft |
Source: LVR #2651533 Report a problem | ||
| 1/28/2022 | Sold | $470,000+1.1%$164/sqft |
Source: LVR #2351210 Report a problem | ||
| 12/31/2021 | Pending sale | $465,000$162/sqft |
Source: LVR #2351210 Report a problem | ||
| 12/15/2021 | Listed for sale | $465,000$162/sqft |
Source: LVR #2351210 Report a problem | ||
| 12/7/2021 | Pending sale | $465,000$162/sqft |
Source: LVR #2351210 Report a problem | ||
| 11/29/2021 | Listed for sale | $465,000+47.2%$162/sqft |
Source: LVR #2351210 Report a problem | ||
| 5/15/2019 | Listing removed | $316,000$110/sqft |
Source: Monticello Realty LLC #2093943 Report a problem | ||
| 5/11/2019 | Price change | $316,000-0.6%$110/sqft |
Source: Monticello Realty LLC #2093943 Report a problem | ||
| 5/4/2019 | Listed for sale | $318,000+59.1%$111/sqft |
Source: Monticello Realty LLC #2093943 Report a problem | ||
| 4/26/2013 | Sold | $199,900$70/sqft |
Source: LVR #1321344 Report a problem | ||
| 3/14/2013 | Pending sale | $199,900$70/sqft |
Source: ROSSUM REALTY UNLIMITED #1321344 Report a problem | ||
| 2/14/2013 | Listed for sale | $199,900-41.3%$70/sqft |
Source: ROSSUM REALTY UNLIMITED #1321344 Report a problem | ||
| 8/24/2009 | Sold | $340,626-12.1%$119/sqft |
Source: Public Record Report a problem | ||
| 10/26/2006 | Sold | $387,691$135/sqft |
Source: Public Record Report a problem | ||
Public tax history
| Year | Property taxes | Tax assessment |
|---|---|---|
| 2026 | $3,153 +8% | $160,299 +9.1% |
| 2025 | $2,919 +8% | $146,957 -3.7% |
| 2024 | $2,704 +8% | $152,637 +25.3% |
| 2023 | $2,504 +8% | $121,861 +5.1% |
| 2022 | $2,318 +7.7% | $115,920 +7.3% |
| 2021 | $2,152 +6.7% | $108,063 +5.4% |
| 2020 | $2,017 +4.8% | $102,536 +13.4% |
| 2019 | $1,924 +6.9% | $90,439 |
| 2018 | $1,800 | $90,439 +9.3% |
| 2017 | $1,800 | $82,737 +13.4% |
| 2016 | $1,800 +3.2% | $72,979 +12.4% |
| 2015 | $1,744 | $64,902 +28.7% |
| 2014 | $1,744 | $50,431 |
| 2013 | -- | $50,431 -4.8% |
| 2012 | -- | $52,964 -12.9% |
| 2011 | -- | $60,785 +4.7% |
| 2010 | -- | $58,055 -24.7% |
| 2009 | -- | $77,090 |
| 2008 | -- | $77,090 -36.2% |
| 2007 | -- | $120,755 |
Find assessor info on the county website
Monthly payment
Est. payment
Payment breakdown
Explore the cost of this home by adjusting the details. Changes won't be saved.Climate risks
Neighborhood: Tropical Walnut
Nearby schools
GreatSchools rating
- 5/10D L Dusty Dickens Elementary SchoolGrades: PK-5Distance: 0.7 mi
- 3/10Clifford O. Pete Findlay Middle SchoolGrades: 6-8Distance: 3.3 mi
- 2/10Legacy High SchoolGrades: 9-12Distance: 3.2 mi
Schools provided by the listing agent
- Elementary: Dickens, D. L. Dusty,Dickens, D. L. Dusty
- Middle: Findlay Clifford O.
- High: Legacy
Source: LVR. This data may not be complete. We recommend contacting the local school district to confirm school assignments for this home.
- $476,6004 bd4 ba2.8k sqft4025 Keasberry Ave, North Las Vegas, NV 89081Off Market

- $479,4005 bd3 ba3k sqft4017 Keasberry Ave, North Las Vegas, NV 89081Off Market
- $2,2353 bd2 ba1.7k sqft4013 Keasberry Ave, North Las Vegas, NV 89081For Rent
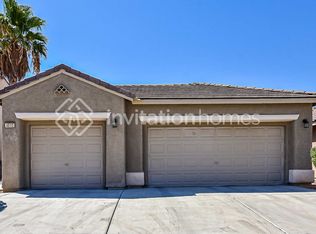
- $489,7005 bd4 ba3k sqft4029 Keasberry Ave, North Las Vegas, NV 89081Off Market
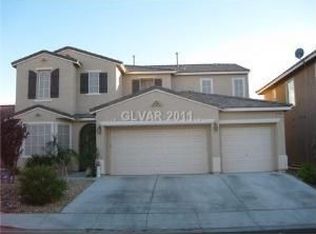
- $412,7005 bd3 ba3k sqft4029 Keasberry Ave #0, North Las Vegas, NV 89081Off Market
- $483,6005 bd3 ba3k sqft4020 Gaster Ave, North Las Vegas, NV 89081Off Market
- $475,0005 bd4 ba3k sqft4016 Gaster Ave, North Las Vegas, NV 89081Sold
- $545,6004 bd4 ba2.8k sqft4024 Gaster Ave, North Las Vegas, NV 89081Off Market
A local agent can set up tours, give advice and negotiate with sellers.
Similar homes
- $449,9003 bd3 ba2k sqft5636 Grandmother Hat St, North Las Vegas, NV 89081For Sale
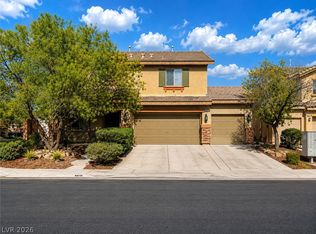 MLS ID #2808771, Juana Zavala, United Realty Group. LVR
 - $445,0004 bd3 ba2.2k sqft5812 Beluga Bay St, North Las Vegas, NV 89081For Sale
 MLS ID #2798588, Juana Zavala, United Realty Group. LVR
 - $515,0004 bd3 ba2.2k sqft1010 Cliff Castle Ave, North Las Vegas, NV 89081For Sale
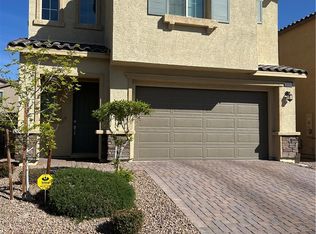 MLS ID #2807508, Hurley L. Shelton, Williams-Shelton & Associates. LVR
 - $--5 bd3 ba2.3k sqft5736 Hornbrook St, North Las Vegas, NV 89031Auction
 Auction.com 4
 - $--4 bd3 ba2.9k sqft4101 Coburn St, North Las Vegas, NV 89032AuctionAuction.com 2
- $480,0004 bd3 ba2.4k sqft6951 Feather Hill St, North Las Vegas, NV 89086For SaleMLS ID #2746539, Maria K. Ojeda, LIFE Realty District. LVR
- $--4 bd2 ba1.4k sqft511 Stonehurst Dr, North Las Vegas, NV 89031AuctionServiceLink Auction
- $499,5003 bd3 ba2.4k sqft709 Emerson Creek Ct, North Las Vegas, NV 89084For SaleMLS ID #2804861, Kelsey Pyun, Huntington & Ellis, A Real Est. LVR
- $439,9903 bd2 ba2.2k sqft6613 Johnny Love Ln, North Las Vegas, NV 89086For SaleMLS ID #2807370, Dale Abella, eXp Realty. LVR
- $399,9003 bd3 ba1.6k sqft3665 Remington Grove Ave, North Las Vegas, NV 89081For SaleMLS ID #2778162, Gwendolyn Lion, Love Las Vegas Realty. LVR
- $--4 bd3 ba1.9k sqft4010 Passing Storm Ln, North Las Vegas, NV 89031AuctionAuction.com 2
- $--3 bd3 ba1.5k sqft4202 Heller Dr, Las Vegas, NV 89115AuctionAuction.com 2
- $649,0004 bd3 ba2.8k sqft5924 Bullboat Ct, North Las Vegas, NV 89031For SaleMLS ID #2808675, Jason Mattson, Orange Realty Group LLC. LVR
- $450,0003 bd3 ba1.9k sqft1929 Fan Fare Dr, North Las Vegas, NV 89032For SaleMLS ID #2809262, Juan F. Basurto, Las Vegas Sunshine Group LLC. LVR
- $--3 bd2 ba1.5k sqft5236 Adorato Dr, North Las Vegas, NV 89031AuctionAuction.com 2
- $--4 bd4 ba2.5k sqft6806 Chargehand Ave, Las Vegas, NV 89156AuctionServiceLink Auction
- $649,0005 bd3 ba3.5k sqft1812 La Calera Ave, North Las Vegas, NV 89084For SaleMLS ID #2797121, Randi Orzoff, Keller Williams MarketPlace. LVR
- $--4 bd2 ba1.9k sqft7221 Utopia Way, Las Vegas, NV 89130AuctionServiceLink Auction
- $370,0005 bd3 ba2k sqft4349 Harristown Dr, Las Vegas, NV 89115For SaleMLS ID #2810467, Patricia Giron, Realty ONE Group, Inc. LVR
- $470,0004 bd3 ba1.5k sqft4572 Wisconsin Ave, Las Vegas, NV 89104For SaleMLS ID #2805964, Justin M. Willmon, Platinum Real Estate Prof. LVR
