This home is a MUST SEE!!! This home features 4 bedrooms and 3 baths with downstairs bedroom and full bathroom. Step inside to this home that has been upgraded to model, tile flooring, gourmet kitchen, MASSIVE granite island, stainless appliances included, and a walk-in pantry. Enjoy NEW energy efficiency with a full solar power system, NEW water heater, and Kinetico home water softener filtration system. The backyard has a sitting garden, shaded gazebo, and low-maintenance landscaping. WELCOME HOME!!!
Active
$515,000
1010 Cliff Castle Ave, North Las Vegas, NV 89081
4beds
4,540sqft
:
Get pre-qualified$3,324/mo
Single Family Residence
Built in 2020
4,356 Square Feet Lot
$-- Zestimate®
$113/sqft
$77/mo HOA
What's special
Upgraded to modelShaded gazeboLow-maintenance landscapingGourmet kitchenWalk-in pantryStainless appliances includedMassive granite island
- 5 days |
- 173 |
- 7 |
Likely to sell faster than
Zillow last checked:
Listing updated:
Listed by:
Hurley L. Shelton S.0170155 702-434-6494,
Williams-Shelton & Associates
Source: LVR,MLS#: 2807508 Originating MLS: Greater Las Vegas Association of Realtors Inc
Originating MLS: Greater Las Vegas Association of Realtors IncFacts & features
Interior
Bedrooms & bathrooms
- Bedrooms: 4
- Bathrooms: 3
- Full bathrooms: 3
Primary bedroom
- Description: Ceiling Fan,Ceiling Light,Closet,Upstairs,Walk-In Closet(s)
- Dimensions: 15X15
Bedroom 2
- Description: Ceiling Fan,Ceiling Light,Closet,Downstairs
- Dimensions: 11X12
Bedroom 3
- Description: Ceiling Fan,Ceiling Light,Closet,Upstairs,With Bath
- Dimensions: 11X12
Bedroom 4
- Description: Ceiling Fan,Ceiling Light,Closet,Upstairs,With Bath
- Dimensions: 10X11
Kitchen
- Description: Granite Countertops,Island,Marble/Stone Countertops,Stainless Steel Appliances,Tile Flooring
- Dimensions: 20X20
Heating
- Gas, Multiple Heating Units
Cooling
- Central Air, Electric, 2 Units
Appliances
- Included: Dryer, Dishwasher, Gas Cooktop, Disposal, Gas Range, Gas Water Heater, Microwave, Refrigerator, Washer
- Laundry: Gas Dryer Hookup, Upper Level
Features
- Bedroom on Main Level, Ceiling Fan(s), Window Treatments
- Flooring: Carpet, Tile
- Windows: Blinds, Window Treatments
- Has fireplace: No
Interior area
- Total structure area: 2,270
- Total interior livable area: 4,540 sqft
Property
Parking
- Total spaces: 2
- Parking features: Attached, Garage, Private
- Attached garage spaces: 2
Features
- Stories: 2
- Exterior features: Private Yard, Sprinkler/Irrigation
- Fencing: Block,Back Yard
- Has view: Yes
- View description: None
Lot
- Size: 4,356 Square Feet
- Features: Drip Irrigation/Bubblers, Desert Landscaping, Front Yard, Landscaped, < 1/4 Acre
Details
- Additional structures: Guest House
- Parcel number: 12426410083
- Zoning description: Single Family
- Horse amenities: None
Construction
Type & style
- Home type: SingleFamily
- Architectural style: Two Story
- Property subtype: Single Family Residence
Materials
- Frame, Stucco
- Roof: Tile
Condition
- Resale
- Year built: 2020
Utilities & green energy
- Electric: Photovoltaics Third-Party Owned
- Sewer: Public Sewer
- Water: Public
Green energy
- Energy efficient items: Solar Panel(s)
Community & HOA
Community
- Security: Security System Owned
- Subdivision: Sedona Ranch Parcel 41 & 42
HOA
- Has HOA: Yes
- Amenities included: Gated, Park
- Services included: None
- HOA fee: $77 monthly
- HOA name: Mira Mesa
- HOA phone: 702-835-6904
Location
- Region: North Las Vegas
Financial & listing details
- Price per square foot: $113/sqft
- Tax assessed value: $402,080
- Annual tax amount: $3,900
- Date on market: 8/9/2026
- Listing agreement: Exclusive Right To Sell
- Listing terms: Cash
- Ownership: Single Family Residential
Estimated market value
Not available
Estimated sales range
Not available
Not available
Price history
| Date | Event | Price |
|---|---|---|
| 8/9/2026 | Listed for sale | $515,000-1%$113/sqft |
Source:  LVR #2807508 Report a problem LVR #2807508 Report a problem | ||
| 5/12/2026 | Listing removed | $520,000$115/sqft |
Source: LVR #2765816 Report a problem | ||
| 4/11/2026 | Price change | $520,000-1%$115/sqft |
Source: LVR #2765816 Report a problem | ||
| 4/6/2026 | Listed for sale | $525,000+47.4%$116/sqft |
Source: LVR #2765816 Report a problem | ||
| 1/27/2021 | Sold | $356,119$78/sqft |
Source: Public Record Report a problem | ||
Public tax history
| Year | Property taxes | Tax assessment |
|---|---|---|
| 2026 | $3,903 +3% | $140,728 +1% |
| 2025 | $3,789 +3% | $139,333 -9.3% |
| 2024 | $3,679 +3% | $153,690 +22.6% |
| 2023 | $3,572 +3.2% | $125,345 +336.7% |
| 2022 | $3,462 +366.6% | $28,700 +30.2% |
| 2021 | $742 | $22,050 |
Find assessor info on the county website
Monthly payment
Est. payment
Payment breakdown
Explore the cost of this home by adjusting the details. Changes won't be saved.Climate risks
Neighborhood: 89081
Nearby schools
GreatSchools rating
- 6/10Jesse D Scott Elementary SchoolGrades: PK-5Distance: 0.2 mi
- 3/10Clifford O. Pete Findlay Middle SchoolGrades: 6-8Distance: 1 mi
- 2/10Legacy High SchoolGrades: 9-12Distance: 1.6 mi
Schools provided by the listing agent
- Elementary: Scott, Jesse D.,Scott, Jesse D.
- Middle: Findlay Clifford O.
- High: Legacy
Source: LVR. This data may not be complete. We recommend contacting the local school district to confirm school assignments for this home.
- $478,6004 bd3 ba2.7k sqft1006 Cliff Castle Ave, North Las Vegas, NV 89081Off Market
- $528,3004 bd3 ba2.7k sqft1014 Cliff Castle Ave, North Las Vegas, NV 89081Off Market
- $458,7003 bd2 ba2.4k sqft1002 Cliff Castle Ave, North Las Vegas, NV 89081Off Market
- $487,6004 bd3 ba2.7k sqft1018 Cliff Castle Ave, North Las Vegas, NV 89081Off Market
- $434,0003 bd3 ba1.7k sqft1009 Crystal Grotto Ave, North Las Vegas, NV 89081Off Market
- $454,7004 bd3 ba2.2k sqft1005 Crystal Grotto Ave, North Las Vegas, NV 89081Off Market
- $414,1003 bd2 ba1.6k sqft1013 Crystal Grotto Ave, North Las Vegas, NV 89081Off Market
- $420,7003 bd1 ba1.6k sqft1001 Crystal Grotto Ave, North Las Vegas, NV 89081Off Market
A local agent can set up tours, give advice and negotiate with sellers.
Similar homes
- $516,0005 bd3 ba2.9k sqft1058 Willow Berry Ave, North Las Vegas, NV 89032For Sale
 MLS ID #2808332, Chao Cong, Executive Realty Services. LVR
 - $525,0004 bd2 ba2.3k sqft2612 Torch Ave, North Las Vegas, NV 89081For Sale
 MLS ID #2793774, James A. Pemberton, Virtue Real Estate Group. LVR
 - $485,0005 bd4 ba2.8k sqft4021 Keasberry Ave, North Las Vegas, NV 89081For Sale
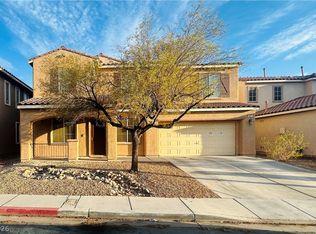 MLS ID #2803795, Somnath Rana, AARE. LVR
 - $430,0005 bd3 ba2.2k sqft1911 Luxor Lights Ave, North Las Vegas, NV 89081For Sale
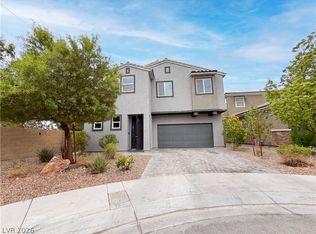 MLS ID #2802003, Rachel Griego, Opendoor Brokerage LLC. LVR
 - $515,0003 bd3 ba2.4k sqft709 Emerson Creek Ct, North Las Vegas, NV 89084For SaleMLS ID #2804861, Kelsey Pyun, Huntington & Ellis, A Real Est. LVR
- $--5 bd3 ba2.3k sqft5736 Hornbrook St, North Las Vegas, NV 89031AuctionAuction.com 4
- $549,9004 bd3 ba2.8k sqft5913 Caddy Ridge St, North Las Vegas, NV 89031For SaleMLS ID #2781241, Susan M. Hutchings, Realty ONE Group, Inc. LVR
- $520,0005 bd4 ba2.4k sqft8439 Cabirolera Ave, Las Vegas, NV 89149For SaleMLS ID #2808685, Jessica Deuel, Huntington & Ellis, A Real Est. LVR
- $433,0004 bd3 ba2.4k sqft5924 Galway Bay St, North Las Vegas, NV 89081For SaleMLS ID #2802619, Veronica Martinez, Rooftop Realty. LVR
- $--4 bd3 ba2.9k sqft4101 Coburn St, North Las Vegas, NV 89032AuctionAuction.com 2
- $--3 bd3 ba2.8k sqft1308 Azure Jay Ave, North Las Vegas, NV 89084AuctionAuction.com 2
- from $497,9904 bd3 ba2.4k sqft2436 Plan, Heartland Falls Phase II at Tule Springs, North Las Vegas, NV 89084New ConstructionDR Horton
- $480,0004 bd3 ba2.4k sqft6951 Feather Hill St, North Las Vegas, NV 89086For SaleMLS ID #2746539, Maria K. Ojeda, LIFE Realty District. LVR
- $519,9004 bd3 ba2.2k sqft3644 Quail Creek Dr, North Las Vegas, NV 89032For SaleMLS ID #2551448, Toni K. Smith, Elite Realty. LVR
- from $554,9905 bd3 ba3k sqft3000 Plan, Heartland Falls Phase II at Tule Springs, North Las Vegas, NV 89084New ConstructionDR Horton
- $--4 bd4 ba2.5k sqft6806 Chargehand Ave, Las Vegas, NV 89156AuctionServiceLink Auction
- $--5 bd4 ba3.3k sqft7097 Spring Beauty Ave, Las Vegas, NV 89131AuctionAuction.com 2
- $469,0005 bd3 ba2.7k sqft5716 Native Sunflower St, North Las Vegas, NV 89031For SaleMLS ID #2782541, Patrick Watson, Realty ONE Group, Inc. LVR
- from $499,9904 bd3 ba2.4k sqft2436 Plan, Heartland Falls Phase III at Tule Springs, North Las Vegas, NV 89084New ConstructionDR Horton
- $500,0005 bd3 ba2.9k sqft7639 Duran Harbor Ln, North Las Vegas, NV 89084For SaleMLS ID #2803851, Destiny Hogan, Keller Williams VIP. LVR
