1911 Luxor Lights Avе іѕ a two-ѕtorу North Las Vegaѕ homе built in 2018 with a functional layout and modern finishes throughout. The kitchen features a center island, stainless steel appliances, and a walk-in pantry, creating a fully equipped space for cooking and entertaining. The primary bedroom includes a walk-in closet for convenient storage and organization, while the primary bathroom features double sinks alongside a separate tub and shower for everyday convenience. A patio extends the living space outdoors, flowing to a fully fenced backyard that creates ample room for relaxation and entertaining. A two-car garage completes this well-maintained residence with practical amenities and comfortable living spaces throughout every room.
Active
Price cut: $13K (8/20)
$417,000
1911 Luxor Lights Ave, North Las Vegas, NV 89081
5beds
2,276sqft
Single Family Residence
Built in 2018
3,920 Square Feet Lot
$-- Zestimate®
$183/sqft
$88/mo HOA
What's special
Modern finishes throughoutTwo-car garageWalk-in pantryStainless steel appliancesFunctional layout
- 31 days |
- 648 |
- 40 |
Zillow last checked:
Listing updated:
Listed by:
Rachel Griego S.0180265 480-351-6622,
Opendoor Brokerage LLC
Source: LVR,MLS#: 2802003 Originating MLS: Greater Las Vegas Association of Realtors Inc
Originating MLS: Greater Las Vegas Association of Realtors IncFacts & features
Interior
Bedrooms & bathrooms
- Bedrooms: 5
- Bathrooms: 3
- Full bathrooms: 2
- 1/2 bathrooms: 1
Primary bedroom
- Description: Closet
- Dimensions: 16x16
Bedroom 2
- Description: Closet
- Dimensions: 10x10
Bedroom 3
- Description: Closet
- Dimensions: 9x11
Bedroom 4
- Description: Closet
- Dimensions: 10x12
Bedroom 5
- Description: Closet
- Dimensions: 9x12
Kitchen
- Description: Other
- Dimensions: 19x14
Living room
- Description: None
- Dimensions: 14x17
Heating
- Central, Gas
Cooling
- Central Air, Electric
Appliances
- Included: Microwave
- Laundry: Electric Dryer Hookup, Laundry Room
Features
- Flooring: Carpet
- Has fireplace: No
Interior area
- Total structure area: 2,276
- Total interior livable area: 2,276 sqft
Video & virtual tour
Property
Parking
- Total spaces: 2
- Parking features: Attached, Garage, Private
- Attached garage spaces: 2
Features
- Stories: 2
- Exterior features: None
- Fencing: None
Lot
- Size: 3,920 Square Feet
- Features: Desert Landscaping, Landscaped, < 1/4 Acre
Details
- Parcel number: 12435516014
- Zoning description: Single Family
- Horse amenities: None
Construction
Type & style
- Home type: SingleFamily
- Architectural style: Two Story
- Property subtype: Single Family Residence
Materials
- Roof: Tile
Condition
- Resale
- Year built: 2018
Utilities & green energy
- Electric: Photovoltaics None
- Sewer: Public Sewer
- Water: Public
- Utilities for property: Underground Utilities
Community & HOA
Community
- Security: Security System Owned, Gated Community
- Subdivision: Ann & Lawrence - Village 7
HOA
- Has HOA: Yes
- Amenities included: None
- HOA fee: $265 quarterly
- HOA name: Northridge Community
- HOA phone: 800-232-7517
Location
- Region: North Las Vegas
Financial & listing details
- Price per square foot: $183/sqft
- Tax assessed value: $415,746
- Annual tax amount: $4,023
- Date on market: 7/23/2026
- Listing agreement: Exclusive Agency
- Listing terms: Cash,Conventional,VA Loan
Estimated market value
Not available
Estimated sales range
Not available
Not available
Price history
| Date | Event | Price |
|---|---|---|
| 8/20/2026 | Price change | $417,000-3%$183/sqft |
Source:  LVR #2802003 Report a problem LVR #2802003 Report a problem | ||
| 8/6/2026 | Price change | $430,000-2.3%$189/sqft |
Source: LVR #2802003 Report a problem | ||
| 7/23/2026 | Listed for sale | $440,000+9.5%$193/sqft |
Source: LVR #2802003 Report a problem | ||
| 6/23/2026 | Sold | $401,700+28.4%$176/sqft |
Source: Public Record Report a problem | ||
| 11/26/2018 | Sold | $312,925$137/sqft |
Source: Public Record Report a problem | ||
Public tax history
| Year | Property taxes | Tax assessment |
|---|---|---|
| 2026 | $4,026 +3% | $145,511 +0.3% |
| 2025 | $3,909 +3% | $145,039 -1.5% |
| 2024 | $3,795 +3% | $147,252 +34.2% |
| 2023 | $3,685 +1.6% | $109,759 +1.6% |
| 2022 | $3,628 -2.4% | $108,067 -2.4% |
| 2021 | $3,718 +0.6% | $110,769 +475.4% |
| 2020 | $3,696 +540.5% | $19,250 +12.2% |
| 2019 | $577 | $17,150 |
| 2018 | -- | -- |
Find assessor info on the county website
Monthly payment
Est. payment
Payment breakdown
Explore the cost of this home by adjusting the details. Changes won't be saved.Climate risks
Neighborhood: 89081
Nearby schools
GreatSchools rating
- 6/10Jesse D Scott Elementary SchoolGrades: PK-5Distance: 0.5 mi
- 3/10Clifford O. Pete Findlay Middle SchoolGrades: 6-8Distance: 1.5 mi
- 2/10Mojave High SchoolGrades: 9-12Distance: 0.9 mi
Schools provided by the listing agent
- Elementary: Scott, Jesse D.,Scott, Jesse D.
- Middle: Findlay Clifford O.
- High: Mojave
Source: LVR. This data may not be complete. We recommend contacting the local school district to confirm school assignments for this home.
- $405,9003 bd2 ba1.7k sqft1907 Luxor Lights Ave, North Las Vegas, NV 89081Off Market
- $443,4004 bd2 ba2.2k sqft1903 Luxor Lights Ave, North Las Vegas, NV 89081Off Market
- $406,4004 bd3 ba1.7k sqft5432 Aladdin Dream St, North Las Vegas, NV 89081Off Market
- $435,0003 bd3 ba1.9k sqft1815 Luxor Lights Ave, North Las Vegas, NV 89081Sold

- $509,1004 bd3 ba3k sqft2024 E Hammer Ln, North Las Vegas, NV 89081Off Market
- $450,8004 bd2 ba2.2k sqft1909 E Hammer Ln, North Las Vegas, NV 89081Off Market
- $411,0003 bd3 ba1.7k sqft5436 Aladdin Dream St, North Las Vegas, NV 89081Sold
- $507,7003 bd3 ba2.7k sqft1905 E Hammer Ln, North Las Vegas, NV 89081Off Market
A local agent can set up tours, give advice and negotiate with sellers.
Similar homes
- $418,0004 bd3 ba2k sqft2920 Bridleton Ave, North Las Vegas, NV 89081For Sale
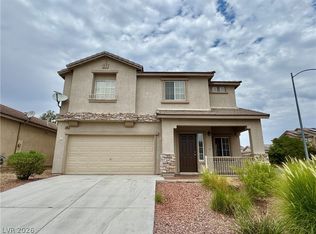 MLS ID #2797391, Benny Perry, Perry Enterprise LLC. LVR
 - $429,0003 bd3 ba1.9k sqft2909 Aspen Club Ave, North Las Vegas, NV 89081For Sale
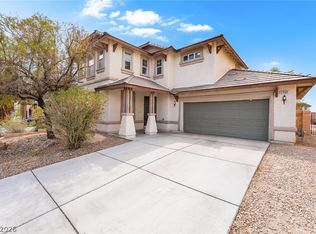 MLS ID #2809249, Noah F. Herrera, Platinum Real Estate Prof. LVR
 - $415,0003 bd3 ba1.7k sqft3405 Cromford Dr, North Las Vegas, NV 89081For Sale
 MLS ID #2807592, John Freitag, eXp Realty. LVR
 - $419,9903 bd3 ba1.6k sqft6633 Evander St, North Las Vegas, NV 89086For Sale
 MLS ID #2808616, Maricruz Garcia-McIntosh, Realty ONE Group, Inc. LVR
 - $409,9004 bd3 ba1.7k sqft24 Rosa Rosales Ct, North Las Vegas, NV 89031For SaleMLS ID #2805960, Robert E. Salmons Jr, Entera Realty LLC. LVR
- $445,0003 bd3 ba2.5k sqft3221 Aspinwall Ct, North Las Vegas, NV 89081For SaleMLS ID #2786608, Michael Wong, Golden Assets & Property Mgt. LVR
- $439,0005 bd3 ba2.1k sqft3548 Lonesome Drum St, North Las Vegas, NV 89032For SaleMLS ID #2797339, Naqib Parwany, Realty ONE Group, Inc. LVR
- $430,0003 bd3 ba1.7k sqft4929 Finca St, North Las Vegas, NV 89031For SaleMLS ID #2787910, Victoria R. May, Limestone Investments LLC. LVR
- $370,0003 bd3 ba1.6k sqft312 Big Cliff Ave, North Las Vegas, NV 89031For SaleMLS ID #2808701, Admin Assistant, Opendoor Brokerage LLC. LVR
- $447,7503 bd2 ba1.8k sqft821 Fox Mountain Ct, North Las Vegas, NV 89084For SaleMLS ID #2795034, Brian E. Wedewer, BHHS Nevada Properties. LVR
- $399,9003 bd3 ba1.5k sqft1003 Brilliant Meadow Ave, North Las Vegas, NV 89086For SaleMLS ID #2797345, Heidi L. Haustein, Five Star Realty. LVR
- $469,9954 bd3 ba1.7k sqft5116 Yellow Dawn Ct, Las Vegas, NV 89130For SaleMLS ID #2810941, Kevin Goujon, Infinity Brokerage. LVR
- $395,0003 bd3 ba1.7k sqft4511 Windham Hills Ln, North Las Vegas, NV 89031For SaleMLS ID #2806024, Ashley Morales, My Home Group. LVR
- $480,0004 bd3 ba2.4k sqft6951 Feather Hill St, North Las Vegas, NV 89086For SaleMLS ID #2746539, Maria K. Ojeda, LIFE Realty District. LVR
- $419,9004 bd3 ba2.2k sqft8012 Crazy Train Ct, Las Vegas, NV 89131For SaleMLS ID #2809472, Kendall Hanson, Aspire Realty Group. LVR
- $374,9983 bd3 ba1.5k sqft6882 Magenta Moon St, North Las Vegas, NV 89086For SaleMLS ID #2789799, Andrew J. Arevalo, Simply Vegas. LVR
- $387,0003 bd2 ba1.6k sqft5132 Rocky Bluff St, North Las Vegas, NV 89031For SaleMLS ID #2789022, Rachel Griego, Opendoor Brokerage LLC. LVR
- $439,9973 bd3 ba2.1k sqft3822 Asia Rd, North Las Vegas, NV 89032For SaleMLS ID #2795899, Mike S. Roland, LPT Realty, LLC. LVR
- $469,0004 bd3 ba2.9k sqft4220 Iris Pearl Ave, North Las Vegas, NV 89031For SaleMLS ID #2789128, Rachel Griego, Opendoor Brokerage LLC. LVR
- $410,0003 bd3 ba1.7k sqft4524 English Lavender Ave, North Las Vegas, NV 89031For SaleMLS ID #2792044, Noreen Ashkins, Ohana Realty Group. LVR
