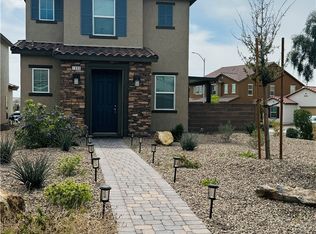
Look at this charming one-of-a-kind home located in the new North Las Vegas! This lovely single-family home is in a gated community with multiple pools and parks. The home is on a corner lot, one block away from the community pool and one block from the gate. The home features an app-based garage door opener, thermostats, RING doorbell, and front door locks. There are a total of 3 bedrooms and 3 bathrooms too. The primary bedroom has 2-closets and one of them being a walk-in. Additionally, there are 2-sinks too. There is a loft upstairs with a big closet for storage. This is a perfect area for an office or playroom. The washer and dryer are included and gently used. What else can make this an even better home? Fiber Internet (1G) and premium cable are included at no extra charge. You have a private backyard, a 2-car attached garage, and front landscaping is included. You are minutes away from the grocery stores, the gym, the new VA hospital, Shadow Creek Golf Course, and the highway!!
Active
Price cut: $15K (7/12)
$374,998
6882 Magenta Moon St, North Las Vegas, NV 89086
3beds
1,577sqft
:
Get pre-qualified$2,624/mo
Single Family Residence
Built in 2021
1,742 Square Feet Lot
$374,400 Zestimate®
$238/sqft
$232/mo HOA
What's special
- 51 days |
- 238 |
- 16 |
Zillow last checked:
Listing updated:
Listed by:
Andrew J. Arevalo S.0184627 andrew@arehp.com,
Simply Vegas
Source: LVR,MLS#: 2789799 Originating MLS: Greater Las Vegas Association of Realtors Inc
Originating MLS: Greater Las Vegas Association of Realtors IncFacts & features
Interior
Bedrooms & bathrooms
- Bedrooms: 3
- Bathrooms: 3
- Full bathrooms: 2
- 1/2 bathrooms: 1
Primary bedroom
- Description: Ceiling Light,Upstairs,Walk-In Closet(s)
- Dimensions: 18x15
Bedroom 2
- Description: Closet,Upstairs
- Dimensions: 12x11
Bedroom 3
- Description: Closet,Upstairs
- Dimensions: 11x12
Primary bathroom
- Description: Double Sink,Low Flow Toilet,Tub/Shower Combo
Kitchen
- Description: Granite Countertops,Island,Lighting Recessed,Stainless Steel Appliances
Living room
- Description: Rear
- Dimensions: 15x21
Loft
- Description: Family Room
Heating
- Electric, High Efficiency, Zoned
Cooling
- Central Air, Electric, High Efficiency
Appliances
- Included: Built-In Electric Oven, Dryer, Dishwasher, Electric Cooktop, Electric Range, Electric Water Heater, Disposal, Microwave, Refrigerator, Water Heater, Washer
- Laundry: Electric Dryer Hookup, Upper Level
Features
- Window Treatments, Programmable Thermostat
- Flooring: Carpet, Linoleum, Vinyl
- Windows: Blinds, Double Pane Windows
- Has fireplace: No
Interior area
- Total structure area: 1,577
- Total interior livable area: 1,577 sqft
Video & virtual tour
Property
Parking
- Total spaces: 2
- Parking features: Attached, Garage, Guest, Inside Entrance, Open, Private
- Attached garage spaces: 2
- Has uncovered spaces: Yes
Features
- Stories: 2
- Patio & porch: Porch
- Exterior features: Porch, Private Yard, Sprinkler/Irrigation
- Pool features: Association, Community
- Fencing: Block,Back Yard
- Has view: Yes
- View description: Park/Greenbelt, Mountain(s)
Lot
- Size: 1,742 Square Feet
- Features: Corner Lot, Desert Landscaping, Landscaped, < 1/4 Acre
Details
- Parcel number: 12424211136
- Zoning description: Single Family
- Horse amenities: None
Construction
Type & style
- Home type: SingleFamily
- Architectural style: Two Story
- Property subtype: Single Family Residence
Materials
- Frame, Stucco, Drywall
- Roof: Tile
Condition
- Resale
- Year built: 2021
Details
- Builder name: Touchstone
Utilities & green energy
- Electric: Photovoltaics None
- Sewer: Public Sewer
- Water: Public
- Utilities for property: Cable Available, Electricity Available, High Speed Internet Available
Green energy
- Energy efficient items: Windows, HVAC
Community & HOA
Community
- Features: Pool
- Security: Controlled Access, Gated Community
- Subdivision: Losee & Deer Spgs - Phase 12
HOA
- Has HOA: Yes
- Amenities included: Basketball Court, Gated, Playground, Park, Pool
- Services included: Cable TV, Internet, Maintenance Grounds, Trash
- HOA fee: $232 monthly
- HOA name: Touchstone Community
- HOA phone: 702-929-3120
Location
- Region: North Las Vegas
Financial & listing details
- Price per square foot: $238/sqft
- Tax assessed value: $353,643
- Annual tax amount: $4,116
- Date on market: 6/15/2026
- Listing agreement: Exclusive Right To Sell
- Listing terms: Cash,Conventional,FHA,VA Loan
- Ownership: Single Family Residential
- Electric utility on property: Yes
- Road surface type: Paved
Estimated market value
$374,400
$356,000 - $393,000
$2,497/mo
Price history
| Date | Event | Price |
|---|---|---|
| 7/12/2026 | Price change | $374,998-3.8%$238/sqft |
Source:  LVR #2789799 Report a problem LVR #2789799 Report a problem | ||
| 6/22/2026 | Listed for sale | $389,998+24.2%$247/sqft |
Source: LVR #2789799 Report a problem | ||
| 6/22/2023 | Listing removed | -- |
Source: LVR #2500757 Report a problem | ||
| 6/10/2023 | Listed for rent | $2,395$2/sqft |
Source: LVR #2500757 Report a problem | ||
| 10/13/2021 | Sold | $313,990$199/sqft |
Source: Public Record Report a problem | ||
Public tax history
| Year | Property taxes | Tax assessment |
|---|---|---|
| 2026 | $4,119 +8% | $123,775 -0.2% |
| 2025 | $3,813 +8% | $124,002 +5.6% |
| 2024 | $3,531 +8.3% | $117,438 +20.9% |
| 2023 | $3,262 +48.8% | $97,157 +270.1% |
| 2022 | $2,193 +149% | $26,250 |
| 2021 | $881 | $26,250 |
Find assessor info on the county website
Monthly payment
Est. payment
Payment breakdown
Explore the cost of this home by adjusting the details. Changes won't be saved.Climate risks
Neighborhood: 89086
Nearby schools
GreatSchools rating
- 5/10Don E Hayden Elementary SchoolGrades: PK-5Distance: 1.6 mi
- 4/10Brian & Teri Cram Middle SchoolGrades: 6-8Distance: 3.1 mi
- 2/10Legacy High SchoolGrades: 9-12Distance: 1.6 mi
Schools provided by the listing agent
- Elementary: Hayden, Don E.,Hayden, Don E.
- Middle: Johnston Carroll
- High: Legacy
Source: LVR. This data may not be complete. We recommend contacting the local school district to confirm school assignments for this home.
- $359,5003 bd2 ba1.5k sqft6878 Magenta Moon St, North Las Vegas, NV 89086Off Market
- $361,9003 bd3 ba1.5k sqft6883 Crimson Shadow St, North Las Vegas, NV 89086Off Market

- $390,8003 bd2 ba1.9k sqft6879 Crimson Shadow St, North Las Vegas, NV 89086Off Market
- $399,0003 bd2 ba1.9k sqft6874 Magenta Moon St, North Las Vegas, NV 89086Off Market
- $348,0003 bd3 ba1.6k sqft2670 Bengal Tan Ave, North Las Vegas, NV 89086Off Market
- $395,0004 bd3 ba1.9k sqft6875 Crimson Shadow St, North Las Vegas, NV 89086For Sale
- $368,7003 bd2 ba1.5k sqft6919 Magenta Moon St, North Las Vegas, NV 89086Off Market
- $387,0003 bd2 ba2k sqft6870 Magenta Moon St, North Las Vegas, NV 89086Off Market
A local agent can set up tours, give advice and negotiate with sellers.
Similar homes
- $399,9003 bd3 ba1.5k sqft1003 Brilliant Meadow Ave, North Las Vegas, NV 89086For Sale
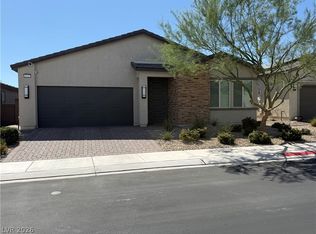
 MLS ID #2797345, Heidi L. Haustein, Five Star Realty. LVR
 - $300,0003 bd2 ba1.3k sqft2628 Canary Yellow Ct, North Las Vegas, NV 89086For Sale
 MLS ID #2801481, Julie Butterfield, Local Realty. LVR
 - $515,0003 bd2 ba1.7k sqft6727 Traveling Palmer St, North Las Vegas, NV 89086For Sale
 MLS ID #2804025, Margaret E. Ameen, You Decide Realty LLC. LVR
 - $414,9004 bd2 ba1.8k sqft3112 Gannon Ridge Ave, North Las Vegas, NV 89081For Sale
 MLS ID #2787874, Jason Ross, Empire Realty & Management. LVR
 - $423,0004 bd3 ba2k sqft2920 Bridleton Ave, North Las Vegas, NV 89081For SaleMLS ID #2797391, Benny Perry, Perry Enterprise LLC. LVR
- $370,0003 bd3 ba1.5k sqft1713 Ronzard Ave, North Las Vegas, NV 89032For SaleMLS ID #2798946, Ann Chiong, ACRES. LVR
- $365,0003 bd3 ba1.2k sqft4343 Harristown Dr, Las Vegas, NV 89115For SaleMLS ID #2791546, Darwin T. Telada, South State Real Estate. LVR
- $430,0003 bd3 ba1.7k sqft4929 Finca St, North Las Vegas, NV 89031For SaleMLS ID #2787910, Victoria R. May, Limestone Investments LLC. LVR
- $410,0003 bd3 ba1.7k sqft4524 English Lavender Ave, North Las Vegas, NV 89031For SaleMLS ID #2792044, Noreen Ashkins, Ohana Realty Group. LVR
- $344,9002 bd2 ba1.3k sqft7305 Halo Falls St, North Las Vegas, NV 89084For SaleMLS ID #2781638, Sue T. Kamjorn, Realty ONE Group, Inc. LVR
- $440,0005 bd3 ba2.2k sqft1911 Luxor Lights Ave, North Las Vegas, NV 89081For SaleMLS ID #2802003, Rachel Griego, Opendoor Brokerage LLC. LVR
- $380,0003 bd3 ba1.4k sqft7683 Hampton Park Ln, Las Vegas, NV 89113For SaleMLS ID #2806371, Erica Yip, Award Realty. LVR
- $465,0004 bd3 ba1.9k sqft4520 Grand Rock Dr, North Las Vegas, NV 89081For SaleMLS ID #2800228, Beatriz D. Martinez, Simply Vegas. LVR
- $374,9183 bd4 ba1.6k sqft8932 Jamie Lee Ave, Las Vegas, NV 89149For SaleMLS ID #2775442, Edwin N. Riley, Gavish Real Estate and PM. LVR
- $391,0003 bd3 ba1.7k sqft7318 N Decatur Blvd #5, Las Vegas, NV 89131For SaleMLS ID #2762775, Michele W. Brown, The Home Shop. LVR
- $469,9993 bd2 ba1.9k sqft4737 Bell Canyon Ct, North Las Vegas, NV 89031For SaleMLS ID #2792883, Rosemary Wilson-Melton, Ohana Realty Group. LVR
- $387,0004 bd3 ba1.7k sqft4133 Walnut Star Ln, Las Vegas, NV 89115For SaleMLS ID #2781562, Natosha Easter, Realty ONE Group, Inc. LVR
- $398,0003 bd2 ba1.3k sqft1833 Cedar Bluffs Way, Las Vegas, NV 89128For SaleMLS ID #2804768, Adrian De La Torre, United Realty Group. LVR
- $384,9003 bd2 ba1.5k sqft2876 Escuela St, Las Vegas, NV 89121For SaleMLS ID #2797338, Adrian De La Torre, United Realty Group. LVR
- $389,0003 bd3 ba1.5k sqft1994 Villa De Sol St, Las Vegas, NV 89156For SaleMLS ID #2783949, Yuanyuan Zhu, Keller Williams MarketPlace. LVR
