Great home on cornеr lοt іn Tule Sрringѕ gated community. Oрen аnd bright floor plan with 3 bedrooms and 2.5 baths. Wood look tile throughout downstairs, 9 ft ceilings, upgraded appliances, 2 car garage w/opener, storage and workbench and extended/oversized driveway for extra parking. Primary bedroom has 2 walk-in custom closets with builtins. Guest bedrooms have jack-n-jill bathroom and one with a walk-in custom closet. Upstairs laundry room too! Large corner lot and covered patio. Move-in ready. Community park with basketball courts, sand volleyball, tennis courts, walking trails, BBQ, and dog park. Close to shopping, dining and freeways. Don’t miss out on this great home!
Active
Price cut: $100 (8/26)
$399,800
1003 Brilliant Meadow Ave, North Las Vegas, NV 89086
3beds
1,563sqft
Single Family Residence
Built in 2019
5,227 Square Feet Lot
$399,000 Zestimate®
$256/sqft
$98/mo HOA
What's special
Storage and workbenchCovered patioUpstairs laundry roomUpgraded appliancesCorner lotLarge corner lot
- 58 days
- 162
- 12
Zillow last checked:
Listing updated:
Listed by:
Heidi L. Haustein B.0039789 702-338-1070,
Five Star Realty
Source: LVR,MLS#: 2797345 Originating MLS: Greater Las Vegas Association of Realtors Inc
Originating MLS: Greater Las Vegas Association of Realtors IncFacts & features
Interior
Bedrooms & bathrooms
- Bedrooms: 3
- Bathrooms: 3
- Full bathrooms: 2
- 1/2 bathrooms: 1
Primary bedroom
- Description: Ceiling Fan,Ceiling Light,Custom Closet,Upstairs,Walk-In Closet(s)
- Dimensions: 16x14
Bedroom 2
- Description: Ceiling Fan,Ceiling Light,Custom Closet,Upstairs,Walk-In Closet(s),With Bath
- Dimensions: 12x10
Bedroom 3
- Description: Ceiling Fan,Ceiling Light,Closet,Upstairs,With Bath
- Dimensions: 11x11
Primary bathroom
- Description: Double Sink,Tub/Shower Combo
Dining room
- Description: Breakfast Nook/Eating Area
- Dimensions: 12x11
Great room
- Description: Downstairs
- Dimensions: 18x16
Kitchen
- Description: Lighting Recessed,Pantry,Stainless Steel Appliances,Tile Flooring
Heating
- Central, Gas
Cooling
- Central Air, Electric
Appliances
- Included: Dryer, Dishwasher, Disposal, Gas Range, Gas Water Heater, Microwave, Refrigerator, Washer
- Laundry: Gas Dryer Hookup, Laundry Room, Upper Level
Features
- BathroomonMainLevel, Ceiling Fan(s), HalfBathonMainLevel, Window Treatments
- Flooring: Carpet, Tile
- Windows: Blinds, Double Pane Windows, Window Treatments
- Has fireplace: No
Interior area
- Total structure area: 1,563
- Total interior livable area: 1,563 sqft
Video & virtual tour
Property
Parking
- Total spaces: 2
- Parking features: Attached, Finished Garage, Garage, Garage Door Opener, Inside Entrance, Open, Private, Shelves, Workshop in Garage, Guest
- Attached garage spaces: 2
- Has uncovered spaces: Yes
Features
- Stories: 2
- Patio & porch: Covered, Patio
- Exterior features: Patio, Private Yard
- Fencing: Block,Back Yard
Lot
- Size: 5,227 Square Feet
- Features: Corner Lot, Desert Landscaping, Landscaped, Trees, < 1/4 Acre
Details
- Parcel number: 12423214073
- Zoning description: Single Family
- Horse amenities: None
Construction
Type & style
- Home type: SingleFamily
- Architectural style: Two Story
- Property subtype: Single Family Residence
Materials
- Roof: Pitched,Tile
Condition
- Resale
- Year built: 2019
Utilities & green energy
- Electric: Photovoltaics None
- Sewer: Public Sewer
- Water: Public
- Utilities for property: Cable Available
Green energy
- Energy efficient items: Windows
Community & HOA
Community
- Security: Gated Community
- Subdivision: Kb Village 4 At Tule Spgs Parcel 403
HOA
- Has HOA: Yes
- Amenities included: Basketball Court, Dog Park, Gated, Playground, Park
- Services included: Association Management
- HOA fee: $98 monthly
- HOA name: Villages@Tule Spring
- HOA phone: 702-737-8580
Location
- Region: North Las Vegas
Financial & listing details
- Price per square foot: $256/sqft
- Tax assessed value: $347,477
- Annual tax amount: $3,867
- Date on market: 7/4/2026
- Listing agreement: Exclusive Right To Sell
- Listing terms: Assumable,Cash,Conventional,FHA,VA Loan
- Ownership: Single Family Residential
Estimated market value
$399,000
$379,000 - $419,000
$1,877/mo
Price history
| Date | Event | Price |
|---|---|---|
| 8/31/2026 | Listing removed | $2,175$1/sqft |
Source: LVR #2799537 Report a problem | ||
| 8/26/2026 | Price change | $399,8000%$256/sqft |
Source:  LVR #2797345 Report a problem LVR #2797345 Report a problem | ||
| 8/26/2026 | Price change | $2,175-0.9%$1/sqft |
Source: LVR #2799537 Report a problem | ||
| 8/4/2026 | Price change | $2,195-0.2%$1/sqft |
Source: LVR #2799537 Report a problem | ||
| 7/13/2026 | Listed for rent | $2,200+10.3%$1/sqft |
Source: LVR #2799537 Report a problem | ||
| 7/4/2026 | Listed for sale | $399,9000%$256/sqft |
Source: LVR #2797345 Report a problem | ||
| 7/2/2026 | Listing removed | $400,000$256/sqft |
Source: LVR #2772031 Report a problem | ||
| 5/20/2026 | Listed for sale | $400,000$256/sqft |
Source: LVR #2772031 Report a problem | ||
| 4/21/2026 | Pending sale | $400,000$256/sqft |
Source: LVR #2772031 Report a problem | ||
| 4/13/2026 | Listed for sale | $400,000+2.6%$256/sqft |
Source: LVR #2772031 Report a problem | ||
| 8/30/2025 | Listing removed | $1,995$1/sqft |
Source: LVR #2697789 Report a problem | ||
| 8/12/2025 | Price change | $1,995-6.6%$1/sqft |
Source: LVR #2697789 Report a problem | ||
| 8/8/2025 | Price change | $2,135-0.2%$1/sqft |
Source: LVR #2697789 Report a problem | ||
| 8/5/2025 | Price change | $2,140-0.5%$1/sqft |
Source: LVR #2697789 Report a problem | ||
| 7/26/2025 | Price change | $2,150-0.9%$1/sqft |
Source: LVR #2697789 Report a problem | ||
| 7/22/2025 | Price change | $2,170-0.2%$1/sqft |
Source: LVR #2697789 Report a problem | ||
| 7/15/2025 | Price change | $2,175-0.2%$1/sqft |
Source: LVR #2697789 Report a problem | ||
| 7/10/2025 | Price change | $2,180-0.7%$1/sqft |
Source: LVR #2697789 Report a problem | ||
| 7/2/2025 | Listed for rent | $2,195+0.9%$1/sqft |
Source: LVR #2697789 Report a problem | ||
| 5/23/2024 | Listing removed | -- |
Source: LVR #2569897 Report a problem | ||
| 5/10/2024 | Price change | $2,175-0.9%$1/sqft |
Source: LVR #2569897 Report a problem | ||
| 4/17/2024 | Price change | $2,195-0.2%$1/sqft |
Source: LVR #2569897 Report a problem | ||
| 3/24/2024 | Listed for rent | $2,200$1/sqft |
Source: LVR #2569897 Report a problem | ||
| 2/28/2024 | Sold | $389,900$249/sqft |
Source: LVR #2551152 Report a problem | ||
| 2/3/2024 | Pending sale | $389,900$249/sqft |
Source: LVR #2551152 Report a problem | ||
| 1/25/2024 | Listed for sale | $389,900+7.2%$249/sqft |
Source: LVR #2551152 Report a problem | ||
| 9/23/2020 | Sold | $363,638+38.2%$233/sqft |
Source: CB Premier Realty solds #NEWHOME_89086 Report a problem | ||
| 1/15/2020 | Sold | $263,190$168/sqft |
Source: Public Record Report a problem | ||
Public tax history
| Year | Property taxes | Tax assessment |
|---|---|---|
| 2026 | $3,870 +8% | $121,617 +2.4% |
| 2025 | $3,583 +8% | $118,791 +0.8% |
| 2024 | $3,318 +4.5% | $117,832 +24.6% |
| 2023 | $3,176 +3.6% | $94,581 +3.6% |
| 2022 | $3,065 +2.8% | $91,283 +265.3% |
| 2021 | $2,981 +382.3% | $24,990 +36% |
| 2020 | $618 | $18,375 |
Find assessor info on the county website
Monthly payment
Est. payment
Payment breakdown
Explore the cost of this home by adjusting the details. Changes won't be saved.Climate risks
Neighborhood: Tule Springs
Nearby schools
Schools provided by the listing agent
- Elementary: Hayden, Don E.,Hayden, Don E.
- Middle: Cram Brian & Teri
- High: Legacy
Source: LVR. This data may not be complete. We recommend contacting the local school district to confirm school assignments for this home.
- $398,0004 bd3 ba1.8k sqft1007 Brilliant Meadow Ave, North Las Vegas, NV 89086Sold
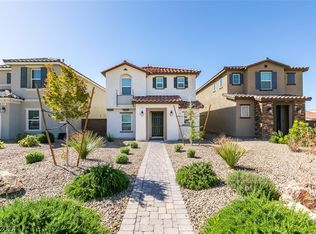
- $430,0004 bd3 ba2k sqft1011 Brilliant Meadow Ave, North Las Vegas, NV 89086Off Market
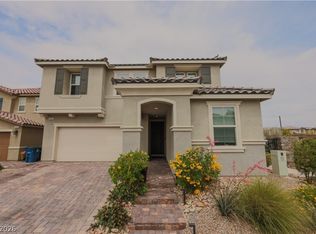
- $401,3003 bd2 ba1.8k sqft1015 Brilliant Meadow Ave, North Las Vegas, NV 89086Off Market
- $640,0005 bd5 ba2.7k sqft1018 Brilliant Meadow Ave, North Las Vegas, NV 89086Sold
Similar homes
- $419,9903 bd3 ba1.6k sqft6633 Evander St, North Las Vegas, NV 89086For Sale
 MLS ID #2808616, Maricruz Garcia-McIntosh, Realty ONE Group, Inc. LVR
 - $374,9983 bd3 ba1.5k sqft6882 Magenta Moon St, North Las Vegas, NV 89086For Sale
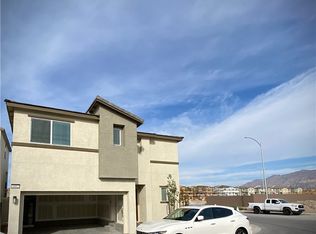 MLS ID #2789799, Andrew J. Arevalo, Simply Vegas. LVR
 - $370,0003 bd3 ba1.6k sqft312 Big Cliff Ave, North Las Vegas, NV 89031For Sale
 MLS ID #2808701, Rachel Griego, Opendoor Brokerage LLC. LVR
 - $447,7503 bd2 ba1.8k sqft821 Fox Mountain Ct, North Las Vegas, NV 89084For Sale
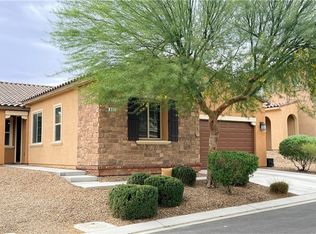 MLS ID #2795034, Brian E. Wedewer, BHHS Nevada Properties. LVR
