Stunning, like-new 4-bedroom, 2.5-bath home in the desirable North Ranch community. Features an open-concept layout with a gourmet kitchen, granite countertops, natural wood cabinetry, and a walk-in pantry. Upgrades include 18x18 tile, plush carpet, ceiling fans throughout, and upstairs laundry. Energy-efficient with solar panels and a whole-home water softener. Attached 2-car garage with epoxy floor and EV charger. Spacious, fully fenced backyard ready for your vision. Low HOA and move-in ready.
Active
$480,000
6951 Feather Hill St, North Las Vegas, NV 89086
4beds
2,446sqft
:
Get pre-qualified$3,071/mo
Single Family Residence
Built in 2022
4,356 Square Feet Lot
$-- Zestimate®
$196/sqft
$44/mo HOA
What's special
Open-concept layoutSpacious fully fenced backyardUpstairs laundryGourmet kitchenWalk-in pantryNatural wood cabinetryCeiling fans throughout
- 72 days |
- 104 |
- 3 |
Zillow last checked:
Listing updated:
Listed by:
Maria K. Ojeda S.0190748 (702)321-1972,
LIFE Realty District
Source: LVR,MLS#: 2746539 Originating MLS: Greater Las Vegas Association of Realtors Inc
Originating MLS: Greater Las Vegas Association of Realtors IncFacts & features
Interior
Bedrooms & bathrooms
- Bedrooms: 4
- Bathrooms: 3
- Full bathrooms: 2
- 1/2 bathrooms: 1
Primary bedroom
- Description: Ceiling Fan,Ceiling Light,Closet
- Dimensions: 12x14
Bedroom 2
- Description: Ceiling Fan,Ceiling Light,Closet
- Dimensions: 10x11
Bedroom 3
- Description: Ceiling Fan,Ceiling Light,Closet
- Dimensions: 10x11
Bedroom 4
- Description: Ceiling Fan,Ceiling Light,Closet,Walk-In Closet(s)
- Dimensions: 10x11
Den
- Description: Ceiling Fan,Ceiling Light,Downstairs,Other
Kitchen
- Description: Breakfast Bar/Counter,Custom Cabinets,Granite Countertops,Island,Tile Flooring,Walk-in Pantry
Living room
- Description: None
Loft
- Description: Ceiling Fan,Great Room
Heating
- Central, Gas, High Efficiency, Solar
Cooling
- Central Air, Electric, ENERGY STAR Qualified Equipment, High Efficiency
Appliances
- Included: Built-In Gas Oven, Dryer, ENERGY STAR Qualified Appliances, Disposal, Microwave, Refrigerator, Water Softener Owned, Washer
- Laundry: Gas Dryer Hookup, Laundry Room, Upper Level
Features
- Ceiling Fan(s), Primary Downstairs, Window Treatments
- Flooring: Carpet, Tile
- Windows: Blinds, Double Pane Windows
- Has fireplace: No
Interior area
- Total structure area: 2,446
- Total interior livable area: 2,446 sqft
Video & virtual tour
Property
Parking
- Total spaces: 2
- Parking features: Assigned, Attached, Covered, Epoxy Flooring, Garage, Storage
- Attached garage spaces: 2
Features
- Stories: 2
- Exterior features: Private Yard
- Fencing: Block,Brick,Back Yard,Chain Link
- Has view: Yes
- View description: Mountain(s)
Lot
- Size: 4,356 Square Feet
- Features: < 1/4 Acre
Details
- Parcel number: 12423616067
- Zoning description: Single Family
- Special conditions: Short Sale
- Horse amenities: None
Construction
Type & style
- Home type: SingleFamily
- Architectural style: Two Story
- Property subtype: Single Family Residence
- Attached to another structure: Yes
Materials
- Block, Stucco
- Roof: Tile
Condition
- Resale
- Year built: 2022
Details
- Builder name: Ame West
Utilities & green energy
- Electric: Photovoltaics Seller Owned
- Sewer: Public Sewer
- Water: Public
- Utilities for property: Cable Available
Green energy
- Energy efficient items: Windows, HVAC, Solar Panel(s)
- Energy generation: Solar
Community & HOA
Community
- Subdivision: Binion 50 West
HOA
- Has HOA: Yes
- Amenities included: Park
- Services included: Association Management, Maintenance Grounds
- HOA fee: $44 monthly
- HOA name: Aldervista
- HOA phone: 702-625-6876
Location
- Region: North Las Vegas
Financial & listing details
- Price per square foot: $196/sqft
- Tax assessed value: $443,803
- Annual tax amount: $1,060
- Date on market: 6/2/2026
- Listing agreement: Exclusive Right To Sell
- Listing terms: Cash,Conventional,FHA,VA Loan
- Ownership: Single Family Residential
Estimated market value
Not available
Estimated sales range
Not available
Not available
Price history
| Date | Event | Price |
|---|---|---|
| 6/2/2026 | Listed for sale | $480,000+14.3%$196/sqft |
Source:  LVR #2746539 Report a problem LVR #2746539 Report a problem | ||
| 5/9/2026 | Listing removed | $419,999$172/sqft |
Source: LVR #2746539 Report a problem | ||
| 2/17/2026 | Pending sale | $419,999$172/sqft |
Source: LVR #2746539 Report a problem | ||
| 1/31/2026 | Price change | $419,999-4.5%$172/sqft |
Source: LVR #2746539 Report a problem | ||
| 1/9/2026 | Listed for sale | $440,000-6.4%$180/sqft |
Source: LVR #2746539 Report a problem | ||
| 1/9/2026 | Listing removed | $470,000$192/sqft |
Source: LVR #2728801 Report a problem | ||
| 12/2/2025 | Price change | $470,000-2.1%$192/sqft |
Source: LVR #2728801 Report a problem | ||
| 11/22/2025 | Price change | $480,000-2%$196/sqft |
Source: LVR #2728801 Report a problem | ||
| 11/6/2025 | Price change | $490,000-2%$200/sqft |
Source: LVR #2728801 Report a problem | ||
| 10/28/2025 | Price change | $499,999-1.8%$204/sqft |
Source: LVR #2728801 Report a problem | ||
| 10/21/2025 | Listed for sale | $509,000-4.5%$208/sqft |
Source: LVR #2728801 Report a problem | ||
| 2/20/2024 | Sold | $533,012$218/sqft |
Source: Public Record Report a problem | ||
| 10/10/2023 | Sold | $533,012+4.7%$218/sqft |
Source: Public Record Report a problem | ||
| 8/5/2023 | Price change | $509,000-4%$208/sqft |
Source: LVR #2515428 Report a problem | ||
| 8/1/2023 | Listed for sale | $530,000+9.3%$217/sqft |
Source: LVR #2515428 Report a problem | ||
| 6/22/2022 | Sold | $484,745$198/sqft |
Source: Public Record Report a problem | ||
Public tax history
| Year | Property taxes | Tax assessment |
|---|---|---|
| 2026 | $5,213 +0.3% | $155,331 +1.1% |
| 2025 | $5,199 +0.6% | $153,642 -0.2% |
| 2024 | $5,169 +4.9% | $154,016 +388.9% |
| 2023 | $4,928 +392.3% | $31,500 +5.9% |
| 2022 | $1,001 | $29,750 |
Find assessor info on the county website
Monthly payment
Est. payment
Payment breakdown
Explore the cost of this home by adjusting the details. Changes won't be saved.Climate risks
Neighborhood: 89086
Nearby schools
GreatSchools rating
- 5/10Don E Hayden Elementary SchoolGrades: PK-5Distance: 1.2 mi
- 4/10Brian & Teri Cram Middle SchoolGrades: 6-8Distance: 2.7 mi
- 2/10Legacy High SchoolGrades: 9-12Distance: 1.2 mi
Schools provided by the listing agent
- Elementary: Hayden, Don E.,Hayden, Don E.
- Middle: Johnston Carroll
- High: Legacy
Source: LVR. This data may not be complete. We recommend contacting the local school district to confirm school assignments for this home.
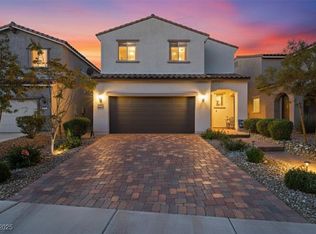
- $503,0005 bd3 ba2.4k sqft6955 Feather Hill St, North Las Vegas, NV 89086Sold
- $410,3004,791 sqft6947 Feather Hill St, North Las Vegas, NV 89086Off Market
- $433,9004,791 sqft6959 Feather Hill St, North Las Vegas, NV 89086Off Market
- $450,0003 bd2 ba1.7k sqft6943 Feather Hill St, North Las Vegas, NV 89086Sold

- $403,7003 bd3 ba1.7k sqft6960 Wildhorse Creek St, North Las Vegas, NV 89086Off Market
- $445,9004 bd3 ba2.1k sqft6956 Wildhorse Creek St, North Las Vegas, NV 89086Off Market
- $435,8004 bd3 ba2.1k sqft6964 Wildhorse Creek St, North Las Vegas, NV 89086Off Market
- $16,160871 sqft7003 Feather Hill St, North Las Vegas, NV 89086Off Market
A local agent can set up tours, give advice and negotiate with sellers.
Similar homes
- $399,9003 bd3 ba1.5k sqft1003 Brilliant Meadow Ave, North Las Vegas, NV 89086For Sale
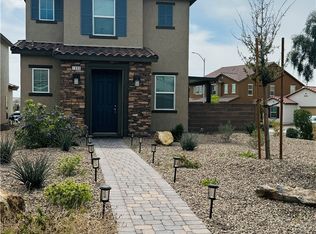 MLS ID #2797345, Heidi L. Haustein, Five Star Realty. LVR
 - $449,9004 bd3 ba2.2k sqft3513 Pelican Brief Ln, North Las Vegas, NV 89084For Sale
 MLS ID #2801182, Faith Harmer, Huntington & Ellis, A Real Est. LVR
 - $421,0004 bd3 ba2k sqft2920 Bridleton Ave, North Las Vegas, NV 89081For Sale
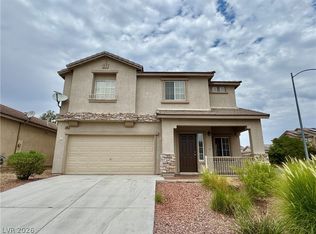 MLS ID #2797391, Benny Perry, Perry Enterprise LLC. LVR
 - $430,0005 bd3 ba2.2k sqft1911 Luxor Lights Ave, North Las Vegas, NV 89081For Sale
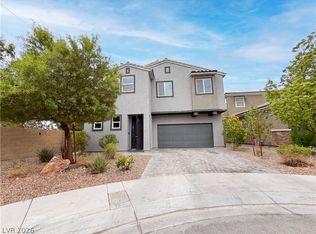 MLS ID #2802003, Rachel Griego, Opendoor Brokerage LLC. LVR
 - $474,0004 bd3 ba2.9k sqft4220 Iris Pearl Ave, North Las Vegas, NV 89031For SaleMLS ID #2789128, Rachel Griego, Opendoor Brokerage LLC. LVR
- $447,7503 bd2 ba1.8k sqft821 Fox Mountain Ct, North Las Vegas, NV 89084For SaleMLS ID #2795034, Brian E. Wedewer, BHHS Nevada Properties. LVR
- $498,5005 bd3 ba2.2k sqft5301 Appleside St, North Las Vegas, NV 89031For SaleMLS ID #2791098, Jim Hastings II, Hastings Brokerage Ltd. LVR
- $414,9004 bd2 ba1.8k sqft3112 Gannon Ridge Ave, North Las Vegas, NV 89081For SaleMLS ID #2787874, Jason Ross, Empire Realty & Management. LVR
- $469,0005 bd3 ba2.7k sqft5716 Native Sunflower St, North Las Vegas, NV 89031For SaleMLS ID #2782541, Patrick Watson, Realty ONE Group, Inc. LVR
- $389,0004 bd3 ba1.7k sqft2880 Vigilante Ct, North Las Vegas, NV 89081For SaleMLS ID #2785527, Monina S. Ong, Keller Williams MarketPlace. LVR
- $489,9004 bd3 ba1.8k sqft25 Newburg Ave, North Las Vegas, NV 89032For SaleMLS ID #2755936, Brandy J. White Elk, Innovative Real Estate Strateg. LVR
- $549,9004 bd3 ba2.8k sqft5913 Caddy Ridge St, North Las Vegas, NV 89031For SaleMLS ID #2781241, Susan M. Hutchings, Realty ONE Group, Inc. LVR
- $359,5004 bd3 ba1.7k sqft924 Maple Pines Ave, North Las Vegas, NV 89081For SaleMLS ID #2782060, Wayne Tang, 24 Karat Realty. LVR
- $430,0003 bd3 ba1.7k sqft4929 Finca St, North Las Vegas, NV 89031For SaleMLS ID #2787910, Victoria R. May, Limestone Investments LLC. LVR
- $499,0005 bd4 ba2.7k sqft6088 Castle Gardens Ave, Las Vegas, NV 89130For SaleMLS ID #2805191, Ivan Mai, City Villa Realty & Management. LVR
- $439,0005 bd3 ba2.1k sqft3548 Lonesome Drum St, North Las Vegas, NV 89032For SaleMLS ID #2797339, Naqib Parwany, Realty ONE Group, Inc. LVR
- $435,0003 bd2 ba1.5k sqft505 Casa Del Norte Dr, North Las Vegas, NV 89031For SaleMLS ID #2796230, Jennifer Y. Zirzow, Vertex Realty & Property Manag. LVR
- $464,5003 bd3 ba2.3k sqft7629 Rory Ct, Las Vegas, NV 89129Off Market
- $516,9004 bd3 ba2.1k sqft6029 Coja St, Las Vegas, NV 89113For SaleMLS ID #2808496, Stephen C. Matthews, eXp Realty. LVR
- $495,0005 bd3 ba2.9k sqft4036 White Opal St, Las Vegas, NV 89130For SaleMLS ID #2774163, Rachel Griego, Opendoor Brokerage LLC. LVR
