Adorable two-story home with a pool in North Las Vegas! This beautiful home features 4 bedrooms, 2.5 bathrooms, and a 2-car garage. Enjoy a formal living room, a spacious dining area, and a separate family room with a cozy fireplace, perfect for relaxing or entertaining.
The open kitchen offers tile flooring and flows seamlessly into the main living spaces, creating a comfortable and functional layout. Step outside to a huge backyard complete with a covered patio and sparkling pool—ideal for summer gatherings and outdoor fun.
All bedrooms are located upstairs for added privacy. The enormous primary suite includes a separate sitting area that can easily be transformed into a home office, nursery, gym, or entertainment space. The secondary bedrooms are generously sized and include ceiling fans for added comfort. Situated in a community with tennis courts, playgrounds, jogging trails, and more, this home truly has it all!
Active
$489,900
25 Newburg Ave, North Las Vegas, NV 89032
4beds
1,888sqft
Single Family Residence
Built in 1997
4,791 Square Feet Lot
$488,000 Zestimate®
$259/sqft
$75/mo HOA
What's special
Sparkling poolCovered patioHuge backyardEnormous primary suiteOpen kitchenSeparate family roomSpacious dining area
- 188 days |
- 120 |
- 5 |
Zillow last checked:
Listing updated:
Listed by:
Brandy J. White Elk B.0009698 702-478-2242,
Innovative Real Estate Strateg
Source: LVR,MLS#: 2755936 Originating MLS: Greater Las Vegas Association of Realtors Inc
Originating MLS: Greater Las Vegas Association of Realtors IncFacts & features
Interior
Bedrooms & bathrooms
- Bedrooms: 4
- Bathrooms: 3
- Full bathrooms: 2
- 1/2 bathrooms: 1
Primary bedroom
- Description: Ceiling Fan,Ceiling Light,Closet
- Dimensions: 12x15
Bedroom 2
- Description: Ceiling Fan,Ceiling Light,Closet
- Dimensions: 10x11
Bedroom 3
- Description: Ceiling Fan,Ceiling Light,Closet
- Dimensions: 10x10
Bedroom 4
- Description: Ceiling Fan,Ceiling Light,Closet
- Dimensions: 10x10
Primary bathroom
- Description: Double Sink,Separate Shower,Separate Tub
Dining room
- Description: Living Room/Dining Combo
- Dimensions: 8x8
Family room
- Description: Ceiling Fan
- Dimensions: 16x14
Kitchen
- Description: Laminate Countertops,Tile Flooring
Living room
- Description: Entry Foyer,Front
- Dimensions: 12x14
Heating
- Central, Gas
Cooling
- Central Air, Electric
Appliances
- Included: Dishwasher, Disposal, Gas Range, Microwave, Refrigerator
- Laundry: Gas Dryer Hookup, Laundry Closet
Features
- Ceiling Fan(s)
- Flooring: Carpet, Ceramic Tile
- Number of fireplaces: 1
- Fireplace features: Family Room, Gas
Interior area
- Total structure area: 1,888
- Total interior livable area: 1,888 sqft
Video & virtual tour
Property
Parking
- Total spaces: 2
- Parking features: Attached, Garage, Inside Entrance, Private, Guest
- Attached garage spaces: 2
Features
- Stories: 2
- Patio & porch: Covered, Patio
- Exterior features: Patio, Private Yard
- Has private pool: Yes
- Pool features: In Ground, Private
- Fencing: Brick,Back Yard
Lot
- Size: 4,791 Square Feet
- Features: Desert Landscaping, Landscaped, Rocks, < 1/4 Acre
Details
- Parcel number: 13903710052
- Zoning description: Single Family
- Horse amenities: None
Construction
Type & style
- Home type: SingleFamily
- Architectural style: Two Story
- Property subtype: Single Family Residence
Materials
- Frame, Stucco
- Roof: Tile
Condition
- Resale
- Year built: 1997
Utilities & green energy
- Electric: Photovoltaics None
- Sewer: Public Sewer
- Water: Public
- Utilities for property: Underground Utilities
Community & HOA
Community
- Subdivision: Village At Craig Ranch
HOA
- Has HOA: Yes
- Amenities included: Gated, Jogging Path, Park, RV Parking, Tennis Court(s)
- Services included: Association Management
- HOA fee: $75 monthly
- HOA name: Village of Craig Ran
- HOA phone: 702-515-2042
Location
- Region: North Las Vegas
Financial & listing details
- Price per square foot: $259/sqft
- Tax assessed value: $294,051
- Annual tax amount: $2,300
- Date on market: 2/12/2026
- Listing agreement: Exclusive Right To Sell
- Listing terms: Cash,Conventional,FHA,Lease Option,VA Loan
Estimated market value
$488,000
$464,000 - $512,000
$2,382/mo
Price history
| Date | Event | Price |
|---|---|---|
| 2/12/2026 | Listed for sale | $489,900+1851.8%$259/sqft |
Source:  LVR #2755936 Report a problem LVR #2755936 Report a problem | ||
| 1/30/2026 | Listing removed | $1,645$1/sqft |
Source: LVR #2745698 Report a problem | ||
| 1/17/2026 | Price change | $1,645-1.8%$1/sqft |
Source: LVR #2745698 Report a problem | ||
| 1/13/2026 | Listed for rent | $1,675+36.7%$1/sqft |
Source: LVR #2745698 Report a problem | ||
| 4/9/2015 | Listing removed | $1,225$1/sqft |
Source: Turn Key Property Solutions #1522029 Report a problem | ||
| 4/1/2015 | Price change | $1,225-2%$1/sqft |
Source: Turn Key Property Solutions #1522029 Report a problem | ||
| 3/12/2015 | Listed for rent | $1,250$1/sqft |
Source: Turn Key Property Solutions #1522029 Report a problem | ||
| 11/7/2013 | Sold | $25,100-83.8%$13/sqft |
Source: Public Record Report a problem | ||
| 4/29/1999 | Sold | $155,000$82/sqft |
Source: Public Record Report a problem | ||
Public tax history
| Year | Property taxes | Tax assessment |
|---|---|---|
| 2026 | $2,303 +8% | $102,918 -1.5% |
| 2025 | $2,133 +8% | $104,504 +10.9% |
| 2024 | $1,975 +8% | $94,205 +6.4% |
| 2023 | $1,829 +8% | $88,554 +9.8% |
| 2022 | $1,694 +7.7% | $80,643 +0.1% |
| 2021 | $1,572 +6.7% | $80,554 +7.1% |
| 2020 | $1,473 +4.8% | $75,191 +6.7% |
| 2019 | $1,406 +6.9% | $70,447 |
| 2018 | $1,315 | $70,447 +6.4% |
| 2017 | $1,315 | $66,232 +15.2% |
| 2016 | $1,315 +3.5% | $57,497 +23% |
| 2015 | $1,271 | $46,737 +25.4% |
| 2014 | $1,271 | $37,281 |
| 2013 | -- | $37,281 +5.3% |
| 2012 | -- | $35,414 -14.6% |
| 2011 | -- | $41,481 -0.8% |
| 2010 | -- | $41,796 -30.3% |
| 2009 | -- | $59,926 |
| 2008 | -- | $59,926 -34.3% |
| 2007 | -- | $91,234 +1% |
| 2006 | -- | $90,343 +15.4% |
| 2005 | -- | $78,278 +45.7% |
| 2004 | -- | $53,743 +4.3% |
| 2003 | -- | $51,503 +4.3% |
| 2002 | -- | $49,360 +5.5% |
| 2001 | -- | $46,790 |
Find assessor info on the county website
Monthly payment
Est. payment
Payment breakdown
Explore the cost of this home by adjusting the details. Changes won't be saved.Climate risks
Neighborhood: Craig Ranch
Nearby schools
GreatSchools rating
- 5/10Elizabeth Wilhelm Elementary SchoolGrades: PK-5Distance: 0.6 mi
- 3/10Marvin M Sedway Middle SchoolGrades: 6-8Distance: 1.1 mi
- 3/10Canyon Springs High School And The Leadership AndGrades: 9-12Distance: 0.3 mi
Schools provided by the listing agent
- Elementary: Wilhelm, Elizabeth,Wilhelm, Elizabeth
- Middle: Sedway Marvin M
- High: Canyon Springs HS
Source: LVR. This data may not be complete. We recommend contacting the local school district to confirm school assignments for this home.
- $347,5003 bd2 ba1k sqft29 Newburg Ave, North Las Vegas, NV 89032Off Market
- $374,7003 bd2 ba1.5k sqft21 Newburg Ave, North Las Vegas, NV 89032Off Market

- $429,9003 bd2 ba1.5k sqft33 Newburg Ave, North Las Vegas, NV 89032For Sale
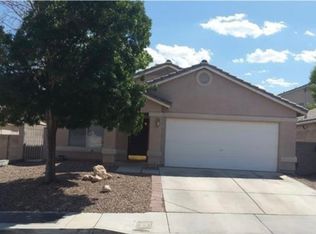
- $376,5003 bd2 ba1.5k sqft33 Newburg Ave #0, North Las Vegas, NV 89032Off Market
- $356,9003 bd2 ba1.3k sqft24 Winley Chase Ave, North Las Vegas, NV 89032Off Market
- $352,0003 bd2 ba1.5k sqft28 Winley Chase Ave, North Las Vegas, NV 89032Sold
- $379,1004 bd2 ba1.5k sqft20 Winley Chase Ave, North Las Vegas, NV 89032Off Market
- $486,8005 bd3 ba2.1k sqft4235 Union Hill Ct, North Las Vegas, NV 89032Off Market
A local agent can set up tours, give advice and negotiate with sellers.
Similar homes
- $470,0005 bd2 ba1.7k sqft5326 Sun Meadow Ct, North Las Vegas, NV 89031For Sale
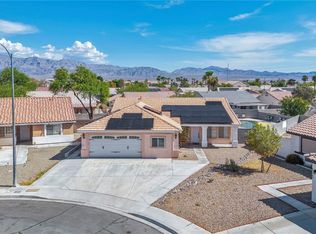 MLS ID #2810092, Georgia Purpura, Sphere Real Estate. LVR
 - $509,8005 bd3 ba2.3k sqft4018 Allyson Rae St, North Las Vegas, NV 89032For Sale
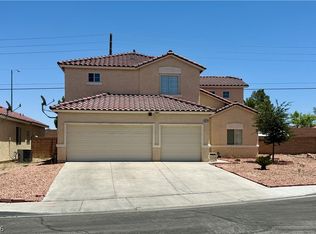 MLS ID #2787748, Rebecca Ballesteros, Las Vegas Capital Homes. LVR
 - $429,9003 bd2 ba1.5k sqft505 Casa Del Norte Dr, North Las Vegas, NV 89031For Sale
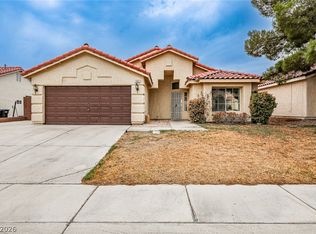 MLS ID #2809136, Jennifer Y. Zirzow, Vertex Realty & Property Manag. LVR
 - $430,0003 bd3 ba1.7k sqft4929 Finca St, North Las Vegas, NV 89031For Sale
 MLS ID #2787910, Victoria R. May, Limestone Investments LLC. LVR
 - $370,0003 bd3 ba1.6k sqft312 Big Cliff Ave, North Las Vegas, NV 89031For SaleMLS ID #2808701, Admin Assistant, Opendoor Brokerage LLC. LVR
- $370,0003 bd3 ba1.5k sqft1713 Ronzard Ave, North Las Vegas, NV 89032For SaleMLS ID #2798946, Ann Chiong, ACRES. LVR
- $418,0004 bd3 ba2k sqft2920 Bridleton Ave, North Las Vegas, NV 89081For SaleMLS ID #2797391, Benny Perry, Perry Enterprise LLC. LVR
- $370,0003 bd2 ba1.1k sqft4048 Knoll Ridge Ave, North Las Vegas, NV 89032For SaleMLS ID #2785563, Angel Sukavivatanachai, Realty ONE Group, Inc. LVR
- $435,0004 bd3 ba2k sqft5032 Dancing Lights Ave, Las Vegas, NV 89130For SaleMLS ID #2805136, Analy Escobar Soto, Northstar Group Realty LLC. LVR
- $484,9004 bd3 ba2.2k sqft3437 Bedfordshire Pl, Las Vegas, NV 89129For SaleMLS ID #2773642, David A. Dimarco, North American Realty of NV. LVR
- $400,0003 bd3 ba1.8k sqft5444 Pipers Stone St, North Las Vegas, NV 89031For SaleMLS ID #2764050, Angela M. Harris, Lighthouse Homes and Property. LVR
- $414,9004 bd2 ba1.8k sqft3112 Gannon Ridge Ave, North Las Vegas, NV 89081For SaleMLS ID #2787874, Jason Ross, Empire Realty & Management. LVR
- $445,0003 bd3 ba2.5k sqft3221 Aspinwall Ct, North Las Vegas, NV 89081For SaleMLS ID #2786608, Michael Wong, Golden Assets & Property Mgt. LVR
- $410,0003 bd3 ba1.7k sqft4524 English Lavender Ave, North Las Vegas, NV 89031For SaleMLS ID #2792044, Noreen Ashkins, Ohana Realty Group. LVR
- $479,9004 bd3 ba1.6k sqft8829 Cornwall Glen Ave, Las Vegas, NV 89129For SaleMLS ID #2772284, Brandy J. White Elk, Innovative Real Estate Strateg. LVR
- $462,0004 bd3 ba2.1k sqft9328 Chilly Pond Ave, Las Vegas, NV 89129For SaleMLS ID #2794999, Rachel Griego, Opendoor Brokerage LLC. LVR
- $500,0004 bd2 ba2k sqft5599 River Highlands Pl, Las Vegas, NV 89122For SaleMLS ID #2793669, Warren Chaney Jr., Compass Realty & Management. LVR
- $460,0003 bd2 ba1.5k sqft4050 Lucas Ave, Las Vegas, NV 89120For SaleMLS ID #2809392, Claudia Johnson, Realty ONE Group, Inc. LVR
- $445,0004 bd3 ba2.1k sqft3152 Viewcrest Ave, Henderson, NV 89014For SaleMLS ID #2808655, Tara F. Jones, Opendoor Brokerage LLC. LVR
- $495,0004 bd3 ba2.4k sqft6703 Dominion Ct, Spring Valley, NV 89103For SaleMLS ID #2806401, Saghi Yazdani-Robinson, Robinson Realty & Management. LVR
