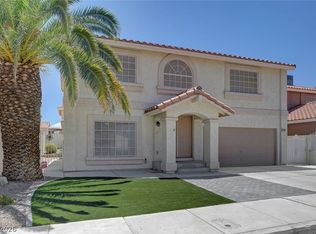
Don't miss 3152 Viewcrest Ave, recently enhanced with fresh interior paint and partial flooring replacement throughout. The kitchen is equipped with all stainless steel appliances, complementing the primary bathroom which includes double sinks. Enjoy a comfortable living area featuring a fireplace and an exterior patio for relaxation. This property presents modern updates for comfortable living. This home has been virtually staged to illustrate its potential.
Active
Price cut: $9K (10/1)
$430,000
3152 Viewcrest Ave, Henderson, NV 89014
4beds
2,146sqft
Single Family Residence
Built in 1985
6,098 Square Feet Lot
$-- Zestimate®
$200/sqft
$-- HOA
What's special
Exterior patio for relaxationStainless steel appliances
- 50 days
- 700
- 38
Likely to sell faster than
Zillow last checked:
Listing updated:
Listed by:
Rachel Griego S.0180265 480-351-6622,
Opendoor Brokerage LLC
Source: LVR,MLS#: 2808655 Originating MLS: Greater Las Vegas Association of Realtors Inc
Originating MLS: Greater Las Vegas Association of Realtors IncFacts & features
Interior
Bedrooms & bathrooms
- Bedrooms: 4
- Bathrooms: 3
- Full bathrooms: 3
Primary bedroom
- Description: Closet
- Dimensions: 22x11
Bedroom 2
- Description: Closet
- Dimensions: 10x9
Bedroom 3
- Description: Closet
- Dimensions: 10x9
Bedroom 4
- Description: Closet
- Dimensions: 11x10
Kitchen
- Description: Marble/Stone Countertops
- Dimensions: 10x9
Living room
- Description: None
- Dimensions: 19x19
Heating
- Central, Gas
Cooling
- Central Air, Electric
Appliances
- Included: Gas Range, Microwave
- Laundry: Electric Dryer Hookup, Laundry Room
Features
- Bathroom on Main Level, Bedroom on Main Level
- Flooring: Carpet, Linoleum, Tile, Vinyl
- Number of fireplaces: 1
- Fireplace features: Living Room, Other
Interior area
- Total structure area: 2,146
- Total interior livable area: 2,146 sqft
Video & virtual tour
Property
Parking
- Total spaces: 2
- Parking features: Attached, Garage, Private
- Attached garage spaces: 2
Features
- Stories: 2
- Exterior features: None
- Fencing: None
Lot
- Size: 6,098 Square Feet
- Features: Landscaped, Rocks, < 1/4 Acre
Details
- Parcel number: 17806810014
- Zoning description: Single Family
- Horse amenities: None
Construction
Type & style
- Home type: SingleFamily
- Architectural style: Two Story
- Property subtype: Single Family Residence
Materials
- Roof: Tile
Condition
- Resale
- Year built: 1985
Utilities & green energy
- Electric: Photovoltaics None
- Sewer: Public Sewer
- Water: Public
- Utilities for property: Underground Utilities
Community & HOA
Community
- Security: Security System Owned
- Subdivision: Green Valley
HOA
- Has HOA: No
- Amenities included: None
- Services included: None
Location
- Region: Henderson
Financial & listing details
- Price per square foot: $200/sqft
- Tax assessed value: $250,531
- Annual tax amount: $1,857
- Date on market: 8/14/2026
- Listing agreement: Exclusive Agency
- Listing terms: Cash,Conventional,FHA,VA Loan
Estimated market value
Not available
Estimated sales range
Not available
Not available
Price history
| Date | Event | Price |
|---|---|---|
| 10/1/2026 | Price change | $430,000-2.1%$200/sqft |
Source:  LVR #2808655 Report a problem LVR #2808655 Report a problem | ||
| 9/17/2026 | Price change | $439,000-1.3%$205/sqft |
Source: LVR #2808655 Report a problem | ||
| 8/14/2026 | Listed for sale | $445,000+3%$207/sqft |
Source: LVR #2808655 Report a problem | ||
| 6/18/2026 | Sold | $431,900+219.9%$201/sqft |
Source: Public Record Report a problem | ||
| 1/18/2013 | Listing removed | $135,000$63/sqft |
Source: RE/MAX CENTRAL #1287708 Report a problem | ||
| 9/26/2012 | Listed for sale | $135,000-14%$63/sqft |
Source: RE/MAX CENTRAL #1287708 Report a problem | ||
| 12/1/2000 | Sold | $156,900+11.3%$73/sqft |
Source: Public Record Report a problem | ||
| 5/28/1996 | Sold | $141,000$66/sqft |
Source: Public Record Report a problem | ||
Public tax history
| Year | Property taxes | Tax assessment |
|---|---|---|
| 2026 | $1,860 +3% | $87,686 -1.5% |
| 2025 | $1,805 +3% | $89,017 +6% |
| 2024 | $1,753 +3% | $83,978 +11.1% |
| 2023 | $1,702 +3% | $75,595 +8.1% |
| 2022 | $1,653 +3% | $69,909 +2.8% |
| 2021 | $1,604 +3% | $68,014 +4.2% |
| 2020 | $1,557 +3% | $65,297 +5.7% |
| 2019 | $1,511 +5.7% | $61,802 |
| 2018 | $1,430 | $61,802 -0.8% |
| 2017 | $1,430 | $62,329 +7.9% |
| 2016 | $1,430 +0.3% | $57,787 +6.2% |
| 2015 | $1,427 +3% | $54,410 +1.7% |
| 2014 | $1,385 | $53,513 |
| 2013 | -- | $53,513 +18.8% |
| 2012 | -- | $45,037 -15.5% |
| 2011 | -- | $53,289 +0.8% |
| 2010 | -- | $52,849 -12.6% |
| 2009 | -- | $60,451 |
| 2008 | -- | $60,451 -30.4% |
| 2007 | -- | $86,806 +3.7% |
| 2006 | -- | $83,740 +42.1% |
| 2005 | -- | $58,916 +16.6% |
| 2004 | -- | $50,544 +4.9% |
| 2003 | -- | $48,192 -0.3% |
| 2002 | -- | $48,350 +6.6% |
| 2001 | -- | $45,350 |
Find assessor info on the county website
Monthly payment
Est. payment
Payment breakdown
Explore the cost of this home by adjusting the details. Changes won't be saved.Climate risks
Neighborhood: Green Valley North
Nearby schools
Schools provided by the listing agent
- Elementary: Mack, Nate,Mack, Nate
- Middle: Greenspun
- High: Green Valley
Source: LVR. This data may not be complete. We recommend contacting the local school district to confirm school assignments for this home.
Similar homes
- $445,0005 bd3 ba2k sqft1465 Lodgepole Dr, Henderson, NV 89014For Sale
 MLS ID #2821573, Angela Reed, Signature Real Estate Group. LVR
 - $425,0004 bd3 ba1.6k sqft57 Megan Dr, Henderson, NV 89074For Sale
 MLS ID #2819242, Rachel Griego, Opendoor Brokerage LLC. LVR
 - $455,0004 bd3 ba1.7k sqft7 Via De Luccia, Henderson, NV 89074For Sale
 MLS ID #2807184, Ben Lee, HomeSmart Encore. LVR
 - $456,0004 bd3 ba1.7k sqft1863 Poetic Valley Cir, Henderson, NV 89012For Sale
 MLS ID #2793094, Rachel Griego, Opendoor Brokerage LLC. LVR
