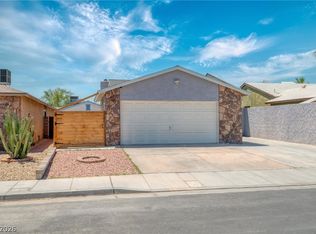
Charming single story, 3 bed, 2 bath home offers a spacious 2,110 square feet. Features include a two-way stone wood burning fireplace, tile flooring throughout the main living areas, ceiling fans in all the bedrooms, and garden window in the kitchen. Backyard has potential to make it your own. Close proximity to highway. Come and see!
Active under contract
$389,000
4462 Newton Dr, Las Vegas, NV 89121
3beds
2,110sqft
:
Get pre-qualified$2,506/mo
Single Family Residence
Built in 1977
7,405 Square Feet Lot
$-- Zestimate®
$184/sqft
$-- HOA
What's special
Single story
- 33 days |
- 161 |
- 5 |
Likely to sell faster than
Zillow last checked:
Listing updated:
Listed by:
Brad K. Wolfe B.0146682 (702)308-0813,
LIFE Realty District
Source: LVR,MLS#: 2793126 Originating MLS: Greater Las Vegas Association of Realtors Inc
Originating MLS: Greater Las Vegas Association of Realtors IncFacts & features
Interior
Bedrooms & bathrooms
- Bedrooms: 3
- Bathrooms: 2
- Full bathrooms: 2
Primary bedroom
- Description: Ceiling Fan,Closet
- Dimensions: 11x15
Bedroom 2
- Description: Ceiling Fan,Closet
- Dimensions: 8x9
Bedroom 3
- Description: Ceiling Fan,Closet
- Dimensions: 8x9
Dining room
- Description: Dining Area,Living Room/Dining Combo
- Dimensions: 15x15
Kitchen
- Description: Breakfast Nook/Eating Area,Solid Surface Countertops
Living room
- Description: Entry Foyer,Front,Sunken
- Dimensions: 12x13
Heating
- Central, Gas
Cooling
- Central Air, Electric
Appliances
- Included: Built-In Electric Oven, Gas Cooktop, Disposal
- Laundry: Electric Dryer Hookup, Main Level, Laundry Room
Features
- Primary Downstairs
- Flooring: Carpet, Tile
- Number of fireplaces: 1
- Fireplace features: Living Room, Wood Burning
Interior area
- Total structure area: 2,110
- Total interior livable area: 2,110 sqft
Video & virtual tour
Property
Parking
- Parking features: Open
- Has uncovered spaces: Yes
Features
- Stories: 1
- Patio & porch: Patio
- Exterior features: Patio, Private Yard
- Fencing: Block,Back Yard
Lot
- Size: 7,405 Square Feet
- Features: Desert Landscaping, Landscaped, < 1/4 Acre
Details
- Parcel number: 16120413006
- Zoning description: Single Family
- Horse amenities: None
Construction
Type & style
- Home type: SingleFamily
- Architectural style: One Story
- Property subtype: Single Family Residence
Materials
- Drywall
- Roof: Composition,Shingle
Condition
- Resale
- Year built: 1977
Utilities & green energy
- Electric: Photovoltaics None
- Sewer: Public Sewer
- Water: Public
- Utilities for property: Underground Utilities
Community & HOA
Community
- Subdivision: El Encanto
HOA
- Has HOA: No
- Amenities included: None
Location
- Region: Las Vegas
Financial & listing details
- Price per square foot: $184/sqft
- Tax assessed value: $162,420
- Annual tax amount: $1,197
- Date on market: 6/24/2026
- Listing agreement: Exclusive Right To Sell
- Listing terms: Cash,Conventional,FHA,VA Loan
Estimated market value
Not available
Estimated sales range
Not available
Not available
Price history
| Date | Event | Price |
|---|---|---|
| 7/3/2026 | Contingent | $389,000$184/sqft |
Source:  LVR #2793126 Report a problem LVR #2793126 Report a problem | ||
| 6/24/2026 | Listed for sale | $389,000+11.1%$184/sqft |
Source: LVR #2793126 Report a problem | ||
| 1/22/2026 | Listing removed | $350,000$166/sqft |
Source: LVR #2720147 Report a problem | ||
| 1/10/2026 | Listed for sale | $350,000$166/sqft |
Source: LVR #2720147 Report a problem | ||
| 1/9/2026 | Pending sale | $350,000$166/sqft |
Source: LVR #2720147 Report a problem | ||
| 12/30/2025 | Listed for sale | $350,000$166/sqft |
Source: LVR #2720147 Report a problem | ||
| 12/23/2025 | Pending sale | $350,000$166/sqft |
Source: LVR #2720147 Report a problem | ||
| 12/9/2025 | Price change | $350,000-14.6%$166/sqft |
Source: LVR #2720147 Report a problem | ||
| 10/22/2025 | Price change | $410,000-2.4%$194/sqft |
Source: LVR #2720147 Report a problem | ||
| 9/18/2025 | Listed for sale | $420,000$199/sqft |
Source: LVR #2720147 Report a problem | ||
Public tax history
| Year | Property taxes | Tax assessment |
|---|---|---|
| 2026 | $1,200 +8% | $56,847 +0.8% |
| 2025 | $1,111 +7.9% | $56,417 -7.6% |
| 2024 | $1,029 +8% | $61,054 +11.6% |
| 2023 | $953 +8% | $54,712 +7.7% |
| 2022 | $883 +7.8% | $50,793 +1.4% |
| 2021 | $819 +6.8% | $50,102 +6.4% |
| 2020 | $767 +4.8% | $47,099 +5.4% |
| 2019 | $732 +6.9% | $44,668 |
| 2018 | $685 | $44,668 +2.2% |
| 2017 | $685 | $43,689 +8.7% |
| 2016 | $685 +0.4% | $40,202 +4.3% |
| 2015 | $683 +3% | $38,555 +46.5% |
| 2014 | $663 | $26,319 |
| 2013 | -- | $26,319 +23.7% |
| 2012 | -- | $21,274 -37.8% |
| 2011 | -- | $34,206 +12.9% |
| 2010 | -- | $30,302 -28.9% |
| 2009 | -- | $42,616 |
| 2008 | -- | $42,616 -37.9% |
| 2007 | -- | $68,675 +13.9% |
| 2006 | -- | $60,300 +45.7% |
| 2005 | -- | $41,388 +12.5% |
| 2004 | -- | $36,789 +1.3% |
| 2003 | -- | $36,320 -0.5% |
| 2002 | -- | $36,520 +7.6% |
| 2001 | -- | $33,950 |
Find assessor info on the county website
Monthly payment
Est. payment
Payment breakdown
Explore the cost of this home by adjusting the details. Changes won't be saved.Climate risks
Neighborhood: Paradise
Nearby schools
GreatSchools rating
- 4/10J M Ullom Elementary SchoolGrades: PK-5Distance: 0.6 mi
- 4/10C W Woodbury Middle SchoolGrades: 6-8Distance: 0.8 mi
- 2/10Chaparral High SchoolGrades: 9-12Distance: 1.4 mi
Schools provided by the listing agent
- Elementary: Ullom, JM,Ullom, JM
- Middle: Woodbury C. W.
- High: Chaparral
Source: LVR. This data may not be complete. We recommend contacting the local school district to confirm school assignments for this home.
- $353,0003 bd2 ba1.4k sqft4452 Newton Dr, Las Vegas, NV 89121Off Market
- $375,0003 bd2 ba1.3k sqft4472 Newton Dr, Las Vegas, NV 89121Off Market

- $440,0003 bd2 ba1.6k sqft4457 Rita Dr, Las Vegas, NV 89121Off Market

- $407,0003 bd2 ba1.7k sqft4467 Rita Dr, Las Vegas, NV 89121Off Market
- $396,9004 bd2 ba1.8k sqft4447 Rita Dr, Las Vegas, NV 89121Off Market
- $362,2004 bd2 ba1.5k sqft4442 Newton Dr, Las Vegas, NV 89121Off Market
- $382,6004 bd2 ba1.5k sqft4484 Newton Dr, Las Vegas, NV 89121Off Market
- $413,9005 bd2 ba1.8k sqft4477 Rita Dr, Las Vegas, NV 89121Off Market
A local agent can set up tours, give advice and negotiate with sellers.
Similar homes
- $349,9993 bd3 ba2.3k sqft3923 Landsdown Pl, Las Vegas, NV 89121For Sale
 MLS ID #2795373, Wayne M. Lautenslager, Wardley Real Estate. LVR
 - $344,9003 bd3 ba2.3k sqft3953 Landsdown Pl, Las Vegas, NV 89121For Sale
 MLS ID #2794016, Brad K. Wolfe, LIFE Realty District. LVR
 - $350,0004 bd3 ba1.7k sqft5380 Stirrup St, Las Vegas, NV 89119For Sale
 MLS ID #2801753, Osbaldo Lopez, Keller Williams MarketPlace. LVR
 - $349,7003 bd2 ba1.5k sqft6017 Natures Dr, Las Vegas, NV 89122For Sale
 MLS ID #2785492, Juan Carlos Carrera Pena, United Realty Group. LVR
 - $350,0004 bd2 ba1.5k sqft3091 Oxford Ln, Las Vegas, NV 89121For SaleMLS ID #2749157, Lisa Hunter, Century 21 Americana. LVR
- $379,0003 bd3 ba1.6k sqft2655 Par Four Ln, Las Vegas, NV 89142For SaleMLS ID #2769123, Dawn L. Houlf, EXIT Realty Number One. LVR
- $405,0003 bd3 ba1.7k sqft5413 Stirrup St, Las Vegas, NV 89119For SaleMLS ID #2778650, Esther M. Garcia, United Realty Group. LVR
- $319,0003 bd2 ba1.3k sqft5026 Droubay Dr, Las Vegas, NV 89122For SaleMLS ID #2802403, Heather E. George, JMG Real Estate. LVR
- $390,0003 bd2 ba1.8k sqft4201 San Bernardino Ave, Las Vegas, NV 89102For SaleMLS ID #2799376, Fucheng Duan, Realty ONE Group, Inc. LVR
- $445,5003 bd3 ba1.6k sqft6993 Troubador Dr, Las Vegas, NV 89119For SaleMLS ID #2803475, Julia A. Grambo, More Realty Incorporated. LVR
- $395,0003 bd3 ba1.3k sqft760 Sunrise Crossing St, Henderson, NV 89014For SaleMLS ID #2797563, Jamil E. Wehbe, BHHS Nevada Properties. LVR
- $349,0003 bd2 ba1.1k sqft1720 E Carson Ave, Las Vegas, NV 89101For SaleMLS ID #2802641, Niramol Manmalai, Weichert Realtors-Millennium. LVR
- $445,0004 bd3 ba2.2k sqft899 Monika Way, Las Vegas, NV 89119For SaleMLS ID #2791504, Joie A. Jones, LPT Realty, LLC. LVR
- $412,0003 bd3 ba1.4k sqft7220 Scenic Hills Dr, Las Vegas, NV 89128For SaleMLS ID #2802489, Hector Moreno, Perla Herrera Realty. LVR
- $420,0003 bd2 ba1.3k sqft8392 Gresham Dr, Las Vegas, NV 89123For SaleMLS ID #2788482, Rafaella Reynolds, LPT Realty, LLC. LVR
- $340,0003 bd2 ba1.2k sqft55 N Christy Ln, Las Vegas, NV 89110For SaleMLS ID #2789766, Ryan Williams, LPT Realty LLC. LVR
- $549,9004 bd2 ba2.2k sqft3855 Lorraine Ln, Las Vegas, NV 89120For SaleMLS ID #2799043, Eva C. Andrade, City National Properties. LVR
- $422,0004 bd3 ba2k sqft5951 Tamara Costa Ct, Las Vegas, NV 89110For SaleMLS ID #2791888, Arthur Chung, Las Vegas Realty LLC. LVR
- $380,0003 bd2 ba1.4k sqft2909 Merritt Ave, Las Vegas, NV 89102For SaleMLS ID #2763668, Mary Renee Haas, King Realty Group. LVR
- $420,0004 bd2 ba1.5k sqft613 Overland Dr, Henderson, NV 89002For SaleMLS ID #2802554, Anna M. Kitras, Sphere Real Estate. LVR
