Don't miss this beаutіfullу renovatеd two‐story home,convеniеntly located near Summerlin, This move in ready property features 3 spacious bedrooms, 2.5 bathrooms, and an open concept kitchen that is perfect for entertaining, enjoy laminate wood flooring along with tile and carpet in all the right places. The Home also boasts custom cabinetry and a new A/C installed in 2025, providing comfort and peace of mind, This home you truly must see to appreciate. Schedule your private showing today!
Active
Price cut: $27K (8/14)
$385,000
7220 Scenic Hills Dr, Las Vegas, NV 89128
3beds
1,481sqft
Single Family Residence
Built in 1992
4,356 Square Feet Lot
$382,600 Zestimate®
$260/sqft
$-- HOA
What's special
Custom cabinetryLaminate wood flooring
- 25 days |
- 438 |
- 36 |
Zillow last checked:
Listing updated:
Listed by:
Hector Moreno S.0053022 702-277-4994,
Perla Herrera Realty
Source: LVR,MLS#: 2802489 Originating MLS: Greater Las Vegas Association of Realtors Inc
Originating MLS: Greater Las Vegas Association of Realtors IncFacts & features
Interior
Bedrooms & bathrooms
- Bedrooms: 3
- Bathrooms: 3
- Full bathrooms: 2
- 1/2 bathrooms: 1
Primary bedroom
- Description: Mirrored Door,Upstairs
- Dimensions: 15X14
Bedroom 2
- Description: Closet,Upstairs
- Dimensions: 11X10
Bedroom 3
- Description: Closet,Upstairs
- Dimensions: 11X10
Primary bathroom
- Description: Double Sink,Tub/Shower Combo
Dining room
- Description: Family Room/Dining Combo
- Dimensions: 16X13
Kitchen
- Description: Custom Cabinets,Tile Countertops,Tile Flooring
Living room
- Description: Front,Vaulted Ceiling
- Dimensions: 15X13
Heating
- Central, Gas
Cooling
- Central Air, Electric
Appliances
- Included: Dryer, Dishwasher, Gas Cooktop, Disposal, Microwave, Refrigerator, Washer
- Laundry: Electric Dryer Hookup, Gas Dryer Hookup, Laundry Room
Features
- None
- Flooring: Carpet, Laminate, Tile
- Has fireplace: No
Interior area
- Total structure area: 1,481
- Total interior livable area: 1,481 sqft
Video & virtual tour
Property
Parking
- Total spaces: 2
- Parking features: Attached, Garage, Inside Entrance, Private
- Attached garage spaces: 2
Features
- Stories: 2
- Patio & porch: Patio
- Exterior features: Patio, Private Yard
- Fencing: Block,Back Yard
- Has view: Yes
- View description: None
Lot
- Size: 4,356 Square Feet
- Features: Landscaped, Trees, < 1/4 Acre
Details
- Parcel number: 13822811059
- Zoning description: Single Family
- Horse amenities: None
Construction
Type & style
- Home type: SingleFamily
- Architectural style: Two Story
- Property subtype: Single Family Residence
Materials
- Frame, Stucco
- Roof: Tile
Condition
- Resale
- Year built: 1992
Utilities & green energy
- Electric: Photovoltaics None
- Sewer: Public Sewer
- Water: Public
- Utilities for property: Underground Utilities
Green energy
- Energy efficient items: Solar Screens
Community & HOA
Community
- Subdivision: Tenaya East #1B By Lewis Homes
HOA
- Has HOA: No
- Amenities included: None
Location
- Region: Las Vegas
Financial & listing details
- Price per square foot: $260/sqft
- Tax assessed value: $218,966
- Annual tax amount: $2,020
- Date on market: 7/23/2026
- Listing agreement: Exclusive Right To Sell
- Listing terms: Cash,Conventional,FHA
- Ownership: Single Family Residential
Estimated market value
$382,600
$363,000 - $402,000
$2,000/mo
Price history
| Date | Event | Price |
|---|---|---|
| 8/14/2026 | Price change | $385,000-6.6%$260/sqft |
Source:  LVR #2802489 Report a problem LVR #2802489 Report a problem | ||
| 7/23/2026 | Listed for sale | $412,000+55.5%$278/sqft |
Source: LVR #2802489 Report a problem | ||
| 7/6/2004 | Sold | $265,000+81.5%$179/sqft |
Source: Public Record Report a problem | ||
| 5/17/2002 | Sold | $146,000$99/sqft |
Source: Public Record Report a problem | ||
Public tax history
| Year | Property taxes | Tax assessment |
|---|---|---|
| 2026 | $2,023 +8% | $76,638 +2.1% |
| 2025 | $1,873 +8% | $75,098 +4.4% |
| 2024 | $1,735 +8% | $71,916 +12.5% |
| 2023 | $1,606 +8% | $63,902 +8.8% |
| 2022 | $1,488 +7.7% | $58,727 +1.4% |
| 2021 | $1,381 +6.7% | $57,889 +3.9% |
| 2020 | $1,294 +4.8% | $55,721 +11.9% |
| 2019 | $1,235 +6.9% | $49,805 |
| 2018 | $1,155 | $49,805 +2.4% |
| 2017 | $1,155 | $48,660 +4.6% |
| 2016 | $1,155 +0.3% | $46,509 +10.1% |
| 2015 | $1,152 +3.2% | $42,228 +27.9% |
| 2014 | $1,116 | $33,025 |
| 2013 | -- | $33,025 +2.7% |
| 2012 | -- | $32,163 -13.9% |
| 2011 | -- | $37,364 -1.1% |
| 2010 | -- | $37,766 -23.4% |
| 2009 | -- | $49,303 |
| 2008 | -- | $49,303 -41.4% |
| 2007 | -- | $84,162 +3.8% |
| 2006 | -- | $81,057 +33.3% |
| 2005 | -- | $60,806 +39.6% |
| 2004 | -- | $43,565 +1.9% |
| 2003 | -- | $42,735 +8.9% |
| 2002 | -- | $39,260 +8.5% |
| 2001 | -- | $36,190 |
Find assessor info on the county website
Monthly payment
Est. payment
Payment breakdown
Explore the cost of this home by adjusting the details. Changes won't be saved.Climate risks
Neighborhood: Pioneer Park
Nearby schools
GreatSchools rating
- 2/10Edythe & Lloyd Katz Elementary SchoolGrades: PK-5Distance: 0.2 mi
- 6/10Ernest Becker Middle SchoolGrades: 6-8Distance: 2.5 mi
- 3/10Cimarron Memorial High SchoolGrades: 9-12Distance: 0.7 mi
Schools provided by the listing agent
- Elementary: McMillian, James B.,McMillian, James B.
- Middle: Becker
- High: Cimarron-Memorial
Source: LVR. This data may not be complete. We recommend contacting the local school district to confirm school assignments for this home.
- $381,0003 bd2 ba1.3k sqft7216 Scenic Hills Dr, Las Vegas, NV 89128Off Market

- $346,5002 bd2 ba1.1k sqft7224 Scenic Hills Dr, Las Vegas, NV 89128Off Market
- $439,3004 bd3 ba1.9k sqft1812 Sierra Hills Way, Las Vegas, NV 89128Off Market

- $383,0004 bd2 ba1.6k sqft7212 Scenic Hills Dr, Las Vegas, NV 89128Off Market
- $397,0003 bd3 ba1.5k sqft1816 Sierra Hills Way, Las Vegas, NV 89128Off Market
- $342,3002 bd2 ba1.1k sqft7217 Old Time Cir, Las Vegas, NV 89128Off Market
- $398,3003 bd3 ba1.5k sqft7208 Scenic Hills Dr, Las Vegas, NV 89128Off Market
- $363,7003 bd2 ba1.4k sqft7213 Old Time Cir, Las Vegas, NV 89128Off Market
A local agent can set up tours, give advice and negotiate with sellers.
Similar homes
- $410,0003 bd2 ba1.4k sqft1221 Rainbow Meadows Dr, Las Vegas, NV 89128For Sale
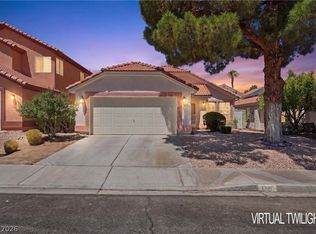 MLS ID #2790930, Daniela Mejia, Realty ONE Group, Inc. LVR
 - $369,9002 bd1 ba1.3k sqft7421 Summer Sun Dr, Las Vegas, NV 89128For Sale
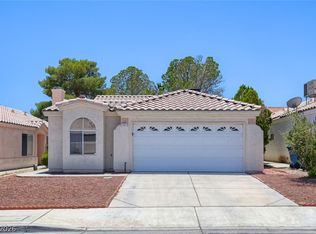 MLS ID #2788677, Robert E. Salmons Jr, Entera Realty LLC. LVR
 - $425,0003 bd2 ba1.3k sqft1001 Transom Dr, Las Vegas, NV 89128For Sale
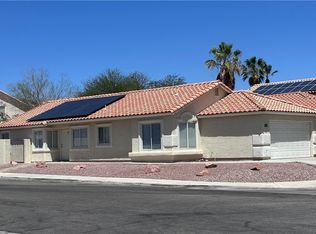 MLS ID #2776262, Gilbert G. Gildore, Keller Williams MarketPlace. LVR
 - $395,0003 bd3 ba1.6k sqft217 Moose Ln, Las Vegas, NV 89145For Sale
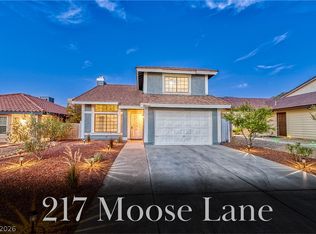 MLS ID #2807557, Michele Milic, Realty ONE Group, Inc. LVR
 - $439,5005 bd3 ba1.9k sqft808 Majestic Rock Cir, Las Vegas, NV 89128For SaleMLS ID #2799812, Brandy J. White Elk, Innovative Real Estate Strateg. LVR
- $448,0003 bd2 ba1.6k sqft8108 Painted Clay Ave, Las Vegas, NV 89128For SaleMLS ID #2790519, David M. Grant, ERA Brokers Consolidated. LVR
- $349,0003 bd3 ba1.6k sqft205 Moose Ln, Las Vegas, NV 89145For SaleMLS ID #2807938, Jessie Bottarini, Galindo Group Real Estate. LVR
- $387,1004 bd3 ba1.5k sqft112 Lucy Thompson St, Las Vegas, NV 89107For SaleMLS ID #2798106, Arthur Chung, Las Vegas Realty LLC. LVR
- $399,9003 bd2 ba1.5k sqft7124 Overhill Ave, Las Vegas, NV 89129For SaleMLS ID #2797097, Robert E. Salmons Jr, Entera Realty LLC. LVR
- $399,0003 bd2 ba1.5k sqft7104 Junction Village Ave, Las Vegas, NV 89129For SaleMLS ID #2794814, Steve P. Hawks, Platinum Real Estate Prof. LVR
- $396,8003 bd3 ba1.7k sqft8161 Leger Dr, Las Vegas, NV 89145For SaleMLS ID #2766965, Arthur Chung, Las Vegas Realty LLC. LVR
- $409,9993 bd3 ba1.5k sqft6633 Crosstimber Ct, Las Vegas, NV 89108For SaleMLS ID #2796486, Gerlie McWilliams, Realty ONE Group, Inc. LVR
- $389,9003 bd3 ba1.5k sqft7401 Coffeyville Ave, Las Vegas, NV 89147For SaleMLS ID #2803747, Noah Bates, Rustic Properties. LVR
- $394,0004 bd2 ba1.5k sqft137 Winley Chase Ave, North Las Vegas, NV 89032For SaleMLS ID #2808301, Nathaniel Cruz, Huntington & Ellis, A Real Est. LVR
- $484,9994 bd3 ba2.1k sqft8317 Sky Canyon Ct, Las Vegas, NV 89128For SaleMLS ID #2779316, Lawrence J. Strychalski, International Realty LV. LVR
- $362,0003 bd3 ba1.4k sqft6086 Sunken River Trl, Las Vegas, NV 89118For SaleMLS ID #2802720, Leslie J. Hoke, RE/MAX United. LVR
- $475,0004 bd3 ba2.1k sqft2873 Moonlight Bay Ln, Las Vegas, NV 89128For SaleMLS ID #2797570, Kevin D. Ogden, Real Broker LLC. LVR
- $350,0003 bd3 ba1.6k sqft4609 Supreme Ct, Las Vegas, NV 89110For SaleMLS ID #2807990, Arthur Chung, Las Vegas Realty LLC. LVR
- $330,0003 bd2 ba1.1k sqft2824 Windstorm Ave, Las Vegas, NV 89106For SaleMLS ID #2805150, Jack Greenberg, Huntington & Ellis, A Real Est. LVR
- $415,0002 bd2 ba1.5k sqft10300 Sawmill Ave, Las Vegas, NV 89134For SaleMLS ID #2795886, Monica Farley, Keller Williams Realty Las Veg. LVR
