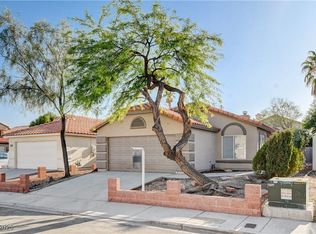
1 STORY HOMΕ ‐ ЅOLAR ΡOWΕR SYSTEM FREΕ AΝD CLEAR - PAVED RV PARKING IN BACKYARD - LARGE SHED - FULL LENGTH COVERED PATIO - GRANITE COUNTERS IN KITCHEN, ALL APPLIANCES ARE INCLUDFED - TILE AND LAMINATE FLOORING IN MAIN AREAS - CARPET IN BEDROOMS - CUL-DE-SAC. CORNER LOT. BREAKFAST BAR. CATHEDRAL CEILINGS, RECESSED LIGHTING, CEILING FANS THROUGHOUT. NO HOA. NO HOA FEE! NO HOA RULES. LESS THAN 1MI FROM PIONEER PARK, LOWES, TRADER JOE'S, & WINCO FOODS. LESS THAN 2MI FROM LVAC , CRUNCH FITNESS , SPROUTS, EOS FITNESS, HOME DEPOT, ALBERTSONS, & MORE.
Active
Price cut: $25K (9/21)
$400,000
1001 Transom Dr, Las Vegas, NV 89128
3beds
1,378sqft
Single Family Residence
Built in 1993
6,098 Square Feet Lot
$398,500 Zestimate®
$290/sqft
$-- HOA
What's special
Full length covered patioLarge shedCathedral ceilingsRecessed lightingGranite counters in kitchenBreakfast barCorner lot
- 173 days
- 461
- 49
Zillow last checked:
Listing updated:
Listed by:
Gilbert G. Gildore BS.0027196 gilgildore@gmail.com,
Keller Williams MarketPlace
Source: LVR,MLS#: 2776262 Originating MLS: Greater Las Vegas Association of Realtors Inc
Originating MLS: Greater Las Vegas Association of Realtors IncFacts & features
Interior
Bedrooms & bathrooms
- Bedrooms: 3
- Bathrooms: 2
- Full bathrooms: 2
Primary bedroom
- Description: Ceiling Fan,Ceiling Light,Pbr Separate From Other,Walk-In Closet(s)
- Dimensions: 15X15
Bedroom 2
- Description: Ceiling Fan,Ceiling Light,Mirrored Door
- Dimensions: 12X10
Bedroom 3
- Description: Ceiling Fan,Ceiling Light,Mirrored Door
- Dimensions: 12X10
Kitchen
- Description: Breakfast Nook/Eating Area,Granite Countertops,Pantry,Tile Flooring,Vaulted Ceiling
- Dimensions: 12X8
Living room
- Description: Vaulted Ceiling
- Dimensions: 18X12
Heating
- Central, Gas
Cooling
- Central Air, Electric, 2 Units
Appliances
- Included: Dryer, Disposal, Gas Range, Refrigerator, Washer
- Laundry: Gas Dryer Hookup, Main Level, Laundry Room
Features
- Bathroom on Main Level, Bedroom on Main Level, Ceiling Fan(s), Full Bath on Main Level, Primary Downstairs, Pot Rack, Window Treatments, Programmable Thermostat
- Flooring: Carpet
- Windows: Blinds, Double Pane Windows
- Has fireplace: No
Interior area
- Total structure area: 1,378
- Total interior livable area: 1,378 sqft
Video & virtual tour
Property
Parking
- Total spaces: 2
- Parking features: Attached, Garage, Garage Door Opener, Inside Entrance, Private, RV Gated, RV Access/Parking, RV Paved
- Attached garage spaces: 2
Features
- Stories: 1
- Patio & porch: Covered, Patio
- Exterior features: Patio, Private Yard
- Fencing: Block,Back Yard,RV Gate,Stucco Wall,Wrought Iron
Lot
- Size: 6,098 Square Feet
- Features: Corner Lot, Desert Landscaping, Landscaped, Rocks, < 1/4 Acre
Details
- Parcel number: 13827213038
- Zoning description: Single Family
- Horse amenities: None
Construction
Type & style
- Home type: SingleFamily
- Architectural style: One Story
- Property subtype: Single Family Residence
Materials
- Roof: Pitched,Tile
Condition
- Resale
- Year built: 1993
Utilities & green energy
- Electric: Photovoltaics Seller Owned
- Sewer: Public Sewer
- Water: Public
- Utilities for property: Underground Utilities
Green energy
- Energy efficient items: Windows, Solar Panel(s)
Community & HOA
Community
- Subdivision: Tennington Ridge-Phase 1
HOA
- Has HOA: No
- Amenities included: Dog Park, Jogging Path, Playground
Location
- Region: Las Vegas
Financial & listing details
- Price per square foot: $290/sqft
- Tax assessed value: $231,351
- Annual tax amount: $447
- Date on market: 4/27/2026
- Listing agreement: Exclusive Right To Sell
- Listing terms: Cash,Conventional,FHA,VA Loan
- Ownership: Single Family Residential
Estimated market value
$398,500
$379,000 - $418,000
$1,957/mo
Price history
| Date | Event | Price |
|---|---|---|
| 9/21/2026 | Price change | $400,000-5.9%$290/sqft |
Source:  LVR #2776262 Report a problem LVR #2776262 Report a problem | ||
| 8/11/2026 | Price change | $425,000-1.1%$308/sqft |
Source: LVR #2776262 Report a problem | ||
| 4/27/2026 | Listed for sale | $429,900+28.3%$312/sqft |
Source: LVR #2776262 Report a problem | ||
| 2/9/2021 | Sold | $335,125+1.6%$243/sqft |
Source: LVR #2265461 Report a problem | ||
| 2/2/2021 | Contingent | $329,990$239/sqft |
Source: LVR #2265461 Report a problem | ||
| 1/31/2021 | Listed for sale | $329,990+157.8%$239/sqft |
Source: LVR #2265461 Report a problem | ||
| 5/3/2000 | Sold | $128,000$93/sqft |
Source: Public Record Report a problem | ||
Public tax history
| Year | Property taxes | Tax assessment |
|---|---|---|
| 2026 | $450 -0.7% | $80,973 -0.1% |
| 2025 | $454 -69.5% | $81,025 +6.4% |
| 2024 | $1,488 +0.9% | $76,130 +12.2% |
| 2023 | $1,475 +3% | $67,843 +5.6% |
| 2022 | $1,432 +3% | $64,246 +1.8% |
| 2021 | $1,389 +3% | $63,086 +6.6% |
| 2020 | $1,348 +4.8% | $59,154 +11.1% |
| 2019 | $1,287 +6.9% | $53,264 |
| 2018 | $1,204 | $53,264 -1.2% |
| 2017 | $1,204 | $53,895 +5.7% |
| 2016 | $1,204 +0.3% | $51,003 +20.7% |
| 2015 | $1,200 +3.2% | $42,239 +22.7% |
| 2014 | $1,163 | $34,424 |
| 2013 | -- | $34,424 +2.4% |
| 2012 | -- | $33,609 -11.9% |
| 2011 | -- | $38,133 +2.9% |
| 2010 | -- | $37,068 -27% |
| 2009 | -- | $50,747 |
| 2008 | -- | $50,747 -44% |
| 2007 | -- | $90,550 +7.1% |
| 2006 | -- | $84,575 +40.1% |
| 2005 | -- | $60,379 +34.4% |
| 2004 | -- | $44,930 +7.8% |
| 2003 | -- | $41,678 +3.4% |
| 2002 | -- | $40,320 +8.7% |
| 2001 | -- | $37,080 |
Find assessor info on the county website
Monthly payment
Est. payment
Payment breakdown
Explore the cost of this home by adjusting the details. Changes won't be saved.Climate risks
Neighborhood: Pioneer Park
Nearby schools
Schools provided by the listing agent
- Elementary: McMillian, James B.,McMillian, James B.
- Middle: Becker
- High: Cimarron-Memorial
Source: LVR. This data may not be complete. We recommend contacting the local school district to confirm school assignments for this home.

Similar homes
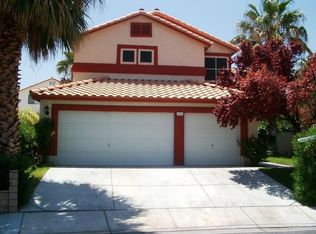
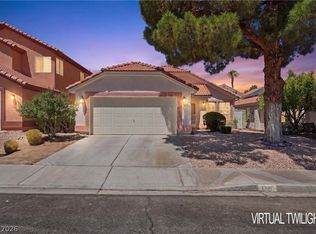
- $395,0003 bd2 ba1.4k sqft1221 Rainbow Meadows Dr, Las Vegas, NV 89128For Sale
 MLS ID #2814537, Daniela Mejia, Realty ONE Group, Inc. LVR
 - $389,0003 bd3 ba1.5k sqft1517 Bellglen Dr, Las Vegas, NV 89128For Sale
 MLS ID #2819718, Crystal Elijah-Ramos, Signature Real Estate Group. LVR
 - $413,0003 bd3 ba1.5k sqft1209 Nugget Creek Dr, Las Vegas, NV 89108For Sale
 MLS ID #2818719, Alla Margaryan, Vegas Realty Experts. LVR
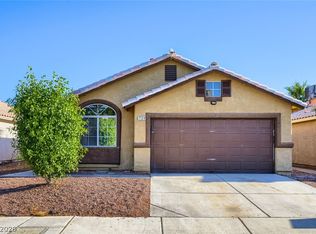
 - $399,9003 bd2 ba1.5k sqft7124 Overhill Ave, Las Vegas, NV 89129For Sale
 MLS ID #2797097, Robert E. Salmons Jr, Entera Realty LLC. LVR
