Skip main navigation
Closed
  • $450,000

    1005 Transom Dr, Las Vegas, NV 89128

    3beds
    1,378sqft
    Single Family Residence
    Built in 1993
    5,662.8 Square Feet Lot
    $437,000 Zestimate®
    $327/sqft
    $2,051 Estimated rent

    Home value

    $437,000

    $398,000 - $481,000

    $2,051/mo

    Zestimate® history
    Loading
    Loading...

    Owner options

    List your home for rent

    $2,051/mo

    Rent Zestimate®

    Find your next renter with Zillow Rental Manager. Plus, with online applications, you can quickly screen prospective tenants – for free.

    Learn more

    $2,051/mo

    Rent Zestimate®

    Refinance and save

    $2,602/mo

    Est. payment

    Refinancing to a lower rate could help reduce your monthly payments and save thousands over the life of the loan.

    See today's rates

    $2,602/mo

    Est. payment

    Explore your selling options

    Work with a Zillow partner agent

    Leverage their expertise and Zillow's premium Showcase listings to get your home seen by more buyers.

    Get started

    List with your own agent

    Get your home in front of millions of buyers by listing it on Zillow.

    Learn how to do it

    Sell it yourself

    Take full control of how buyers see your home on Zillow by listing For Sale by Owner (FSBO).

    List your home

    What's special

    Redone poolRemodeled poolCustom designer featuresPool viewsCovered patioMature landscapingPrimary bedroom
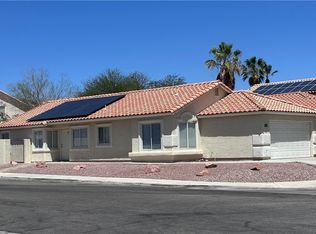
    Remodeled Home Ready For You and The Remodeled Pool is Ready For SUMMER FUN On A Cul-Du-Sac With Direct Park Access! Amazing Updates with New Kitchen, New Bathrooms, New Flooring and So Much More Including Custom Designer Features Throughout. The Vaulted Ceilings In The Living Areas and Bedrooms Create A Wonderful, Open Living Space. The New Flooring Flows Through The House From The Living Room with Pool Views to the Dining Area and Then Into The Remodeled Kitchen with Breakfast Bar and Nook. The Primary Bedroom Has a Walk-In Closet and A Wonderfully Redone Bathroom With All the Right Touches. And Just In Time For Summer is a Redone Pool with New Plaster and Tile, A Perfect Covered Patio And Mature Landscaping. Perfect Home and Perfect Location - This is The One! Nothing Else Like it On The Market.

    Zillow last checked:

    Listing updated:

    Listed by:

    Yvette J. Hansen S.0176783 (702)715-6608,

    Platinum Real Estate Prof

    Bought with:

    Jamason B. Theodore, S.0181465

    Real Broker LLC

    Source: LVR,MLS#: 2697841MLS LogoOriginating MLS: Greater Las Vegas Association of Realtors Inc

    Facts & features

    Interior

    Bedrooms & bathrooms
    • Bedrooms: 3
    • Bathrooms: 2
    • Full bathrooms: 1
    • 3/4 bathrooms: 1
    Primary bedroom
    • Description: Closet,Downstairs,Walk-In Closet(s)
    • Dimensions: 14X11
    Bedroom 2
    • Description: Ceiling Light,Closet,Downstairs
    • Dimensions: 11X11
    Bedroom 3
    • Description: Ceiling Light,Closet,Downstairs
    • Dimensions: 10X10
    Primary bathroom
    • Description: Double Sink,Tub/Shower Combo
    Dining room
    • Description: Dining Area,Family Room/Dining Combo,Vaulted Ceiling
    • Dimensions: 10X9
    Kitchen
    • Description: Luxury Vinyl Plank,Pantry,Quartz Countertops,Stainless Steel Appliances,Vaulted Ceiling
    Living room
    • Description: Front,Vaulted Ceiling
    • Dimensions: 16X14
    Heating
    • Central, Gas
    Cooling
    • Central Air, Electric
    Appliances
    • Included: Dishwasher, Disposal, Gas Range, Microwave
    • Laundry: Gas Dryer Hookup, Main Level, Laundry Room
    Features
    • Bedroom on Main Level, Ceiling Fan(s), Primary Downstairs, Window Treatments
    • Flooring: Carpet, Luxury Vinyl Plank
    • Windows: Blinds, Double Pane Windows, Window Treatments
    • Number of fireplaces: 1
    • Fireplace features: Gas, Living Room
    Interior area
    • Total structure area: 1,378
    • Total interior livable area: 1,378 sqft

    Property

    Parking
    • Total spaces: 2
    • Parking features: Attached, Finished Garage, Garage, Garage Door Opener, Inside Entrance, Private
    • Attached garage spaces: 2
    Features
    • Stories: 1
    • Patio & porch: Covered, Deck, Patio, Porch
    • Exterior features: Deck, Dog Run, Porch, Patio, Private Yard
    • Has private pool: Yes
    • Pool features: In Ground, Private
    • Fencing: Block,Back Yard
    • Has view: Yes
    • View description: Mountain(s)
    Lot
    • Size: 5,662 sqft
    • Features: Landscaped, Trees, < 1/4 Acre
    Details
    • Parcel number: 13827213039
    • Zoning description: Single Family
    • Horse amenities: None

    Construction

    Type & style
    • Home type: SingleFamily
    • Architectural style: One Story
    • Property subtype: Single Family Residence
    Materials
    • Frame, Stucco, Drywall
    • Roof: Tile
    Condition
    • Good Condition,Resale
    • Year built: 1993

    Utilities & green energy

    • Electric: Photovoltaics None
    • Sewer: Public Sewer
    • Water: Public
    • Utilities for property: Underground Utilities
    Green energy
    • Energy efficient items: Windows

    Community & neighborhood

    Security
    • Security features: Controlled Access
    Location
    • Region: Las Vegas
    • Subdivision: Tennington Ridge-Phase 1

    Other

    Other facts
    • Listing agreement: Exclusive Right To Sell
    • Listing terms: Cash,Conventional,FHA,VA Loan
    • Ownership: Single Family Residential

    Price history

    DateEventPrice
    8/19/2025Sold$450,000-2.2%$327/sqft
    Source: LVR #2697841 Report a problem
    8/2/2025Pending sale$460,000$334/sqft
    Source: LVR #2697841 Report a problem
    7/23/2025Price change$460,000-3.2%$334/sqft
    Source: LVR #2697841 Report a problem
    7/15/2025Price change$475,000+5.6%$345/sqft
    Source: LVR #2697841 Report a problem
    7/11/2025Listed for sale$450,000+40.6%$327/sqft
    Source: LVR #2697841 Report a problem
    3/14/2025Sold$320,000$232/sqft
    Source: Public Record Report a problem

    Public tax history

    YearProperty taxesTax assessment
    2026$1,934 +8%$92,367 -0.5%
    2025$1,790 +3%$92,806 +7%
    2024$1,739 +3%$86,736 +11.4%
    2023$1,688 +3%$77,863 +5.6%
    2022$1,639 +3%$73,736 +1.7%
    2021$1,591 +3%$72,478 +5.8%
    2020$1,544 +3%$68,486 +9.7%
    2019$1,499 +5.7%$62,450
    2018$1,419 $62,450 -1.4%
    2017$1,419 $63,335 +4.8%
    2016$1,419 +0.3%$60,426 +19.2%
    2015$1,415 +3.2%$50,689 +24.9%
    2014$1,371 $40,575
    2013-- $40,575 +1.5%
    2012-- $39,967 -12.2%
    2011-- $45,496 +3.2%
    2010-- $44,081 -26.3%
    2009-- $59,835
    2008-- $59,835 -39.6%
    2007-- $99,099 +6.7%
    2006-- $92,864 +37.6%
    2005-- $67,484 +29.3%
    2004-- $52,178 +6.9%
    2003-- $48,832 +3%
    2002-- $47,410 +8%
    2001-- $43,900

    Find assessor info on the county website

    Neighborhood: Pioneer Park

    Nearby schools

    GreatSchools rating
    Schools provided by the listing agent
    • Elementary: McMillian, James B.,McMillian, James B.
    • Middle: Becker
    • High: Cimarron-Memorial

    Source: LVR. This data may not be complete. We recommend contacting the local school district to confirm school assignments for this home.

    Get a cash offer in 3 minutes
    Find out how much your home could sell for in as little as 3 minutes with a no-obligation cash offer.
    Estimated market value
    $437,000
    Get a cash offer in 3 minutes
    Find out how much your home could sell for in as little as 3 minutes with a no-obligation cash offer.
    Estimated market value
    $437,000