Discover unparаllеlеd single‐stοry living in this eхcеptionally rare FHA range residence, with possible RV parking, offering a seamless blend of comfort and style. "Ask About Beat The Builder Financing" This property is a true gem, featuring a coveted single-story layout that provides both convenience and an open, airy atmosphere. The interior boasts practical and appealing features enhancing daily living.
The outdoor spaces are designed for relaxation and entertainment,, a covered patio perfect for al fresco dining, and a private yard that offers a secluded oasis. . This home's thoughtful design and unique offerings create an inviting environment for all. Enjoy the convenience of a well-maintained property in a desirable location, perfect for creating lasting memories. A CALIFORNIA EXODUS FAVORITE!
Active
Price cut: $14K (9/4)
$385,000
7104 Junction Village Ave, Las Vegas, NV 89129
3beds
1,558sqft
Single Family Residence
Built in 1996
4,791 Square Feet Lot
$383,500 Zestimate®
$247/sqft
$13/mo HOA
What's special
Single-story layoutOpen airy atmosphere
- 73 days
- 391
- 22
Zillow last checked:
Listing updated:
Listed by:
Steve P. Hawks S.0042057 (702)617-4637,
Platinum Real Estate Prof
Source: LVR,MLS#: 2794814 Originating MLS: Greater Las Vegas Association of Realtors Inc
Originating MLS: Greater Las Vegas Association of Realtors IncFacts & features
Interior
Bedrooms & bathrooms
- Bedrooms: 3
- Bathrooms: 2
- Full bathrooms: 2
Primary bedroom
- Description: Ceiling Fan,Ceiling Light,Walk-In Closet(s)
- Dimensions: 16x16
Bedroom 2
- Description: Closet
- Dimensions: 11x10
Bedroom 3
- Description: Closet
- Dimensions: 13x11
Primary bathroom
- Description: Double Sink,Separate Tub,Shower Only
Dining room
- Description: Dining Area
- Dimensions: 15x10
Family room
- Description: Separate Family Room
- Dimensions: 20x12
Kitchen
- Description: Breakfast Bar/Counter,Lighting Track
Living room
- Description: Formal,Front
- Dimensions: 22x15
Heating
- Central, Gas
Cooling
- Central Air, Electric
Appliances
- Included: Dishwasher, Disposal, Gas Range
- Laundry: Gas Dryer Hookup, Laundry Room
Features
- BathroomonMainLevel, Bedroom on Main Level, Full Bath on Main Level, Primary Downstairs, Window Treatments
- Flooring: Carpet, Ceramic Tile
- Windows: Blinds
- Number of fireplaces: 1
- Fireplace features: Family Room, Gas
Interior area
- Total structure area: 1,558
- Total interior livable area: 1,558 sqft
Video & virtual tour
Property
Parking
- Total spaces: 2
- Parking features: Attached, Garage, Garage Door Opener, Inside Entrance, Private
- Attached garage spaces: 2
Features
- Stories: 1
- Patio & porch: Covered, Patio
- Exterior features: Patio, Private Yard, Sprinkler/Irrigation
- Fencing: Block,Back Yard
Lot
- Size: 4,791 Square Feet
- Features: Drip Irrigation/Bubblers, Desert Landscaping, Fruit Trees, Landscaped, < 1/4 Acre
Details
- Parcel number: 13803514009
- Zoning description: Single Family
- Horse amenities: None
Construction
Type & style
- Home type: SingleFamily
- Architectural style: One Story
- Property subtype: Single Family Residence
Materials
- Roof: Tile
Condition
- Resale
- Year built: 1996
Utilities & green energy
- Electric: Photovoltaics None
- Sewer: Public Sewer
- Water: Public
- Utilities for property: Underground Utilities
Community & HOA
Community
- Subdivision: Lone Mountain Village
HOA
- Has HOA: Yes
- Services included: Association Management
- HOA fee: $150 annually
- HOA name: Lone Mountain
- HOA phone: 702-362-6262
Location
- Region: Las Vegas
Financial & listing details
- Price per square foot: $247/sqft
- Tax assessed value: $233,249
- Annual tax amount: $2,202
- Date on market: 6/27/2026
- Listing agreement: Exclusive Right To Sell
- Listing terms: Cash,Conventional,FHA,VA Loan
Estimated market value
$383,500
$364,000 - $403,000
$2,047/mo
Price history
| Date | Event | Price |
|---|---|---|
| 9/4/2026 | Price change | $385,000-3.5%$247/sqft |
Source:  LVR #2794814 Report a problem LVR #2794814 Report a problem | ||
| 7/26/2026 | Price change | $399,000-1.5%$256/sqft |
Source: LVR #2794814 Report a problem | ||
| 6/27/2026 | Listed for sale | $405,000+40.1%$260/sqft |
Source: LVR #2794814 Report a problem | ||
| 4/11/2007 | Sold | $289,000+151.3%$185/sqft |
Source: Public Record Report a problem | ||
| 10/3/1995 | Sold | $115,000$74/sqft |
Source: Public Record Report a problem | ||
Public tax history
| Year | Property taxes | Tax assessment |
|---|---|---|
| 2026 | $2,205 +8% | $81,637 -1.2% |
| 2025 | $2,041 +8% | $82,661 +5.7% |
| 2024 | $1,891 +8% | $78,190 +14.3% |
| 2023 | $1,751 +8% | $68,378 +7.6% |
| 2022 | $1,621 +7.7% | $63,551 +1.5% |
| 2021 | $1,505 +6.7% | $62,640 +3.7% |
| 2020 | $1,410 +4.8% | $60,415 +9.3% |
| 2019 | $1,345 +5.7% | $55,257 |
| 2018 | $1,273 | $55,257 +1.6% |
| 2017 | $1,273 | $54,376 +8.2% |
| 2016 | $1,273 +0.3% | $50,236 +18.9% |
| 2015 | $1,270 +3.2% | $42,249 +16% |
| 2014 | $1,230 | $36,416 |
| 2013 | -- | $36,416 +3.2% |
| 2012 | -- | $35,302 -5.6% |
| 2011 | -- | $37,386 +1.8% |
| 2010 | -- | $36,724 -33.2% |
| 2009 | -- | $54,972 |
| 2008 | -- | $54,972 -37% |
| 2007 | -- | $87,227 +4.2% |
| 2006 | -- | $83,714 +7% |
| 2005 | -- | $78,208 +57.2% |
| 2004 | -- | $49,746 +6.4% |
| 2003 | -- | $46,746 +10.3% |
| 2002 | -- | $42,370 +3.9% |
| 2001 | -- | $40,760 |
Find assessor info on the county website
Monthly payment
Est. payment
Payment breakdown
Explore the cost of this home by adjusting the details. Changes won't be saved.Climate risks
Neighborhood: Lone Mountain
Nearby schools
Schools provided by the listing agent
- Elementary: Deskin, Ruthe,Deskin, Ruthe
- Middle: Leavitt Justice Myron E
- High: Centennial
Source: LVR. This data may not be complete. We recommend contacting the local school district to confirm school assignments for this home.
- $394,6003 bd2 ba1.5k sqft7108 Junction Village Ave, Las Vegas, NV 89129Off Market

- $384,2003 bd2 ba1.5k sqft7100 Junction Village Ave, Las Vegas, NV 89129Off Market
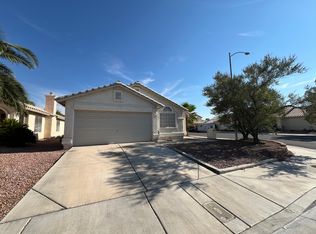
- $388,3004 bd2 ba1.5k sqft7112 Junction Village Ave, Las Vegas, NV 89129Off Market
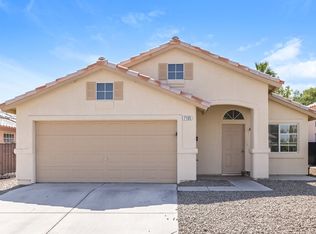
- $382,6003 bd2 ba1.3k sqft7105 Village Shore Ct, Las Vegas, NV 89129Off Market
Similar homes
- $380,0004 bd2 ba1.3k sqft3632 Wild Willow St, Las Vegas, NV 89129For Sale
 MLS ID #2813268, Eric M. Halberg, Blue Diamond Realty LLC. LVR
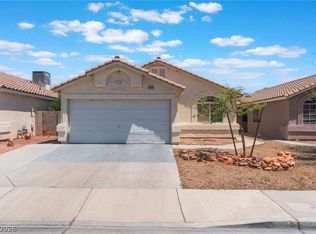
 - $415,0003 bd2 ba1.3k sqft3640 Copper Cactus Dr, Las Vegas, NV 89129For Sale
 MLS ID #2805360, Mehrooz Misaghian, Modern Choice Realty. LVR
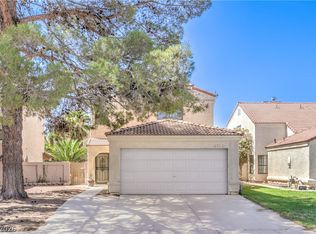
 - $405,0003 bd3 ba1.5k sqft6633 Crosstimber Ct, Las Vegas, NV 89108For Sale
 MLS ID #2796486, Gerlie McWilliams, Realty ONE Group, Inc. LVR
 - $410,0003 bd2 ba1.8k sqft3221 Standing Bear Ct, North Las Vegas, NV 89031For Sale
 MLS ID #2814410, Lianna L. Alvarez, LA Real Estate Group. LVR
