Imagine turning the key to your very first home — the place where holidays are celebrated, birthday candles are blown out, and new family traditions begin.
This beautiful 1,870 sq. ft. gem offers 4 bedrooms and 2.5 bathrooms with all the space you need to grow, gather, and create memories that last a lifetime. The heart of the home is the terrific kitchen and dining space, perfectly designed for everything from casual weeknight dinners to holiday entertaining with friends and family.
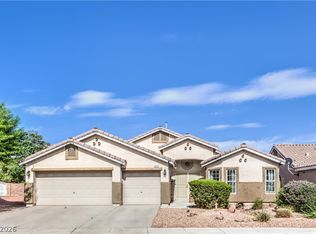
The inviting family room becomes the backdrop for movie nights, game days, homework sessions or quiet evenings spent simply enjoying being home. Step outside to sip your morning coffee on the charming front porch or unwind on the balcony while taking in another beautiful desert evening.
The easy-maintenance paver backyard means less time working and more time enjoying barbecues, laughter, and making memories with the people who matter most.
This home doesn't stop at the front door. You'll fall in love with the community lifestyle featuring parks, walking paths, and a refreshing community pool — the perfect setting for afternoon adventures, evening strolls, and meeting neighbors who become friends.
Whether you're searching for your very first home or the perfect place to begin your next chapter, this one truly has it all.
Active
$390,000
5743 Ancient Agora St, North Las Vegas, NV 89031
4beds
1,850sqft
:
Get pre-qualified$2,628/mo
Single Family Residence
Built in 2004
2,613 Square Feet Lot
$389,600 Zestimate®
$211/sqft
$115/mo HOA
What's special
- 29 days |
- 654 |
- 38 |
Zillow last checked:
Listing updated:
Listed by:
Kelly I. Camacho S.0068452 702-358-3107,
Vegas Edge Realty, LLC
Source: LVR,MLS#: 2798533 Originating MLS: Greater Las Vegas Association of Realtors Inc
Originating MLS: Greater Las Vegas Association of Realtors IncFacts & features
Interior
Bedrooms & bathrooms
- Bedrooms: 4
- Bathrooms: 3
- Full bathrooms: 2
- 1/2 bathrooms: 1
Primary bedroom
- Description: Balcony,Upstairs,Walk-In Closet(s)
- Dimensions: 18x14
Bedroom 2
- Description: Closet,Upstairs
- Dimensions: 12x11
Bedroom 3
- Description: Closet,Upstairs
- Dimensions: 12x11
Primary bathroom
- Description: Double Sink,Separate Shower,Separate Tub
Dining room
- Description: Formal Dining Room
- Dimensions: 13x13
Kitchen
- Description: Breakfast Bar/Counter,Breakfast Nook/Eating Area
Living room
- Description: Front
- Dimensions: 13x12
Heating
- Central, Gas
Cooling
- Central Air, Electric
Appliances
- Included: Dryer, Dishwasher, Disposal, Gas Range, Microwave, Refrigerator, Washer
- Laundry: Gas Dryer Hookup, Laundry Room, Upper Level
Features
- Window Treatments
- Flooring: Carpet, Laminate, Tile
- Windows: Blinds
- Has fireplace: No
Interior area
- Total structure area: 1,850
- Total interior livable area: 1,850 sqft
Video & virtual tour
Property
Parking
- Total spaces: 2
- Parking features: Attached, Finished Garage, Garage, Garage Door Opener, Inside Entrance, Private, Storage
- Attached garage spaces: 2
Features
- Stories: 2
- Patio & porch: Balcony, Covered, Patio, Porch
- Exterior features: Balcony, Courtyard, Porch, Patio, Private Yard, Sprinkler/Irrigation
- Pool features: Community
- Fencing: Back Yard,Wrought Iron
Lot
- Size: 2,613 Square Feet
- Features: Drip Irrigation/Bubblers, < 1/4 Acre
Details
- Parcel number: 12430410038
- Zoning description: Single Family
- Horse amenities: None
Construction
Type & style
- Home type: SingleFamily
- Architectural style: Two Story
- Property subtype: Single Family Residence
Materials
- Roof: Tile
Condition
- Year built: 2004
Utilities & green energy
- Electric: Photovoltaics None
- Sewer: Public Sewer
- Water: Public
- Utilities for property: Underground Utilities
Community & HOA
Community
- Features: Pool
- Subdivision: Maravilla
HOA
- Has HOA: Yes
- Amenities included: Playground, Pool
- Services included: Association Management, Common Areas, Maintenance Grounds, Recreation Facilities, Taxes
- HOA fee: $115 monthly
- HOA name: Maravilla
- HOA phone: 702-737-8580
Location
- Region: North Las Vegas
Financial & listing details
- Price per square foot: $211/sqft
- Tax assessed value: $308,523
- Annual tax amount: $1,974
- Date on market: 7/9/2026
- Listing agreement: Exclusive Right To Sell
- Listing terms: Cash,Conventional,FHA,VA Loan
Estimated market value
$389,600
$370,000 - $409,000
$2,025/mo
Price history
| Date | Event | Price |
|---|---|---|
| 7/16/2026 | Listed for sale | $390,000+143.8%$211/sqft |
Source:  LVR #2798533 Report a problem LVR #2798533 Report a problem | ||
| 3/17/2016 | Sold | $160,000+43.6%$86/sqft |
Source: Public Record Report a problem | ||
| 8/13/2010 | Sold | $111,400-1.4%$60/sqft |
Source: Public Record Report a problem | ||
| 6/23/2010 | Listed for sale | $113,000-33.3%$61/sqft |
Source: Vflyer #1052230 Report a problem | ||
| 10/20/2003 | Sold | $169,485$92/sqft |
Source: Public Record Report a problem | ||
Public tax history
| Year | Property taxes | Tax assessment |
|---|---|---|
| 2026 | $1,977 +8% | $107,983 -1% |
| 2025 | $1,831 +8% | $109,106 +7% |
| 2024 | $1,696 +8% | $101,976 +12.4% |
| 2023 | $1,570 +8% | $90,715 +7.2% |
| 2022 | $1,454 +7.7% | $84,608 +1.6% |
| 2021 | $1,350 +6.7% | $83,270 +4.4% |
| 2020 | $1,265 +4.8% | $79,755 +16% |
| 2019 | $1,207 +6.9% | $68,775 |
| 2018 | $1,129 | $68,775 +10.6% |
| 2017 | $1,129 | $62,185 +14.2% |
| 2016 | $1,129 +0.3% | $54,469 +22.4% |
| 2015 | $1,126 +3.2% | $44,508 +42.1% |
| 2014 | $1,091 | $31,322 |
| 2013 | -- | $31,322 +1.3% |
| 2012 | -- | $30,907 -15.2% |
| 2011 | -- | $36,460 -4.4% |
| 2010 | -- | $38,153 -26.3% |
| 2009 | -- | $51,754 |
| 2008 | -- | $51,754 -47.1% |
| 2007 | -- | $97,867 +18.1% |
| 2006 | -- | $82,876 +19.8% |
| 2005 | -- | $69,171 |
Find assessor info on the county website
Monthly payment
Est. payment
Payment breakdown
Explore the cost of this home by adjusting the details. Changes won't be saved.Climate risks
Neighborhood: Maravilla
Nearby schools
GreatSchools rating
- 7/10Kay Carl Elementary SchoolGrades: PK-5Distance: 1.2 mi
- 6/10Anthony Saville Middle SchoolGrades: 6-8Distance: 3.5 mi
- 6/10Shadow Ridge High SchoolGrades: 9-12Distance: 3.8 mi
Schools provided by the listing agent
- Elementary: Carl, Kay,Carl, Kay
- Middle: Saville Anthony
- High: Shadow Ridge
Source: LVR. This data may not be complete. We recommend contacting the local school district to confirm school assignments for this home.
- $386,4004 bd3 ba1.8k sqft5747 Ancient Agora St, North Las Vegas, NV 89031Off Market
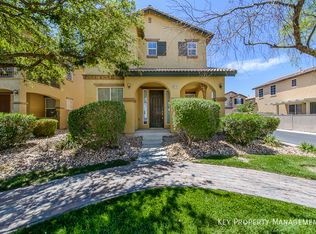
- $355,7003 bd3 ba1.5k sqft5739 Ancient Agora St, North Las Vegas, NV 89031Off Market

- $385,8004 bd2 ba1.8k sqft5735 Ancient Agora St, North Las Vegas, NV 89031Off Market
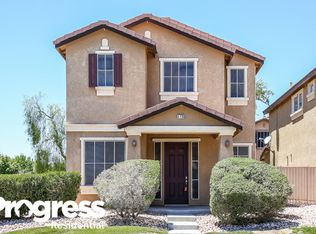
- $352,7003 bd2 ba1.5k sqft5744 Adanon St, North Las Vegas, NV 89031Off Market

- $366,5003 bd3 ba1.5k sqft5751 Ancient Agora St, North Las Vegas, NV 89031Off Market
- $388,0004 bd3 ba1.8k sqft5740 Adanon St, North Las Vegas, NV 89031Sold
- $384,0003 bd3 ba1.8k sqft5748 Adanon St, North Las Vegas, NV 89031Off Market
- $388,9004 bd3 ba1.8k sqft5736 Adanon St, North Las Vegas, NV 89031Off Market
A local agent can set up tours, give advice and negotiate with sellers.
Similar homes
- $389,9993 bd3 ba1.7k sqft5452 Wheatberry Ct, North Las Vegas, NV 89031For Sale
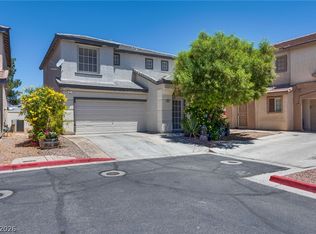 MLS ID #2790632, Carlos A. Miranda, Vegas Dream Homes Inc. LVR
 - $399,0004 bd2 ba1.6k sqft3207 Atwater Dr, North Las Vegas, NV 89032For Sale
 MLS ID #2805902, George M. Shimoyama, Century 21 Americana. LVR
 - $365,0003 bd2 ba1.2k sqft1818 Running Fawn Ct, North Las Vegas, NV 89031For Sale
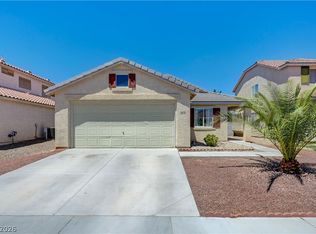 MLS ID #2806213, Tony Espinoza, Excellence Fine Living Realty. LVR
 - $489,9904 bd2 ba2.1k sqft5832 Pirate Ship Dr, North Las Vegas, NV 89031For Sale
 MLS ID #2790241, Anna M. Kitras, Sphere Real Estate. LVR
 - $400,0004 bd3 ba2.1k sqft2621 Rainbow Glow St, North Las Vegas, NV 89030For SaleMLS ID #2806224, Sandra Cardenas-Cruz, LIFE Realty District. LVR
- $380,0003 bd3 ba1.8k sqft5537 Punto Del Castello Ct, North Las Vegas, NV 89081For SaleMLS ID #2805043, Alice Y. Maddox, Signature Real Estate Group. LVR
- $470,0004 bd3 ba2.7k sqft124 Sharp Edge Ave, North Las Vegas, NV 89031For SaleMLS ID #2798769, Jesse Ramos, Realty ONE Group, Inc. LVR
- $390,0003 bd3 ba1.8k sqft2640 La Mata St, Las Vegas, NV 89108For SaleMLS ID #2793910, George Kypreos, Signature Real Estate Group. LVR
- $419,8994 bd3 ba1.9k sqft4612 Silver Shore Ct, North Las Vegas, NV 89081For SaleMLS ID #2774709, Rolando Mestre, Modern Edge Real Estate. LVR
- $425,0003 bd2 ba1.7k sqft4636 Victoria Beach Way, Las Vegas, NV 89130For SaleMLS ID #2794571, Tesfaye J. Shiferaw, Neighborhood Assistance Corpor. LVR
- $430,0003 bd2 ba1.5k sqft4210 Chicory Cir, North Las Vegas, NV 89032For SaleMLS ID #2783246, Anyn A. Papin, SOS Realty Group LLC. LVR
- $405,0002 bd2 ba1.5k sqft2321 Carrier Dove Way, North Las Vegas, NV 89084For SaleMLS ID #2792221, Randy Myers, Keller Williams MarketPlace. LVR
- $399,0003 bd2 ba1.5k sqft7104 Junction Village Ave, Las Vegas, NV 89129For SaleMLS ID #2794814, Steve P. Hawks, Platinum Real Estate Prof. LVR
- $354,9002 bd2 ba1.1k sqft2109 Bay Thrush Way, North Las Vegas, NV 89084For SaleMLS ID #2804065, Alan M. Hays, Realty Executives of SNV. LVR
- $405,0002 bd2 ba1k sqft7209 Tame Pl, Las Vegas, NV 89131For SaleMLS ID #2805423, Andrea E. Ahart, RE/MAX Advantage. LVR
- $499,9003 bd3 ba1.9k sqft1705 Night Shadow Ave, North Las Vegas, NV 89031For SaleMLS ID #2727281, Rowena L. Miguel, Coldwell Banker Premier. LVR
- $372,9993 bd4 ba1.6k sqft5311 Georgeson Ct, Las Vegas, NV 89110For SaleMLS ID #2806904, Christina Urbina, Realty ONE Group, Inc. LVR
- $409,9993 bd3 ba1.5k sqft6633 Crosstimber Ct, Las Vegas, NV 89108For SaleMLS ID #2796486, Gerlie McWilliams, Realty ONE Group, Inc. LVR
- $355,0003 bd3 ba1.5k sqft6744 Lavender Lilly Ln Unit 3, North Las Vegas, NV 89084For SaleMLS ID #2763653, Veronica Martinez, Rooftop Realty. LVR
- $390,0002 bd2 ba1.6k sqft5763 Hannah Brook St, North Las Vegas, NV 89081For SaleMLS ID #2743773, Jennifer Telford, HomeSmart Encore. LVR
