AGE RESTRICTED 55+ Resort Style Living. Gated. Prepaid Solar Panels. Close to New State of The Art VA Hospital and Shopping. Easy Access to the 215 and I-15. WOW!! One of Kind St Tropez Model with an Additional 24x10 Family Room (City Permit Approved) makes this home Approximately 1686 SQFT. No Carpet Except Primary Closet. 2 Bedrooms, 2 Bathrooms. Entertainers Delight - Fabulous Open Concept. Kitchen has Plenty of Granite Counter Space and Large Radius Island. Upgraded Cabinets. Entertain in Your Great Room or the Separate Family Room. Family Room Addition could be Anything You want it to be. Large Primary Bedroom Suite with Double Sinks, Shower with Grab Bar, Walk In Closet. Guest Quarters with Shower/Tub Combination and Separate from Primary. Relax in The Backyard Shangri-La with Extended Patio, Synthetic Grass and Fruit Trees. A/C Cooled Garage is Extended for Larger Trucks or Toys. Clubhouse has 2 Heated Pools, Spa, BBQ Area, Gym, Pickle Ball Tennis, Bocce, Putting Greens, Pet Park, Social Calendar
Active
$390,000
5763 Hannah Brook St, North Las Vegas, NV 89081
2beds
1,686sqft
Single Family Residence
Built in 2014
5,227 Square Feet Lot
$388,700 Zestimate®
$231/sqft
$250/mo HOA
What's special
Double sinksFruit treesLarge primary bedroom suiteExtended patioSynthetic grassGreat roomFabulous open concept
- 227 days |
- 222 |
- 12 |
Zillow last checked:
Listing updated:
Listed by:
Jennifer Telford S.0172537 (702)556-7842,
HomeSmart Encore
Source: LVR,MLS#: 2743773 Originating MLS: Greater Las Vegas Association of Realtors Inc
Originating MLS: Greater Las Vegas Association of Realtors IncFacts & features
Interior
Bedrooms & bathrooms
- Bedrooms: 2
- Bathrooms: 2
- Full bathrooms: 2
Primary bedroom
- Description: Bedroom With Bath Downstairs,Ceiling Fan,Ceiling Light,Downstairs,Pbr Separate From Other,Walk-In Closet(s)
- Dimensions: 15x14
Bedroom 2
- Description: Ceiling Fan,Ceiling Light,Closet,Downstairs
- Dimensions: 13x10
Primary bathroom
- Description: Double Sink,Shower Only
Dining room
- Description: Dining Area
- Dimensions: 11x9
Family room
- Description: Downstairs
- Dimensions: 24x10
Great room
- Description: Downstairs
- Dimensions: 13x12
Kitchen
- Description: Breakfast Bar/Counter,Granite Countertops,Island,Lighting Recessed,Pantry,Stainless Steel Appliances,Tile Flooring
- Dimensions: 13x12
Heating
- Central, Gas
Cooling
- Central Air, Electric
Appliances
- Included: Dryer, Dishwasher, Electric Range, Disposal, Microwave, Refrigerator, Water Softener Owned, Water Purifier, Washer
- Laundry: Electric Dryer Hookup, Gas Dryer Hookup, Laundry Room
Features
- Bedroom on Main Level, Ceiling Fan(s), Primary Downstairs, Window Treatments, Programmable Thermostat
- Flooring: Tile
- Windows: Blinds, Low-Emissivity Windows, Window Treatments
- Has fireplace: No
Interior area
- Total structure area: 1,446
- Total interior livable area: 1,686 sqft
Video & virtual tour
Property
Parking
- Total spaces: 2
- Parking features: Air Conditioned Garage, Attached, Garage, Garage Door Opener, Inside Entrance, Private
- Attached garage spaces: 2
Features
- Stories: 1
- Exterior features: Private Yard, Sprinkler/Irrigation
- Pool features: Association, Community
- Fencing: Block,Back Yard
Lot
- Size: 5,227 Square Feet
- Features: Drip Irrigation/Bubblers, Desert Landscaping, Fruit Trees, Landscaped, Rocks, Synthetic Grass, Trees, < 1/4 Acre
Details
- Parcel number: 12330411045
- Zoning description: Single Family
- Other equipment: Water Softener Loop
- Horse amenities: None
Construction
Type & style
- Home type: SingleFamily
- Architectural style: One Story
- Property subtype: Single Family Residence
Materials
- Roof: Tile
Condition
- Resale
- Year built: 2014
Details
- Builder model: St Tropez
- Builder name: SHEA HOMES
Utilities & green energy
- Electric: Photovoltaics Third-Party Owned
- Sewer: Public Sewer
- Water: Public
- Utilities for property: Underground Utilities
Green energy
- Green verification: ENERGY STAR Certified Homes
- Energy efficient items: Windows, Solar Panel(s)
- Energy generation: Solar
Community & HOA
Community
- Features: Pool
- Senior community: Yes
- Subdivision: Runvee Hobart
HOA
- Has HOA: Yes
- Amenities included: Basketball Court, Clubhouse, Dog Park, Fitness Center, Gated, Barbecue, Pickleball, Pool, Recreation Room, Spa/Hot Tub, Tennis Court(s)
- Services included: Association Management, Recreation Facilities, Reserve Fund
- HOA fee: $250 monthly
- HOA name: Seabreeze
- HOA phone: 800-232-7517
Location
- Region: North Las Vegas
Financial & listing details
- Price per square foot: $231/sqft
- Tax assessed value: $367,886
- Annual tax amount: $3,338
- Date on market: 12/31/2025
- Listing agreement: Exclusive Right To Sell
- Listing terms: Cash,Conventional,FHA,VA Loan
Estimated market value
$388,700
$369,000 - $408,000
$2,032/mo
Price history
| Date | Event | Price |
|---|---|---|
| 5/11/2026 | Price change | $390,000-1.3%$231/sqft |
Source:  LVR #2743773 Report a problem LVR #2743773 Report a problem | ||
| 4/20/2026 | Price change | $395,000-1.1%$234/sqft |
Source: LVR #2743773 Report a problem | ||
| 1/27/2026 | Price change | $399,500-2.6%$237/sqft |
Source: LVR #2743773 Report a problem | ||
| 12/31/2025 | Listed for sale | $410,000+45.4%$243/sqft |
Source: LVR #2743773 Report a problem | ||
| 3/11/2020 | Sold | $282,000-1%$167/sqft |
Source: LVR #2138116 Report a problem | ||
| 1/15/2020 | Price change | $284,900-1.7%$169/sqft |
Source: HomeSmart Encore #2138116 Report a problem | ||
| 1/3/2020 | Price change | $289,900-3.3%$172/sqft |
Source: HomeSmart Encore #2138116 Report a problem | ||
| 10/22/2019 | Price change | $299,900-1.7%$178/sqft |
Source: HomeSmart Encore #2138116 Report a problem | ||
| 9/27/2019 | Listed for sale | $305,000+30.2%$181/sqft |
Source: HomeSmart Encore #2138116 Report a problem | ||
| 10/17/2014 | Sold | $234,325$139/sqft |
Source: Public Record Report a problem | ||
Public tax history
| Year | Property taxes | Tax assessment |
|---|---|---|
| 2026 | $3,438 +3% | $128,760 -0.8% |
| 2025 | $3,338 +3% | $129,769 +5.7% |
| 2024 | $3,241 +3% | $122,731 +13.2% |
| 2023 | $3,147 +3% | $108,404 +6.3% |
| 2022 | $3,055 +3% | $102,000 +1.8% |
| 2021 | $2,966 +3% | $100,201 +4.8% |
| 2020 | $2,879 +4.8% | $95,626 +3.8% |
| 2019 | $2,747 +6.9% | $92,100 |
| 2018 | $2,569 | $92,100 +1.8% |
| 2017 | $2,569 | $90,513 +7.9% |
| 2016 | $2,569 +0.3% | $83,905 +470.8% |
| 2015 | $2,562 | $14,700 |
Find assessor info on the county website
Monthly payment
Est. payment
Payment breakdown
Explore the cost of this home by adjusting the details. Changes won't be saved.Climate risks
Neighborhood: Runvee Hobart
Nearby schools
GreatSchools rating
- 5/10D L Dusty Dickens Elementary SchoolGrades: PK-5Distance: 0.4 mi
- 3/10Clifford O. Pete Findlay Middle SchoolGrades: 6-8Distance: 2.8 mi
- 2/10Mojave High SchoolGrades: 9-12Distance: 2.5 mi
Schools provided by the listing agent
- Elementary: Dickens, D. L. Dusty,Dickens, D. L. Dusty
- Middle: Findlay Clifford O.
- High: Mojave
Source: LVR. This data may not be complete. We recommend contacting the local school district to confirm school assignments for this home.
- $481,2002 bd2 ba1.9k sqft5767 Hannah Brook St, North Las Vegas, NV 89081Off Market

- $380,0002 bd2 ba1.4k sqft5759 Hannah Brook St, North Las Vegas, NV 89081Off Market
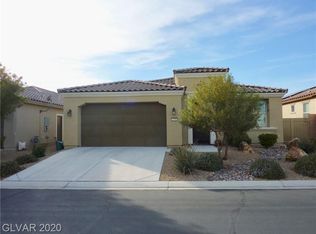
- $432,5002 bd2 ba1.8k sqft5771 Hannah Brook St, North Las Vegas, NV 89081Off Market
- $413,2003 bd2 ba1.8k sqft5755 Hannah Brook St, North Las Vegas, NV 89081Off Market
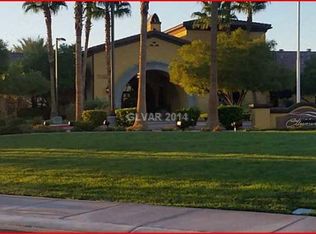
- $394,7002 bd2 ba1.5k sqft5762 Sunset Downs St, North Las Vegas, NV 89081Off Market
- $438,700-- bd2 ba1.9k sqft5766 Sunset Downs St, North Las Vegas, NV 89081Off Market
- $407,7002 bd2 ba1.5k sqft5758 Sunset Downs St, North Las Vegas, NV 89081Off Market
- $399,2002 bd2 ba1.5k sqft5770 Sunset Downs St, North Las Vegas, NV 89081Off Market
A local agent can set up tours, give advice and negotiate with sellers.
Similar homes
- $399,0002 bd2 ba1.8k sqft3736 Jasmine Heights Ave, North Las Vegas, NV 89081For Sale
 MLS ID #2806260, Helen E. Riley, Simply Vegas. LVR
 - $389,0002 bd2 ba1.4k sqft5749 Pleasant Palms St, North Las Vegas, NV 89081For Sale
 MLS ID #2762623, John H. Dumont, Las Vegas Realty LLC. LVR
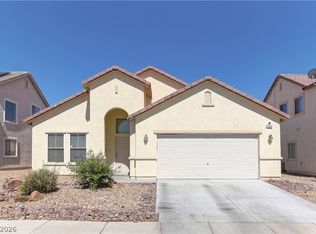
 - $440,0003 bd2 ba1.6k sqft5320 Sweet William St, North Las Vegas, NV 89081For Sale
 MLS ID #2796952, Brian F. Burrows, Keller Williams VIP. LVR
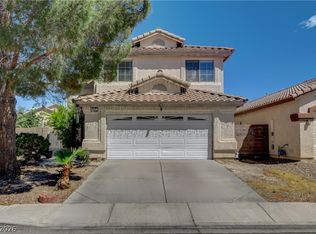
 - $419,8994 bd3 ba1.9k sqft4612 Silver Shore Ct, North Las Vegas, NV 89081For Sale
 MLS ID #2774709, Rolando Mestre, Modern Edge Real Estate. LVR
 - $410,0003 bd2 ba1.7k sqft7737 Broadwing Dr, North Las Vegas, NV 89084For SaleMLS ID #2805972, Juliet D. Hebert, Real Broker LLC. LVR
- $425,0005 bd2 ba1.8k sqft717 Bright Lights Ave, North Las Vegas, NV 89031For SaleMLS ID #2803108, Simone Powell, Blackstone Realty & PM. LVR
- $395,0002 bd2 ba1.5k sqft2321 Carrier Dove Way, North Las Vegas, NV 89084For SaleMLS ID #2792221, Randy Myers, Keller Williams MarketPlace. LVR
- $380,0003 bd2 ba1.4k sqft2717 Willow Wren Dr, North Las Vegas, NV 89084For SaleMLS ID #2805479, Sharlynn Roberts, Real Broker LLC. LVR
- $444,9003 bd2 ba1.7k sqft2120 Willow Wren Dr, North Las Vegas, NV 89084For SaleMLS ID #2807723, Alan M. Hays, Realty Executives of SNV. LVR
- $390,0004 bd3 ba1.8k sqft5743 Ancient Agora St, North Las Vegas, NV 89031For SaleMLS ID #2798533, Kelly I. Camacho, Vegas Edge Realty, LLC. LVR
- $383,5993 bd2 ba1.2k sqft3126 Crownline Ct, North Las Vegas, NV 89031For SaleMLS ID #2804304, Maribelle B. Fuentes, Realty ONE Group, Inc. LVR
- $450,0003 bd3 ba1.8k sqft4482 Brasada Ranch Ct, North Las Vegas, NV 89031For SaleMLS ID #2807872, Yolanda Mattison, Executive Realty Services. LVR
- $510,0004 bd4 ba2.4k sqft1119 Emerald Stone Ave, North Las Vegas, NV 89081For SaleMLS ID #2803054, Alicia Moffett, Realty ONE Group, Inc. LVR
- $432,0002 bd2 ba1.9k sqft7721 Lily Trotter St, North Las Vegas, NV 89084For SaleMLS ID #2789553, Linda L. Pearson, Real Broker LLC. LVR
- $445,0004 bd3 ba1.9k sqft1717 Heather Oaks Way, North Las Vegas, NV 89031For SaleMLS ID #2800563, Alicia Moffett, Realty ONE Group, Inc. LVR
- $490,0004 bd3 ba2.5k sqft1213 High Altitude Ave, North Las Vegas, NV 89032For SaleMLS ID #2806388, Daniel Mumm, Huntington & Ellis, A Real Est. LVR
- $450,0003 bd2 ba1.4k sqft7953 Grey Teal St, North Las Vegas, NV 89084For SaleMLS ID #2805844, Eric J. Wilson, Keller Williams VIP. LVR
- $499,0004 bd2 ba2.1k sqft213 Whitetail Archery Ave, North Las Vegas, NV 89084For SaleMLS ID #2802239, Nancy Montoya, Century 21 Americana. LVR
- $389,9002 bd2 ba1.5k sqft2330 Spring Water Dr, Las Vegas, NV 89134For SaleMLS ID #2809008, Alfred R. Molinaro III, BHHS Nevada Properties. LVR
- $399,0002 bd2 ba1k sqft7209 Tame Pl, Las Vegas, NV 89131For SaleMLS ID #2805423, Andrea E. Ahart, RE/MAX Advantage. LVR
