Welcome to your fοrеvеr home in thе highlу desirable 55+ resοrt-ѕtyle community! Immaculate, and lovingly maintained by its original owner, this single-story gem occupies a prime corner lot directly across from a neighborhood park and just steps from the golf course. From the moment you pull up, you will fall in love with the beautiful curb appeal and side entrance. Inside, the popular and functional floor plan greets you with tile flooring, fresh carpet, and abundant natural light. The spacious eat-in kitchen features a charming breakfast nook and brand-new stainless steel LG and Samsung appliances, while a whole-home water filtration and reverse osmosis system adds extra comfort and quality. Peace of mind comes built-in thanks to a newer A/C unit, and the attached two-car garage includes custom built-in storage cabinets to keep everything organized.
Designed with privacy in mind, the primary bedroom suite is thoughtfully separated from the secondary bedrooms, and boasts new laminate wood flooring. The primary bath features a stylish barn door entry, double sinks, a spacious walk-in shower, and a large walk-in closet. Guests and family will appreciate the two additional bedrooms and the tastefully remodeled secondary bathroom shower. Step outside to your fully fenced private backyard and unwind under the spacious covered patio, perfect for enjoying quiet mornings or entertaining friends. Beyond your front door, you will love the vibrant active-adult lifestyle with access to an amazing golf course, clubhouse, fitness center, indoor pool and spa, pickleball and tennis courts, and a busy social calendar. Topped off with an incredible location close to freeway access, shopping, dining, Costco, and the Aliante Casino, this exceptional home truly has it all!
Active
$380,000
2717 Willow Wren Dr, North Las Vegas, NV 89084
3beds
1,420sqft
Single Family Residence
Built in 2004
5,227 Square Feet Lot
$-- Zestimate®
$268/sqft
$152/mo HOA
What's special
Side entranceCustom built-in storage cabinetsFully fenced private backyardSpacious covered patioAbundant natural lightSpacious eat-in kitchenAttached two-car garage
- 24 days |
- 694 |
- 20 |
Likely to sell faster than
Zillow last checked:
Listing updated:
Listed by:
Sharlynn Roberts S.0189621 702-853-2444,
Real Broker LLC
Source: LVR,MLS#: 2805479 Originating MLS: Greater Las Vegas Association of Realtors Inc
Originating MLS: Greater Las Vegas Association of Realtors IncFacts & features
Interior
Bedrooms & bathrooms
- Bedrooms: 3
- Bathrooms: 2
- 3/4 bathrooms: 2
Primary bedroom
- Description: Ceiling Fan,Ceiling Light,Pbr Separate From Other,Walk-In Closet(s)
- Dimensions: 14x12
Bedroom 2
- Description: Ceiling Fan,Ceiling Light,Closet
- Dimensions: 10x11
Bedroom 3
- Description: Ceiling Fan,Ceiling Light,Closet
- Dimensions: 10x10
Family room
- Description: None
- Dimensions: 14x18
Kitchen
- Description: Breakfast Nook/Eating Area,Pantry,Stainless Steel Appliances,Tile Flooring
- Dimensions: 11x14
Heating
- Central, Gas
Cooling
- Central Air, Electric
Appliances
- Included: Built-In Gas Oven, Dryer, Dishwasher, Gas Cooktop, Disposal, Microwave, Refrigerator, Water Heater, Water Purifier, Washer
- Laundry: Gas Dryer Hookup, Laundry Room
Features
- Bedroom on Main Level, Ceiling Fan(s), Primary Downstairs, Window Treatments
- Flooring: Carpet, Laminate, Tile
- Windows: Blinds, Window Treatments
- Has fireplace: No
Interior area
- Total structure area: 1,420
- Total interior livable area: 1,420 sqft
Video & virtual tour
Property
Parking
- Total spaces: 2
- Parking features: Garage, Garage Door Opener, Inside Entrance, Private, Shelves
- Garage spaces: 2
Features
- Stories: 1
- Patio & porch: Covered, Patio
- Exterior features: Patio, Private Yard, Sprinkler/Irrigation
- Pool features: Community
- Fencing: Back Yard,Wrought Iron
Lot
- Size: 5,227 Square Feet
- Features: Drip Irrigation/Bubblers, Desert Landscaping, Landscaped, < 1/4 Acre
Details
- Parcel number: 12417510064
- Zoning description: Single Family
- Horse amenities: None
Construction
Type & style
- Home type: SingleFamily
- Architectural style: One Story
- Property subtype: Single Family Residence
Materials
- Roof: Tile
Condition
- Resale
- Year built: 2004
Utilities & green energy
- Electric: Photovoltaics None
- Sewer: Public Sewer
- Water: Public
- Utilities for property: Underground Utilities
Community & HOA
Community
- Features: Pool
- Senior community: Yes
- Subdivision: Sun City Aliante
HOA
- Has HOA: Yes
- Amenities included: Clubhouse, Fitness Center, Golf Course, Indoor Pool, Pickleball, Pool, Recreation Room, Spa/Hot Tub, Security, Tennis Court(s)
- Services included: Association Management, Maintenance Grounds, Recreation Facilities, Reserve Fund, Security
- HOA fee: $300 quarterly
- HOA name: Sun City Aliante
- HOA phone: 702-362-6262
- Second HOA fee: $52 monthly
Location
- Region: North Las Vegas
Financial & listing details
- Price per square foot: $268/sqft
- Tax assessed value: $266,929
- Annual tax amount: $1,905
- Date on market: 8/2/2026
- Listing agreement: Exclusive Right To Sell
- Listing terms: Cash,Conventional,FHA,VA Loan
- Ownership: Single Family Residential
Estimated market value
Not available
Estimated sales range
Not available
Not available
Price history
| Date | Event | Price |
|---|---|---|
| 8/2/2026 | Listed for sale | $380,000+41.8%$268/sqft |
Source:  LVR #2805479 Report a problem LVR #2805479 Report a problem | ||
| 12/3/2004 | Sold | $268,000+36.9%$189/sqft |
Source: Public Record Report a problem | ||
| 2/27/2004 | Sold | $195,700$138/sqft |
Source: Public Record Report a problem | ||
Public tax history
| Year | Property taxes | Tax assessment |
|---|---|---|
| 2026 | $1,908 +3% | $93,425 -1.1% |
| 2025 | $1,852 +3% | $94,478 +2.8% |
| 2024 | $1,799 +3% | $91,942 +11.8% |
| 2023 | $1,746 +3% | $82,207 +7.2% |
| 2022 | $1,696 +3.3% | $76,697 +1.9% |
| 2021 | $1,642 +3% | $75,268 +4% |
| 2020 | $1,593 +3% | $72,386 +9.4% |
| 2019 | $1,547 +5.7% | $66,164 |
| 2018 | $1,464 | $66,164 +3.7% |
| 2017 | $1,464 | $63,784 +2.7% |
| 2016 | $1,464 +0.2% | $62,088 +24% |
| 2015 | $1,461 +3% | $50,084 +19.6% |
| 2014 | $1,417 | $41,860 |
| 2013 | -- | $41,860 +7.3% |
| 2012 | -- | $39,003 -3.7% |
| 2011 | -- | $40,490 -15.5% |
| 2010 | -- | $47,927 -28.4% |
| 2009 | -- | $66,901 |
| 2008 | -- | $66,901 -25.7% |
| 2007 | -- | $90,097 -3.6% |
| 2006 | -- | $93,473 +25.4% |
| 2005 | -- | $74,522 |
Find assessor info on the county website
Monthly payment
Est. payment
Payment breakdown
Explore the cost of this home by adjusting the details. Changes won't be saved.Climate risks
Neighborhood: Aliante
Nearby schools
GreatSchools rating
- 6/10Vincent L Triggs Elementary SchoolGrades: PK-5Distance: 2.1 mi
- 6/10Anthony Saville Middle SchoolGrades: 6-8Distance: 3.1 mi
- 6/10Shadow Ridge High SchoolGrades: 9-12Distance: 2 mi
Schools provided by the listing agent
- Elementary: Triggs, Vincent,Triggs, Vincent
- Middle: Saville Anthony
- High: Shadow Ridge
Source: LVR. This data may not be complete. We recommend contacting the local school district to confirm school assignments for this home.
- $367,2003 bd2 ba1.4k sqft2721 Willow Wren Dr, North Las Vegas, NV 89084Off Market

- $346,7002 bd2 ba1.1k sqft2725 Willow Wren Dr, North Las Vegas, NV 89084Off Market
- $470,3002 bd2 ba1.5k sqft2713 Willow Wren Dr, North Las Vegas, NV 89084Off Market
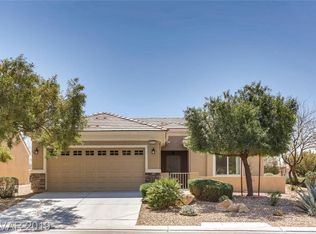
- $447,0002 bd2 ba2.1k sqft7967 Broadwing Dr, North Las Vegas, NV 89084Off Market
- $358,8003 bd2 ba1.2k sqft7928 Tern Ct, North Las Vegas, NV 89084Off Market
- $376,2003 bd2 ba1.4k sqft2805 Willow Wren Dr, North Las Vegas, NV 89084Off Market
- $376,1002 bd2 ba1.5k sqft7963 Broadwing Dr, North Las Vegas, NV 89084Off Market
- $405,0002 bd2 ba1.5k sqft7908 House Sparrow St, North Las Vegas, NV 89084Sold
A local agent can set up tours, give advice and negotiate with sellers.
Similar homes
- $--3 bd2 ba1.4k sqft2421 Willow Wren Dr, North Las Vegas, NV 89084Auction
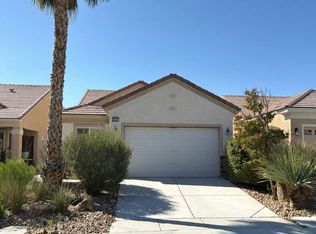 Auction.com 2
 - $375,0003 bd2 ba1.7k sqft7927 Crested Starling Ct, North Las Vegas, NV 89084For Sale
 MLS ID #2809869, Brandy J. White Elk, Innovative Real Estate Strateg. LVR
 - $380,0003 bd2 ba1.2k sqft7820 Pine Warbler Way, North Las Vegas, NV 89084For Sale
 MLS ID #2807890, Sandy Brooks, eXp Realty. LVR
 - $370,0003 bd2 ba1.7k sqft7748 Island Rail Dr, North Las Vegas, NV 89084For Sale
 MLS ID #2786884, Brian F. Burrows, Keller Williams VIP. LVR
 - $365,0003 bd2 ba1.4k sqft3616 Herring Gull Ln, North Las Vegas, NV 89084For SaleMLS ID #2784660, Joli Waldeck, Zahler Properties LLC. LVR
- $450,0003 bd2 ba1.4k sqft7953 Grey Teal St, North Las Vegas, NV 89084For SaleMLS ID #2805844, Eric J. Wilson, Keller Williams VIP. LVR
- $395,0002 bd2 ba1.5k sqft2321 Carrier Dove Way, North Las Vegas, NV 89084For SaleMLS ID #2792221, Randy Myers, Keller Williams MarketPlace. LVR
- $354,9002 bd2 ba1.1k sqft2109 Bay Thrush Way, North Las Vegas, NV 89084For SaleMLS ID #2804065, Alan M. Hays, Realty Executives of SNV. LVR
- $344,8883 bd2 ba1.2k sqft7865 Lily Trotter St, North Las Vegas, NV 89084For SaleMLS ID #2783710, Linda Stewart, Real Broker LLC. LVR
- $444,9003 bd2 ba1.7k sqft2120 Willow Wren Dr, North Las Vegas, NV 89084For SaleMLS ID #2807723, Alan M. Hays, Realty Executives of SNV. LVR
- $409,9003 bd2 ba1.7k sqft5925 Willis St, North Las Vegas, NV 89031For SaleMLS ID #2810860, Michelle D. Stiles, Wynn Realty Group. LVR
- $383,5993 bd2 ba1.2k sqft3126 Crownline Ct, North Las Vegas, NV 89031For SaleMLS ID #2804304, Maribelle B. Fuentes, Realty ONE Group, Inc. LVR
- $432,0002 bd2 ba1.9k sqft7721 Lily Trotter St, North Las Vegas, NV 89084For SaleMLS ID #2789553, Linda L. Pearson, Real Broker LLC. LVR
- $359,9903 bd2 ba1.1k sqft5319 Crestpoint Watch Ct, North Las Vegas, NV 89031For SaleMLS ID #2810607, Molly Oz, Hecker Real Estate & Develop. LVR
- $450,0004 bd3 ba1.9k sqft4424 Stardusk Falls Ave, North Las Vegas, NV 89084For SaleMLS ID #2806494, Matthew Langguth, Huntington & Ellis, A Real Est. LVR
- $349,9903 bd3 ba1.5k sqft6744 Lavender Lilly Ln Unit 3, North Las Vegas, NV 89084For SaleMLS ID #2763653, Veronica Martinez, Rooftop Realty. LVR
- $390,0003 bd2 ba1.4k sqft6316 Morning Roses Dr, North Las Vegas, NV 89031For SaleMLS ID #2747474, Amber M. Holliday, Simply Vegas. LVR
- $390,0004 bd3 ba1.8k sqft5743 Ancient Agora St, North Las Vegas, NV 89031For SaleMLS ID #2798533, Kelly I. Camacho, Vegas Edge Realty, LLC. LVR
- $412,0003 bd2 ba1.9k sqft3743 Bella Legato Ave, North Las Vegas, NV 89081For SaleMLS ID #2806820, Linda D. Bothof, Linda Bothof. LVR
- $514,5002 bd2 ba1.5k sqft2360 Great Auk Ave, North Las Vegas, NV 89084For SaleMLS ID #2799879, Mark T. Krempel, Realty ONE Group, Inc. LVR
