Welcome Home! "Just what you've been waiting for!" Amazing opportunity for a rare Sun City Alainte plaster pool and spa combo with updated automatic controls, sheer descent water features, and ready to enjoy. This fabulous open layout Laurel model has an open floorplan concept and great picture windows to enjoy the views of your new backyard. The rear yard is North facing, so not as much sun enters the rear windows and allows the blinds to remain open to enjoy the views and evening pool/spa lights. The kitchen is nicely appointed and features granite counters, cherry cabinents with knobs and pulls, plus stainless appliances, and the tile throught the main living area is on a diaganol which compliments the warm neutral colors throughout. Both the primary and secondary bath have high end updated shower enclosures featuring 3/4 baths with low step entry. The home also has a spacious primary suite off the back of the home and separte from the guest bedroom and den with huge walk-in closet. You'll enjoy all the amazing features of the Aliante Master Plan community and Sun City Aliante. Be sure to stop in and check out those features personally to see the true value of the amazing Sun City Aliante community from the fitness center, indoor pool, outdoor spa, various crafts, social calendars, class opportunities, recreation room, tennis and pickle ball, and more! The front entry has a nice courtyard with security gate to the home and the rear a great covered patio. Also, a large 2 car garge with sloped entry to the home. Ceiling fans in all rooms. A/C upgraded at the end of 2018 and water heater early 2019 approximately. Be sure to check out the Virtual Tour Link to the Matterport walking tour to see everything about this great home.
Active
Price cut: $500 (8/7)
$514,500
2360 Great Auk Ave, North Las Vegas, NV 89084
2beds
1,570sqft
Single Family Residence
Built in 2008
5,227 Square Feet Lot
$507,300 Zestimate®
$328/sqft
$149/mo HOA
What's special
Sheer descent water featuresHuge walk-in closetStainless appliances
- 34 days |
- 239 |
- 7 |
Zillow last checked:
Listing updated:
Listed by:
Mark T. Krempel S.0066136 (702)523-8929,
Realty ONE Group, Inc
Source: LVR,MLS#: 2799879 Originating MLS: Greater Las Vegas Association of Realtors Inc
Originating MLS: Greater Las Vegas Association of Realtors IncFacts & features
Interior
Bedrooms & bathrooms
- Bedrooms: 2
- Bathrooms: 2
- 3/4 bathrooms: 2
Primary bedroom
- Description: Bedroom With Bath Downstairs,Ceiling Fan,Ceiling Light,Downstairs,Pbr Separate From Other
- Dimensions: 14x14
Bedroom 2
- Description: Ceiling Fan,Ceiling Light,Closet,Downstairs
- Dimensions: 11x11
Den
- Description: Ceiling Fan,Ceiling Light,Downstairs
- Dimensions: 11x11
Dining room
- Description: Breakfast Nook/Eating Area,Dining Area,Family Room/Dining Combo
- Dimensions: 12x10
Great room
- Description: Downstairs
- Dimensions: 17x16
Kitchen
- Description: Breakfast Bar/Counter,Breakfast Nook/Eating Area,Custom Cabinets,Granite Countertops,Island,Lighting Recessed,Pantry,Stainless Steel Appliances,Tile Flooring
- Dimensions: 11x11
Heating
- Central, Gas
Cooling
- Central Air, Electric
Appliances
- Included: Dryer, Dishwasher, Disposal, Gas Range, Gas Water Heater, Microwave, Refrigerator, Water Heater, Washer
- Laundry: Gas Dryer Hookup, Main Level
Features
- Ceiling Fan(s), Primary Downstairs, Window Treatments
- Flooring: Carpet, Ceramic Tile
- Windows: Blinds, Double Pane Windows
- Has fireplace: No
Interior area
- Total structure area: 1,570
- Total interior livable area: 1,570 sqft
Property
Parking
- Total spaces: 2
- Parking features: Attached, Finished Garage, Garage, Garage Door Opener, Private
- Attached garage spaces: 2
Features
- Stories: 1
- Patio & porch: Covered, Patio, Porch
- Exterior features: Barbecue, Courtyard, Porch, Patio, Private Yard, Sprinkler/Irrigation
- Has private pool: Yes
- Pool features: Gas Heat, Heated, Pool/Spa Combo, Waterfall, Community
- Has spa: Yes
- Fencing: Block,Back Yard
Lot
- Size: 5,227 Square Feet
- Features: Drip Irrigation/Bubblers, Desert Landscaping, Landscaped, Rocks, Sprinklers Timer, < 1/4 Acre
Details
- Parcel number: 12417812035
- Zoning description: Single Family
- Other equipment: Water Softener Loop
- Horse amenities: None
Construction
Type & style
- Home type: SingleFamily
- Architectural style: One Story
- Property subtype: Single Family Residence
Materials
- Drywall
- Roof: Tile
Condition
- Resale
- Year built: 2008
Utilities & green energy
- Electric: Photovoltaics None
- Sewer: Public Sewer
- Water: Public
- Utilities for property: Cable Available, Underground Utilities
Green energy
- Energy efficient items: Windows
Community & HOA
Community
- Features: Pool
- Security: Controlled Access
- Senior community: Yes
- Subdivision: Sun City Aliantephase 2
HOA
- Has HOA: Yes
- Amenities included: Clubhouse, Fitness Center, Indoor Pool, Media Room, Pickleball, Pool, Recreation Room, Spa/Hot Tub, Tennis Court(s)
- Services included: Association Management, Recreation Facilities, Security
- HOA fee: $52 monthly
- HOA name: Aliante Master Plan
- HOA phone: 702-638-5000
- Second HOA fee: $290 quarterly
Location
- Region: North Las Vegas
Financial & listing details
- Price per square foot: $328/sqft
- Tax assessed value: $349,197
- Annual tax amount: $2,666
- Date on market: 7/16/2026
- Listing agreement: Exclusive Right To Sell
- Listing terms: Cash,Conventional,FHA,VA Loan
Estimated market value
$507,300
$482,000 - $533,000
$2,253/mo
Price history
| Date | Event | Price |
|---|---|---|
| 8/7/2026 | Price change | $514,500-0.1%$328/sqft |
Source:  LVR #2799879 Report a problem LVR #2799879 Report a problem | ||
| 7/16/2026 | Listed for sale | $515,000+87.3%$328/sqft |
Source: LVR #2799879 Report a problem | ||
| 11/14/2016 | Sold | $275,000+3.8%$175/sqft |
Source: LVR #1838011 Report a problem | ||
| 9/29/2016 | Listed for sale | $265,000+2.5%$169/sqft |
Source: BHHS Nevada Properties #1838011 Report a problem | ||
| 5/14/2008 | Sold | $258,515$165/sqft |
Source: Public Record Report a problem | ||
Public tax history
| Year | Property taxes | Tax assessment |
|---|---|---|
| 2026 | $2,669 +3% | $122,219 -1.4% |
| 2025 | $2,591 +3% | $124,005 +4.8% |
| 2024 | $2,516 +3% | $118,293 +10.9% |
| 2023 | $2,443 +3% | $106,640 +7.2% |
| 2022 | $2,372 +3.2% | $99,522 +1.6% |
| 2021 | $2,299 +3% | $97,913 +3.6% |
| 2020 | $2,231 +3% | $94,474 +8% |
| 2019 | $2,166 +5.7% | $87,513 |
| 2018 | $2,050 | $87,513 +2.5% |
| 2017 | $2,050 | $85,353 +1.6% |
| 2016 | $2,050 +0.2% | $83,985 +25% |
| 2015 | $2,046 +3.2% | $67,177 +18.9% |
| 2014 | $1,981 | $56,503 |
| 2013 | -- | $56,503 +2.7% |
| 2012 | -- | $55,023 -10.8% |
| 2011 | -- | $61,710 -4.3% |
| 2010 | -- | $64,486 -12.9% |
| 2009 | -- | $74,005 |
| 2008 | -- | $74,005 |
Find assessor info on the county website
Monthly payment
Est. payment
Payment breakdown
Explore the cost of this home by adjusting the details. Changes won't be saved.Climate risks
Neighborhood: Aliante
Nearby schools
GreatSchools rating
- 6/10Vincent L Triggs Elementary SchoolGrades: PK-5Distance: 1.8 mi
- 6/10Anthony Saville Middle SchoolGrades: 6-8Distance: 3.4 mi
- 6/10Shadow Ridge High SchoolGrades: 9-12Distance: 2.5 mi
Schools provided by the listing agent
- Elementary: Triggs, Vincent,Triggs, Vincent
- Middle: Saville Anthony
- High: Shadow Ridge
Source: LVR. This data may not be complete. We recommend contacting the local school district to confirm school assignments for this home.
- $412,8003 bd2 ba1.7k sqft2364 Great Auk Ave, North Las Vegas, NV 89084Off Market
- $425,9003 bd2 ba1.7k sqft2356 Great Auk Ave, North Las Vegas, NV 89084Off Market
- $391,2003 bd1 ba1.4k sqft2355 Garganey Ave, North Las Vegas, NV 89084Off Market

- $413,6003 bd2 ba1.7k sqft2404 Great Auk Ave, North Las Vegas, NV 89084Off Market
- $349,3002 bd2 ba1.1k sqft2359 Garganey Ave, North Las Vegas, NV 89084Off Market
- $392,4003 bd2 ba1.2k sqft2363 Garganey Ave, North Las Vegas, NV 89084Off Market
- $408,8003 bd2 ba1.7k sqft2359 Great Auk Ave, North Las Vegas, NV 89084Off Market
- $403,4002 bd2 ba1.5k sqft2363 Great Auk Ave, North Las Vegas, NV 89084Off Market
A local agent can set up tours, give advice and negotiate with sellers.
Similar homes
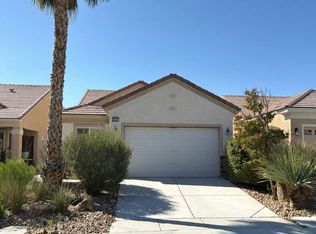
- $--3 bd2 ba1.4k sqft2421 Willow Wren Dr, North Las Vegas, NV 89084Auction
 Auction.com 2
 - $560,0003 bd2 ba2.1k sqft7264 Summer Duck Way, North Las Vegas, NV 89084For Sale
 MLS ID #2809958, Jenny Chuang, Rossum Realty Unlimited. LVR
 - $450,0003 bd2 ba1.4k sqft7953 Grey Teal St, North Las Vegas, NV 89084For Sale
 MLS ID #2805844, Eric J. Wilson, Keller Williams VIP. LVR
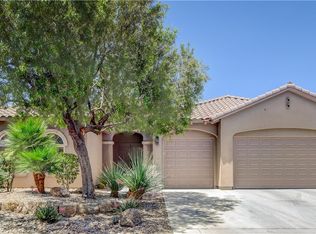
 - $558,0003 bd2 ba2.1k sqft7521 Java Sparrow St, North Las Vegas, NV 89084For Sale
 MLS ID #2783440, Linda Stewart, Real Broker LLC. LVR
 - $370,0002 bd2 ba1.1k sqft2412 Garganey Ave, North Las Vegas, NV 89084For SaleMLS ID #2798294, Juliet D. Hebert, Real Broker LLC. LVR
- $498,0003 bd3 ba2.3k sqft6417 Giant Oak St, North Las Vegas, NV 89084For SaleMLS ID #2770751, Shannon S. Barton, Platinum Real Estate Prof. LVR
- $410,0003 bd2 ba1.7k sqft7737 Broadwing Dr, North Las Vegas, NV 89084For SaleMLS ID #2805972, Juliet D. Hebert, Real Broker LLC. LVR
- $359,9003 bd2 ba1.2k sqft2505 Great Auk Ave, North Las Vegas, NV 89084For SaleMLS ID #2788790, Jonathan C. Catalano, ERA Brokers Consolidated. LVR
- $432,0002 bd2 ba1.9k sqft7721 Lily Trotter St, North Las Vegas, NV 89084For SaleMLS ID #2789553, Linda L. Pearson, Real Broker LLC. LVR
- $380,0003 bd2 ba1.4k sqft2717 Willow Wren Dr, North Las Vegas, NV 89084For SaleMLS ID #2805479, Sharlynn Roberts, Real Broker LLC. LVR
- $449,9903 bd2 ba1.7k sqft4417 Desert Park Ave, North Las Vegas, NV 89085For SaleMLS ID #2808184, Ann Chiong, ACRES. LVR
- $344,8883 bd2 ba1.2k sqft7865 Lily Trotter St, North Las Vegas, NV 89084For SaleMLS ID #2783710, Linda Stewart, Real Broker LLC. LVR
- $344,9003 bd2 ba1.2k sqft7825 Wading Bird Way, North Las Vegas, NV 89084For SaleMLS ID #2781464, Linda L. Pearson, Real Broker LLC. LVR
- $475,0003 bd3 ba2.2k sqft4631 Mission Cantina St, North Las Vegas, NV 89081For SaleMLS ID #2804745, Amanda Bolton, LPT Realty, LLC. LVR
- $489,7514 bd3 ba2k sqft27 Red Sandstone Ave, North Las Vegas, NV 89031For SaleMLS ID #2802934, Matthew J. Harris, Coldwell Banker Premier. LVR
- $430,0003 bd2 ba1.8k sqft3221 Standing Bear Ct, North Las Vegas, NV 89031For SaleMLS ID #2804594, Lianna L. Alvarez, LA Real Estate Group. LVR
- $425,0005 bd2 ba1.8k sqft717 Bright Lights Ave, North Las Vegas, NV 89031For SaleMLS ID #2803108, Simone Powell, Blackstone Realty & PM. LVR
- $445,0004 bd3 ba1.9k sqft1717 Heather Oaks Way, North Las Vegas, NV 89031For SaleMLS ID #2800563, Alicia Moffett, Realty ONE Group, Inc. LVR
- $570,0003 bd3 ba2.2k sqft6016 Resort Ridge St, Las Vegas, NV 89130For SaleMLS ID #2802317, Ronald Monk Boyer, ERA Brokers Consolidated. LVR
- $515,0004 bd3 ba2.1k sqft9667 Treeline Run Ave, Las Vegas, NV 89166For SaleMLS ID #2808187, Lance Sherman, Keller Williams Realty Las Veg. LVR
