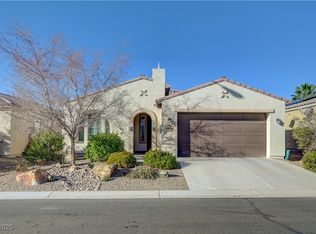
Welcome to this immaculate, single-story home situated on a premium corner lot in the highly desirable Giavanna community of North Las Vegas. This beautifully maintained residence offers 3 spacious bedrooms, 2 bathrooms, and a spacious, open concept floor plan that combines comfort, functionality, and style! The well-appointed kitchen serves as the heart of the home, featuring abundant storage, generous counter space, and an open layout ideal for both daily living and entertaining needs! The oversized laundry room provides additional storage and convenience, while the beautifully landscaped backyard offers a covered patio and private outdoor living space perfect for relaxing, entertaining guests, or enjoying outdoor living year-round. Ideally located with quick access to Interstate 15, the 215 Beltway, and Nellis Air Force Base, this home is located for a short commute time. You will appreciate being just minutes from a wide variety of shopping, fine dining, parks, schools, and everyday conveniences, with numerous restaurants, grocery stores, and retail centers located within a few miles of the property. This lovely home combines a functional floor plan, a desirable corner lot location, and convenient access to some of the area's most popular amenities.
Coming soon 09/01
$412,000
3743 Bella Legato Ave, North Las Vegas, NV 89081
3beds
1,907sqft
Single Family Residence
Built in 2007
8,712 Square Feet Lot
$-- Zestimate®
$216/sqft
$110/mo HOA
What's special
- 8 days |
- 70 |
- 5 |
Zillow last checked:
Listing updated:
Listed by:
Linda D. Bothof B.0056344 702-524-8161,
Linda Bothof
Source: LVR,MLS#: 2806820 Originating MLS: Greater Las Vegas Association of Realtors Inc
Originating MLS: Greater Las Vegas Association of Realtors IncFacts & features
Interior
Bedrooms & bathrooms
- Bedrooms: 3
- Bathrooms: 2
- Full bathrooms: 2
Primary bedroom
- Description: Downstairs,Pbr Separate From Other,Walk-In Closet(s)
- Dimensions: 14x13
Bedroom 2
- Description: Closet
- Dimensions: 10x11
Bedroom 3
- Description: Closet,Mirrored Door
- Dimensions: 10x11
Dining room
- Description: Formal Dining Room,Living Room/Dining Combo
- Dimensions: 10x11
Kitchen
- Description: Breakfast Bar/Counter,Breakfast Nook/Eating Area
Heating
- Central, Gas
Cooling
- Central Air, Electric
Appliances
- Included: Dryer, Disposal, Gas Range, Microwave, Refrigerator, Washer
- Laundry: Gas Dryer Hookup, Main Level, Laundry Room
Features
- Bedroom on Main Level, Ceiling Fan(s), Primary Downstairs, Window Treatments
- Flooring: Carpet, Ceramic Tile
- Windows: Double Pane Windows, Window Treatments
- Has fireplace: No
Interior area
- Total structure area: 1,907
- Total interior livable area: 1,907 sqft
Property
Parking
- Total spaces: 2
- Parking features: Attached, Garage, Garage Door Opener, Inside Entrance, Private
- Attached garage spaces: 2
Features
- Stories: 1
- Patio & porch: Covered, Patio, Porch
- Exterior features: Porch, Patio, Private Yard
- Fencing: Block,Back Yard
Lot
- Size: 8,712 Square Feet
- Features: Desert Landscaping, Landscaped, < 1/4 Acre
Details
- Parcel number: 12331114108
- Zoning description: Single Family
- Horse amenities: None
Construction
Type & style
- Home type: SingleFamily
- Architectural style: One Story
- Property subtype: Single Family Residence
Materials
- Drywall
- Roof: Pitched,Tile
Condition
- Year built: 2007
Utilities & green energy
- Electric: Photovoltaics None
- Sewer: Public Sewer
- Water: Public
- Utilities for property: Underground Utilities
Green energy
- Energy efficient items: Windows
Community & HOA
Community
- Subdivision: Runvee Hobart
HOA
- Has HOA: Yes
- Services included: Recreation Facilities
- HOA fee: $110 monthly
- HOA name: Giavanni
- HOA phone: 702-515-2042
Location
- Region: North Las Vegas
Financial & listing details
- Price per square foot: $216/sqft
- Tax assessed value: $363,931
- Annual tax amount: $1,904
- Date on market: 9/1/2026
- Listing agreement: Exclusive Right To Sell
- Listing terms: Cash,Conventional,FHA,VA Loan
- Ownership: Single Family Residential
Estimated market value
Not available
Estimated sales range
Not available
Not available
Price history
| Date | Event | Price |
|---|---|---|
| 5/15/2007 | Sold | $324,191$170/sqft |
Source: Public Record Report a problem | ||
Public tax history
| Year | Property taxes | Tax assessment |
|---|---|---|
| 2026 | $1,907 +3% | $127,376 -0.7% |
| 2025 | $1,851 +3% | $128,286 +4.4% |
| 2024 | $1,798 +3% | $122,919 +12.6% |
| 2023 | $1,746 +3% | $109,136 +7.3% |
| 2022 | $1,695 +3% | $101,726 +2.1% |
| 2021 | $1,645 +3% | $99,672 +12.6% |
| 2020 | $1,596 +3% | $88,494 +12.3% |
| 2019 | $1,550 +5.9% | $78,771 |
| 2018 | $1,464 | $78,771 +15.7% |
| 2017 | $1,464 | $68,081 +16.1% |
| 2016 | $1,464 +3.5% | $58,628 +17.1% |
| 2015 | $1,415 | $50,082 +22.4% |
| 2014 | $1,415 | $40,933 |
| 2013 | -- | $40,933 +4.5% |
| 2012 | -- | $39,173 -12.8% |
| 2011 | -- | $44,925 +1.7% |
| 2010 | -- | $44,189 -31.8% |
| 2009 | -- | $64,815 |
| 2008 | -- | $64,815 -41.4% |
| 2007 | -- | $110,619 |
Find assessor info on the county website
Monthly payment
Est. payment
Payment breakdown
Explore the cost of this home by adjusting the details. Changes won't be saved.Climate risks
Neighborhood: Runvee Hobart
Nearby schools
GreatSchools rating
- 5/10D L Dusty Dickens Elementary SchoolGrades: PK-5Distance: 0.2 mi
- 3/10Clifford O. Pete Findlay Middle SchoolGrades: 6-8Distance: 3 mi
- 2/10Mojave High SchoolGrades: 9-12Distance: 2.5 mi
Schools provided by the listing agent
- Elementary: Dickens, D. L. Dusty,Dickens, D. L. Dusty
- Middle: Findlay Clifford O.
- High: Mojave
Source: LVR. This data may not be complete. We recommend contacting the local school district to confirm school assignments for this home.
- $394,0003 bd3 ba1.6k sqft3747 Bella Legato Ave, North Las Vegas, NV 89081Sold
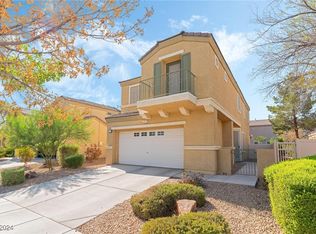
- $416,7003 bd3 ba2.2k sqft5434 Stelle Amore St, North Las Vegas, NV 89081Off Market

- $417,2003 bd3 ba2.2k sqft3751 Bella Legato Ave, North Las Vegas, NV 89081Off Market
- $410,0003 bd2 ba1.9k sqft3665 Bella Legato Ave, North Las Vegas, NV 89081Sold
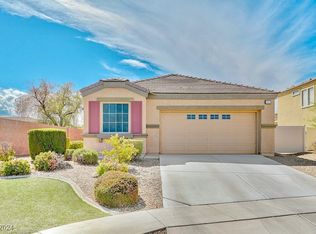
- $396,8003 bd3 ba1.9k sqft5430 Stelle Amore St, North Las Vegas, NV 89081Off Market
- $420,9003 bd3 ba2.2k sqft3755 Bella Legato Ave, North Las Vegas, NV 89081Off Market
- $375,9004 bd2 ba1.6k sqft3661 Bella Legato Ave, North Las Vegas, NV 89081Off Market
- $498,8004 bd2 ba1.6k sqft3661 Bella Legato Ave #0, North Las Vegas, NV 89081Off Market
A local agent can set up tours, give advice and negotiate with sellers.
Similar homes
- $380,0003 bd3 ba1.8k sqft5537 Punto Del Castello Ct, North Las Vegas, NV 89081For Sale
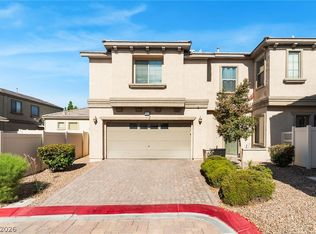 MLS ID #2805043, Alice Y. Maddox, Signature Real Estate Group. LVR
 - $440,0003 bd2 ba1.6k sqft5320 Sweet William St, North Las Vegas, NV 89081For Sale
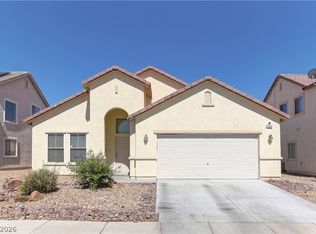 MLS ID #2796952, Brian F. Burrows, Keller Williams VIP. LVR
 - $425,0003 bd2 ba1.7k sqft4005 Kristina Lynn Ave, North Las Vegas, NV 89081For Sale
 MLS ID #2798579, Frances T Jones, LPT Realty, LLC. LVR
 - $390,0002 bd2 ba1.6k sqft5763 Hannah Brook St, North Las Vegas, NV 89081For Sale
 MLS ID #2743773, Jennifer Telford, HomeSmart Encore. LVR
 - $480,0004 bd3 ba2.7k sqft3529 Colby Creek Ave, North Las Vegas, NV 89081For SaleMLS ID #2789056, Rowena L. Miguel, Coldwell Banker Premier. LVR
- $469,0004 bd3 ba2.6k sqft2608 Campobello Ave, North Las Vegas, NV 89081For SaleMLS ID #2787591, Dawn W. Barlow, Keller Williams Realty Las Veg. LVR
- $359,9002 bd2 ba1.5k sqft6940 Whispering Falls Dr, North Las Vegas, NV 89084For SaleMLS ID #2808341, Robert E. Jones, Offerpad. LVR
- $490,0004 bd3 ba2.5k sqft1213 High Altitude Ave, North Las Vegas, NV 89032For SaleMLS ID #2806388, Daniel Mumm, Huntington & Ellis, A Real Est. LVR
- $450,0003 bd2 ba1.4k sqft7953 Grey Teal St, North Las Vegas, NV 89084For SaleMLS ID #2805844, Eric J. Wilson, Keller Williams VIP. LVR
- $437,0003 bd3 ba2k sqft7057 Millers Run St, North Las Vegas, NV 89084For SaleMLS ID #2793015, Karen Ventura Thai, eXp Realty. LVR
- $449,8954 bd3 ba2.3k sqft120 Sharp Edge Ave, North Las Vegas, NV 89031For SaleMLS ID #2791337, Massiel D. Merritt, Galindo Group Real Estate. LVR
- $430,0003 bd3 ba2k sqft3224 Rosetti Way, North Las Vegas, NV 89032For SaleMLS ID #2802972, Cheyanne Galicia, Liberty Homes Realty. LVR
- $365,0003 bd3 ba1.7k sqft6329 Orions Tool St, North Las Vegas, NV 89031For SaleMLS ID #2797240, Rowena L. Miguel, Coldwell Banker Premier. LVR
- $390,0004 bd3 ba1.8k sqft5743 Ancient Agora St, North Las Vegas, NV 89031For SaleMLS ID #2798533, Kelly I. Camacho, Vegas Edge Realty, LLC. LVR
- $499,9004 bd3 ba2.5k sqft6105 Glenborough St, Las Vegas, NV 89115For SaleMLS ID #2804529, Jeanne Colleen Pitre, eXp Realty. LVR
- $395,0002 bd2 ba1.5k sqft2321 Carrier Dove Way, North Las Vegas, NV 89084For SaleMLS ID #2792221, Randy Myers, Keller Williams MarketPlace. LVR
- $470,0004 bd3 ba2.7k sqft124 Sharp Edge Ave, North Las Vegas, NV 89031For SaleMLS ID #2798769, Jesse Ramos, Realty ONE Group, Inc. LVR
- $425,0003 bd2 ba1.7k sqft4636 Victoria Beach Way, Las Vegas, NV 89130For SaleMLS ID #2794571, Tesfaye J. Shiferaw, Neighborhood Assistance Corpor. LVR
- $495,0003 bd3 ba2.3k sqft6532 Giant Oak St, North Las Vegas, NV 89084For SaleMLS ID #2792360, Christopher Miller, THE Brokerage A RE Firm. LVR
- $420,0003 bd3 ba1.9k sqft702 Emerald Idol Pl, Henderson, NV 89011For SaleMLS ID #2805667, Rod V. Blake, Keller Williams VIP. LVR
