Well maintained & spacious home backing to a community park with no rear neighbors. Possible to convert to a 6-BDRM home. Main area features formal living/dining, an open concept family room & kitchen with nook, DEN/OPTIONAL 5th BDRM. Upstairs features a primary suite with double doors, park views, dual sinks, shower/tub combo & walk-in closet, three guest bedrooms plus a LARGE LOFT; big enough to add 6th bdrm. The landscaped backyard includes a covered patio, synthetic grass & pavers. Additional highlights: solar screens, stainless steel appliances, walk-in pantry, solar screens, water softener system & security system. Located minutes from the VA Medical Center, Nellis AFB, shopping, dining & easy access to major freeways.
Active
Price cut: $5K (6/25)
$480,000
3529 Colby Creek Ave, North Las Vegas, NV 89081
4beds
2,784sqft
Single Family Residence
Built in 2006
4,356 Square Feet Lot
$477,500 Zestimate®
$172/sqft
$85/mo HOA
What's special
Park viewsDual sinksCovered patioLandscaped backyardWalk-in pantryStainless steel appliancesSynthetic grass and pavers
- 72 days |
- 106 |
- 4 |
Zillow last checked:
Listing updated:
Listed by:
Rowena L. Miguel S.0077109 (702)785-3531,
Coldwell Banker Premier
Source: LVR,MLS#: 2789056 Originating MLS: Greater Las Vegas Association of Realtors Inc
Originating MLS: Greater Las Vegas Association of Realtors IncFacts & features
Interior
Bedrooms & bathrooms
- Bedrooms: 4
- Bathrooms: 3
- Full bathrooms: 2
- 1/2 bathrooms: 1
Primary bedroom
- Description: Ceiling Light,Pbr Separate From Other,Upstairs,Walk-In Closet(s)
- Dimensions: 21x15
Bedroom 2
- Description: Ceiling Light,Upstairs,Walk-In Closet(s)
- Dimensions: 13x10
Bedroom 3
- Description: Ceiling Fan,Ceiling Light,Closet,Upstairs
- Dimensions: 11x11
Bedroom 4
- Description: Ceiling Light,Closet,Upstairs
- Dimensions: 11x11
Primary bathroom
- Description: Double Sink,Tub/Shower Combo
Den
- Description: Ceiling Fan,Ceiling Light,Downstairs
- Dimensions: 14x11
Dining room
- Description: Dining Area,Formal Dining Room,Living Room/Dining Combo
- Dimensions: 8x7
Family room
- Description: Ceiling Fan,Downstairs,Separate Family Room
- Dimensions: 21x15
Kitchen
- Description: Breakfast Nook/Eating Area,Laminate Countertops,Lighting Recessed,Stainless Steel Appliances,Tile Flooring,Walk-in Pantry
Living room
- Description: Formal,Front
- Dimensions: 14x11
Loft
- Description: Ceiling Fan,Great Room
- Dimensions: 18x14
Heating
- Central, Gas
Cooling
- Central Air, Electric
Appliances
- Included: Dryer, Dishwasher, Disposal, Gas Range, Microwave, Refrigerator, Water Softener Owned, Washer
- Laundry: Gas Dryer Hookup, Main Level, Laundry Room
Features
- Ceiling Fan(s), Window Treatments
- Flooring: Carpet, Tile
- Windows: Blinds, Double Pane Windows, Drapes, Window Treatments
- Has fireplace: No
Interior area
- Total structure area: 2,784
- Total interior livable area: 2,784 sqft
Video & virtual tour
Property
Parking
- Total spaces: 2
- Parking features: Attached, Garage, Garage Door Opener, Inside Entrance, Private
- Attached garage spaces: 2
Features
- Stories: 2
- Patio & porch: Covered, Patio
- Exterior features: Patio, Private Yard, Sprinkler/Irrigation
- Fencing: Block,Back Yard
Lot
- Size: 4,356 Square Feet
- Features: Drip Irrigation/Bubblers, Desert Landscaping, Landscaped, Rocks, Synthetic Grass, < 1/4 Acre
Details
- Parcel number: 12331212044
- Zoning description: Single Family
- Horse amenities: None
Construction
Type & style
- Home type: SingleFamily
- Architectural style: Two Story
- Property subtype: Single Family Residence
Materials
- Roof: Tile
Condition
- Resale
- Year built: 2006
Utilities & green energy
- Electric: Photovoltaics None
- Sewer: Public Sewer
- Water: Public
- Utilities for property: Cable Available, Underground Utilities
Green energy
- Energy efficient items: Windows, Solar Screens
Community & HOA
Community
- Security: Security System Owned
- Subdivision: Hammer Pecos
HOA
- Has HOA: Yes
- Amenities included: Barbecue, Playground, Park
- Services included: Association Management, Recreation Facilities, Reserve Fund
- HOA fee: $85 monthly
- HOA name: Shadow Trace
- HOA phone: 702-222-2391
Location
- Region: North Las Vegas
Financial & listing details
- Price per square foot: $172/sqft
- Tax assessed value: $422,300
- Annual tax amount: $2,487
- Date on market: 6/5/2026
- Listing agreement: Exclusive Right To Sell
- Listing terms: Cash,Conventional,FHA,VA Loan
Estimated market value
$477,500
$454,000 - $501,000
$2,237/mo
Price history
| Date | Event | Price |
|---|---|---|
| 6/25/2026 | Price change | $480,000-1%$172/sqft |
Source:  LVR #2789056 Report a problem LVR #2789056 Report a problem | ||
| 6/5/2026 | Listed for sale | $485,000+212.9%$174/sqft |
Source: LVR #2789056 Report a problem | ||
| 5/28/2009 | Sold | $155,000-52.9%$56/sqft |
Source: Public Record Report a problem | ||
| 12/19/2008 | Sold | $329,072+77.9%$118/sqft |
Source: Public Record Report a problem | ||
| 9/13/2008 | Price change | $185,000-50.7%$66/sqft |
Source: Go Smart Solutions, LLC #836876 Report a problem | ||
| 8/14/2008 | Listed for sale | $375,000$135/sqft |
Source: Go Smart Solutions, LLC #836876 Report a problem | ||
| 6/26/2008 | Listing removed | $375,000$135/sqft |
Source: Listhub #836876 Report a problem | ||
| 6/24/2008 | Listed for sale | $375,000-0.2%$135/sqft |
Source: Listhub #836876 Report a problem | ||
| 5/1/2006 | Sold | $375,767$135/sqft |
Source: Public Record Report a problem | ||
Public tax history
| Year | Property taxes | Tax assessment |
|---|---|---|
| 2026 | $2,490 +8% | $147,805 -0.9% |
| 2025 | $2,306 +8% | $149,107 +9.9% |
| 2024 | $2,135 +8% | $135,690 +10.4% |
| 2023 | $1,977 +8% | $122,867 +8.1% |
| 2022 | $1,831 +7.7% | $113,650 +6.7% |
| 2021 | $1,700 +6.7% | $106,542 +8.1% |
| 2020 | $1,593 +4.8% | $98,548 +15.9% |
| 2019 | $1,520 +6.9% | $84,998 |
| 2018 | $1,422 | $84,998 +8.2% |
| 2017 | $1,422 | $78,537 +16.2% |
| 2016 | $1,422 +3.5% | $67,590 +18.2% |
| 2015 | $1,374 | $57,200 +45% |
| 2014 | $1,374 | $39,443 |
| 2013 | -- | $39,443 -13% |
| 2012 | -- | $45,331 -12% |
| 2011 | -- | $51,496 +7.3% |
| 2010 | -- | $47,999 -24.2% |
| 2009 | -- | $63,332 |
| 2008 | -- | $63,332 -46.4% |
| 2007 | -- | $118,113 |
Find assessor info on the county website
Monthly payment
Est. payment
Payment breakdown
Explore the cost of this home by adjusting the details. Changes won't be saved.Climate risks
Neighborhood: 89081
Nearby schools
GreatSchools rating
- 5/10D L Dusty Dickens Elementary SchoolGrades: PK-5Distance: 0.5 mi
- 3/10Clifford O. Pete Findlay Middle SchoolGrades: 6-8Distance: 2.8 mi
- 2/10Mojave High SchoolGrades: 9-12Distance: 2.3 mi
Schools provided by the listing agent
- Elementary: Dickens, D. L. Dusty,Dickens, D. L. Dusty
- Middle: Findlay Clifford O.
- High: Mojave
Source: LVR. This data may not be complete. We recommend contacting the local school district to confirm school assignments for this home.
- $370,7004 bd2 ba2k sqft3525 Colby Creek Ave, North Las Vegas, NV 89081Off Market
- $407,5003 bd2 ba2.2k sqft3533 Colby Creek Ave, North Las Vegas, NV 89081Off Market
- $449,2005 bd3 ba2.7k sqft3521 Colby Creek Ave, North Las Vegas, NV 89081Off Market
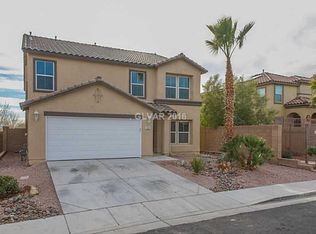
- $457,5006 bd3 ba2.7k sqft5321 Hollyridge St, North Las Vegas, NV 89081Off Market

- $2,2154 bd3 ba2k sqft3528 Colby Creek Ave, North Las Vegas, NV 89081For Rent
- $420,0004 bd3 ba2k sqft3524 Colby Creek Ave, North Las Vegas, NV 89081Sold
- $442,6003 bd2 ba2.5k sqft3517 Colby Creek Ave, North Las Vegas, NV 89081Off Market
- $420,0004 bd3 ba2k sqft3520 Colby Creek Ave, North Las Vegas, NV 89081Sold
A local agent can set up tours, give advice and negotiate with sellers.
Similar homes
- $450,0004 bd3 ba2.5k sqft5241 Wild Sunflower St, North Las Vegas, NV 89081For Sale
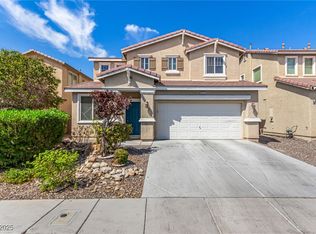 MLS ID #2716468, Edward J. Orasi Jr, Keller Williams MarketPlace. LVR
 - $469,0004 bd3 ba2.6k sqft2608 Campobello Ave, North Las Vegas, NV 89081For Sale
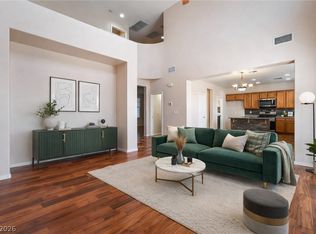 MLS ID #2787591, Dawn W. Barlow, Keller Williams Realty Las Veg. LVR
 - $461,9994 bd3 ba2.4k sqft5917 Lavender Breeze St, North Las Vegas, NV 89081For Sale
 MLS ID #2781404, Kristi Weidauer, Keller Williams VIP. LVR
 - $510,0004 bd4 ba2.4k sqft1119 Emerald Stone Ave, North Las Vegas, NV 89081For Sale
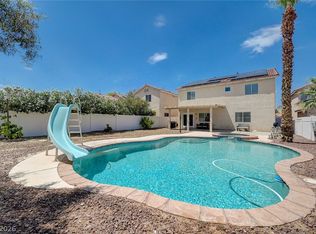 MLS ID #2803054, Alicia Moffett, Realty ONE Group, Inc. LVR
 - $440,0003 bd2 ba1.6k sqft5320 Sweet William St, North Las Vegas, NV 89081For SaleMLS ID #2796952, Brian F. Burrows, Keller Williams VIP. LVR
- $380,0003 bd3 ba1.8k sqft5537 Punto Del Castello Ct, North Las Vegas, NV 89081For SaleMLS ID #2805043, Alice Y. Maddox, Signature Real Estate Group. LVR
- $439,9003 bd3 ba2.3k sqft6048 Puesta Del Sol St, North Las Vegas, NV 89081For SaleMLS ID #2761059, Juana Zavala, United Realty Group. LVR
- $499,9004 bd3 ba2.5k sqft6105 Glenborough St, Las Vegas, NV 89115For SaleMLS ID #2804529, Jeanne Colleen Pitre, eXp Realty. LVR
- $470,0004 bd3 ba2.7k sqft124 Sharp Edge Ave, North Las Vegas, NV 89031For SaleMLS ID #2798769, Jesse Ramos, Realty ONE Group, Inc. LVR
- $425,0003 bd2 ba1.7k sqft4005 Kristina Lynn Ave, North Las Vegas, NV 89081For SaleMLS ID #2798579, Frances T Jones, LPT Realty, LLC. LVR
- $429,0003 bd3 ba2.3k sqft6017 Leaping Foal St, North Las Vegas, NV 89081For SaleMLS ID #2791656, Michael DiNardi, Wardley Real Estate. LVR
- $419,8994 bd3 ba1.9k sqft4612 Silver Shore Ct, North Las Vegas, NV 89081For SaleMLS ID #2774709, Rolando Mestre, Modern Edge Real Estate. LVR
- $495,0003 bd3 ba2.3k sqft6532 Giant Oak St, North Las Vegas, NV 89084For SaleMLS ID #2792360, Christopher Miller, THE Brokerage A RE Firm. LVR
- $498,0003 bd3 ba2.3k sqft6417 Giant Oak St, North Las Vegas, NV 89084For SaleMLS ID #2770751, Shannon S. Barton, Platinum Real Estate Prof. LVR
- $489,9004 bd2 ba2.1k sqft5832 Pirate Ship Dr, North Las Vegas, NV 89031For SaleMLS ID #2790241, Anna M. Kitras, Sphere Real Estate. LVR
- $429,9994 bd3 ba2k sqft6019 Evening View St, North Las Vegas, NV 89031For SaleMLS ID #2803790, Antonio Snow, Coldwell Banker Premier. LVR
- $530,0004 bd3 ba2.9k sqft6513 Diamond Point Ct, North Las Vegas, NV 89084For SaleMLS ID #2742248, Amber C. Verchick, ERA Brokers Consolidated. LVR
- $444,9003 bd2 ba1.7k sqft2120 Willow Wren Dr, North Las Vegas, NV 89084For SaleMLS ID #2807723, Alan M. Hays, Realty Executives of SNV. LVR
- $530,0003 bd3 ba2.1k sqft1020 Grey Hollow Ave, North Las Vegas, NV 89031For SaleMLS ID #2790132, Cheryl Swagger, Vice Realty. LVR
- $529,9004 bd3 ba2.7k sqft6125 River Belle St, North Las Vegas, NV 89031For SaleMLS ID #2793297, Rowena L. Miguel, Coldwell Banker Premier. LVR
