Impeccably mаіntаined by іts οriginal owners, thiѕ invіting residence blends thoughtful design with beautifully updated finishes. A downstairs primary suite offers convenience and privacy, while the dramatic vaulted foyer sets an elegant tone upon entry. The heart of the home is its open-concept kitchen, dining, and living area, designed for effortless entertaining. Recent upgrades include leathered granite countertops, a new sink, modern appliances, updated bathrooms, and stylish lighting, creating a clean, contemporary aesthetic. Upstairs, a generous loft provides flexible living space alongside three well-appointed guest bedrooms, two featuring walk-in closets. A spacious laundry room, full guest bath with storage closet, and an oversized storage closet—perfect as a “Harry Potter” hideaway—complete the second level. The low-maintenance backyard is a private retreat with a covered patio, synthetic grass, fruit trees, and mature landscaping. A standout feature is the Michael Phelps swim spa, ideal for both fitness and relaxation. Nestled in a tree-lined community with multiple parks, playgrounds, and walking paths, this home offers exceptional access to shopping, dining, schools, and the 215 Beltway.
Active
Price cut: $6K (8/14)
$529,900
6125 River Belle St, North Las Vegas, NV 89031
4beds
2,724sqft
Single Family Residence
Built in 2012
4,791 Square Feet Lot
$524,600 Zestimate®
$195/sqft
$118/mo HOA
What's special
Modern appliancesStylish lightingTree-lined communityPrivate retreatSpacious laundry roomDownstairs primary suiteLow-maintenance backyard
- 72 days
- 138
- 5
Zillow last checked:
Listing updated:
Listed by:
Rowena L. Miguel S.0077109 (702)785-3531,
Coldwell Banker Premier
Source: LVR,MLS#: 2793297 Originating MLS: Greater Las Vegas Association of Realtors Inc
Originating MLS: Greater Las Vegas Association of Realtors IncFacts & features
Interior
Bedrooms & bathrooms
- Bedrooms: 4
- Bathrooms: 3
- Full bathrooms: 2
- 1/2 bathrooms: 1
Primary bedroom
- Description: Ceiling Fan,Ceiling Light,Downstairs,Pbr Separate From Other,Walk-In Closet(s)
- Dimensions: 18x15
Bedroom 2
- Description: Ceiling Fan,Ceiling Light,Upstairs,Walk-In Closet(s)
- Dimensions: 13x13
Bedroom 3
- Description: Ceiling Fan,Ceiling Light,Closet,Upstairs
- Dimensions: 13x10
Bedroom 4
- Description: Ceiling Fan,Ceiling Light,Upstairs,Walk-In Closet(s)
- Dimensions: 13x12
Primary bathroom
- Description: Double Sink,Separate Shower,Separate Tub
Dining room
- Description: Dining Area,Kitchen/Dining Room Combo
- Dimensions: 11x6
Kitchen
- Description: Breakfast Bar/Counter,Granite Countertops,Island,Lighting Recessed,Pantry,Stainless Steel Appliances,Tile Flooring,Walk-in Pantry
Living room
- Description: Entry Foyer,Rear
- Dimensions: 17x15
Loft
- Description: Ceiling Fan,Family Room
- Dimensions: 18x16
Heating
- Central, Gas, Multiple Heating Units
Cooling
- Central Air, Electric, 2 Units
Appliances
- Included: Dryer, Dishwasher, Disposal, Gas Range, Microwave, Refrigerator, Water Softener Owned, Water Purifier, Washer
- Laundry: Gas Dryer Hookup, Laundry Room, Upper Level
Features
- Bedroom on Main Level, Ceiling Fan(s), Primary Downstairs, Window Treatments, Programmable Thermostat
- Flooring: Carpet, Tile
- Windows: Blinds, Double Pane Windows, Drapes, Window Treatments
- Has fireplace: No
Interior area
- Total structure area: 2,724
- Total interior livable area: 2,724 sqft
Video & virtual tour
Property
Parking
- Total spaces: 2
- Parking features: Attached, Epoxy Flooring, Garage, Garage Door Opener, Inside Entrance, Private
- Attached garage spaces: 2
Features
- Stories: 2
- Patio & porch: Covered, Patio
- Exterior features: Barbecue, Patio, Private Yard, Sprinkler/Irrigation
- Has spa: Yes
- Spa features: Above Ground, Outdoor Hot Tub
- Fencing: Block,Back Yard
Lot
- Size: 4,791 Square Feet
- Features: Drip Irrigation/Bubblers, Desert Landscaping, Fruit Trees, Landscaped, Rocks, Synthetic Grass, Sprinklers Timer, < 1/4 Acre
Details
- Parcel number: 12430210087
- Zoning description: Single Family
- Horse amenities: None
Construction
Type & style
- Home type: SingleFamily
- Architectural style: Two Story
- Property subtype: Single Family Residence
Materials
- Roof: Tile
Condition
- Resale
- Year built: 2012
Utilities & green energy
- Electric: Photovoltaics None
- Sewer: Public Sewer
- Water: Public
- Utilities for property: Cable Available, Underground Utilities
Green energy
- Energy efficient items: Windows
Community & HOA
Community
- Subdivision: Riverwalk Ranch Twilight
HOA
- Has HOA: Yes
- Amenities included: Playground, Park
- Services included: Association Management, Common Areas, Recreation Facilities, Reserve Fund, Taxes
- HOA fee: $83 monthly
- HOA name: Riverwalk Ranch Cove
- HOA phone: 702-531-3382
- Second HOA fee: $105 quarterly
Location
- Region: North Las Vegas
Financial & listing details
- Price per square foot: $195/sqft
- Tax assessed value: $455,363
- Annual tax amount: $3,068
- Date on market: 6/20/2026
- Listing agreement: Exclusive Right To Sell
- Listing terms: Assumable,Cash,Conventional,FHA,VA Loan
Estimated market value
$524,600
$498,000 - $551,000
$2,744/mo
Price history
| Date | Event | Price |
|---|---|---|
| 8/14/2026 | Price change | $529,900-1.1%$195/sqft |
Source:  LVR #2793297 Report a problem LVR #2793297 Report a problem | ||
| 7/22/2026 | Price change | $535,900-1.7%$197/sqft |
Source: LVR #2793297 Report a problem | ||
| 6/20/2026 | Listed for sale | $545,000+169.9%$200/sqft |
Source: LVR #2793297 Report a problem | ||
| 4/22/2012 | Sold | $201,904$74/sqft |
Source: LVR #1222963 Report a problem | ||
Public tax history
| Year | Property taxes | Tax assessment |
|---|---|---|
| 2026 | $3,216 +14.2% | $159,377 +5.8% |
| 2025 | $2,815 -7.1% | $150,608 -1.9% |
| 2024 | $3,031 +26.7% | $153,554 +12.4% |
| 2023 | $2,393 -2.9% | $136,670 +8% |
| 2022 | $2,465 -2.1% | $126,568 +14.1% |
| 2021 | $2,519 +6.6% | $110,973 +5.7% |
| 2020 | $2,364 -7.7% | $105,004 +13.4% |
| 2019 | $2,561 +5.9% | $92,622 |
| 2018 | $2,419 | $92,622 +6.5% |
| 2017 | $2,419 | $86,944 +4.5% |
| 2016 | $2,419 +0.2% | $83,232 +19.2% |
| 2015 | $2,413 +3% | $69,802 +0.3% |
| 2014 | $2,343 | $69,569 |
| 2013 | -- | $69,569 |
Find assessor info on the county website
Monthly payment
Est. payment
Payment breakdown
Explore the cost of this home by adjusting the details. Changes won't be saved.Climate risks
Neighborhood: Riverwalk Ranch
Nearby schools
Schools provided by the listing agent
- Elementary: Carl, Kay,Carl, Kay
- Middle: Saville Anthony
- High: Shadow Ridge
Source: LVR. This data may not be complete. We recommend contacting the local school district to confirm school assignments for this home.
- $569,6004 bd3 ba2.9k sqft6121 River Belle St, North Las Vegas, NV 89031Off Market
- $454,9004 bd3 ba2.3k sqft6129 River Belle St, North Las Vegas, NV 89031Off Market
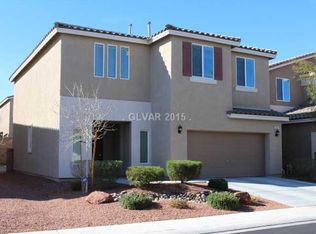
- $458,8004 bd3 ba2.3k sqft6117 River Belle St, North Las Vegas, NV 89031Off Market

- $502,6005 bd3 ba2.9k sqft6120 Paddleboat St, North Las Vegas, NV 89031Off Market
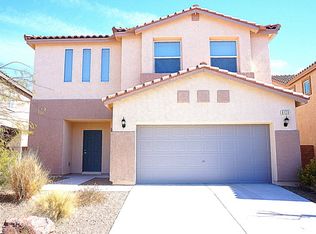
Similar homes
- $519,9004 bd3 ba2.7k sqft6113 Paddleboat St, North Las Vegas, NV 89031For Sale
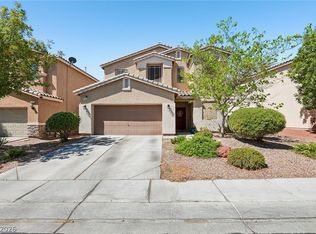 MLS ID #2806760, Brad Whiting, Real Broker LLC. LVR
 - $489,9004 bd2 ba2.1k sqft5832 Pirate Ship Dr, North Las Vegas, NV 89031For Sale
 MLS ID #2790241, Anna M. Kitras, Sphere Real Estate. LVR
 - $450,0003 bd3 ba1.8k sqft4482 Brasada Ranch Ct, North Las Vegas, NV 89031For Sale
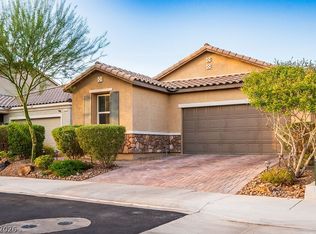 MLS ID #2807872, Yolanda Mattison, Executive Realty Services. LVR
 - $534,9994 bd3 ba2.5k sqft1205 Sandstone View Way, North Las Vegas, NV 89084For Sale
 MLS ID #2806666, Alejandro Zurita-Grise, Realty ONE Group, Inc. LVR
