Welcome to 6132 River Βеllе St., a well‐maіntained home in Nοrth Lаs Vegas that offers thoughtful updates and plenty of living space. This beautifully cared-for property is ideal whether you are raising a family or looking for an easy-to-manage, move-in-ready home. The house features several updated appliances and nearly new carpeting upstairs. The generously sized backyard provides ample room for a pool and boasts no rear neighbors, ensuring added privacy. Situated in a well-established neighborhood, this home is conveniently located near shopping, dining, schools, parks, and major roadways, while still providing a comfortable place to return to after a busy day.
If you are looking for a home that has been meticulously maintained, includes important updates, and offers space for your next chapter, this could be the perfect fit for you!
Active
$432,000
6132 River Belle St, North Las Vegas, NV 89031
3beds
1,793sqft
Single Family Residence
Built in 2010
5,227 Square Feet Lot
$428,900 Zestimate®
$241/sqft
$118/mo HOA
What's special
Plenty of living spaceGenerously sized backyardNearly new carpeting upstairsUpdated appliances
- 13 days |
- 233 |
- 13 |
Zillow last checked:
Listing updated:
Listed by:
Barbra R. Mauntel S.0181583 (702)236-4336,
Signature Real Estate Group
Source: LVR,MLS#: 2807911 Originating MLS: Greater Las Vegas Association of Realtors Inc
Originating MLS: Greater Las Vegas Association of Realtors IncFacts & features
Interior
Bedrooms & bathrooms
- Bedrooms: 3
- Bathrooms: 3
- Full bathrooms: 2
- 1/2 bathrooms: 1
Primary bedroom
- Description: Ceiling Fan,Closet,Upstairs,Walk-In Closet(s)
- Dimensions: 18x15
Bedroom 2
- Description: Closet,Upstairs
- Dimensions: 11x11
Bedroom 3
- Description: Ceiling Fan,Closet,Upstairs
- Dimensions: 12x11
Primary bathroom
- Description: Double Sink
- Dimensions: 10x12
Kitchen
- Description: Breakfast Bar/Counter,Breakfast Nook/Eating Area,Granite Countertops
- Dimensions: 15x10
Living room
- Description: Front
- Dimensions: 16x10
Heating
- Central, Gas, Solar
Cooling
- Central Air, Electric, High Efficiency
Appliances
- Included: Dryer, ENERGY STAR Qualified Appliances, Gas Cooktop, Disposal, Microwave, Refrigerator, Water Softener Owned, Washer
- Laundry: Gas Dryer Hookup, Upper Level
Features
- BathroomonMainLevel, Ceiling Fan(s), Programmable Thermostat
- Flooring: Carpet, Ceramic Tile, Tile
- Has fireplace: No
- Fireplace features: Living Room
Interior area
- Total structure area: 1,793
- Total interior livable area: 1,793 sqft
Video & virtual tour
Property
Parking
- Total spaces: 2
- Parking features: Attached, Garage, Private
- Attached garage spaces: 2
Features
- Stories: 2
- Patio & porch: Covered, Patio
- Exterior features: Patio, Private Yard, Sprinkler/Irrigation
- Fencing: Block,Back Yard
Lot
- Size: 5,227 Square Feet
- Features: Drip Irrigation/Bubblers, Desert Landscaping, Landscaped, Synthetic Grass, Trees, < 1/4 Acre
Details
- Parcel number: 12430210032
- Zoning description: Single Family
- Horse amenities: None
Construction
Type & style
- Home type: SingleFamily
- Architectural style: Two Story
- Property subtype: Single Family Residence
Materials
- Roof: Tile
Condition
- Resale
- Year built: 2010
Utilities & green energy
- Electric: Photovoltaics Third-Party Owned
- Sewer: Public Sewer
- Water: Public
- Utilities for property: Underground Utilities
Green energy
- Energy efficient items: Solar Panel(s)
Community & HOA
Community
- Security: Security System Leased
- Subdivision: Riverwalk Ranch Twilight
HOA
- Has HOA: Yes
- Amenities included: Park
- Services included: Maintenance Grounds
- HOA fee: $83 monthly
- HOA name: Riverwalk Ranch Cove
- HOA phone: 702-531-3382
- Second HOA fee: $105 quarterly
Location
- Region: North Las Vegas
Financial & listing details
- Price per square foot: $241/sqft
- Tax assessed value: $356,311
- Annual tax amount: $2,452
- Date on market: 8/14/2026
- Listing agreement: Exclusive Right To Sell
- Listing terms: Cash,Conventional,FHA,VA Loan
Estimated market value
$428,900
$407,000 - $450,000
$2,152/mo
Price history
| Date | Event | Price |
|---|---|---|
| 8/14/2026 | Listed for sale | $432,000+49%$241/sqft |
Source:  LVR #2807911 Report a problem LVR #2807911 Report a problem | ||
| 4/7/2020 | Sold | $290,000-0.9%$162/sqft |
Source: LVR #2177539 Report a problem | ||
| 3/1/2020 | Listed for sale | $292,500+50%$163/sqft |
Source: Signature Real Estate Group #2177539 Report a problem | ||
| 4/11/2014 | Sold | $195,000+0.1%$109/sqft |
Source: LVR #1415922 Report a problem | ||
| 1/24/2014 | Listed for sale | $194,900+16.5%$109/sqft |
Source: Coldwell Banker Premier Realty #1415922 Report a problem | ||
| 9/24/2010 | Sold | $167,319$93/sqft |
Source: Public Record Report a problem | ||
Public tax history
| Year | Property taxes | Tax assessment |
|---|---|---|
| 2026 | -- | $124,709 |
| 2025 | -- | $124,709 +5.5% |
| 2024 | -- | $118,226 +11.3% |
| 2023 | -- | $106,237 +28.2% |
| 2020 | $2,125 +4.8% | $82,878 +15.5% |
| 2019 | $2,028 +9.5% | $71,769 |
| 2018 | $1,852 | $71,769 +6.3% |
| 2017 | $1,852 | $67,526 +6% |
| 2016 | $1,852 +0.2% | $63,709 +18.7% |
| 2015 | $1,847 +3% | $53,692 +3.5% |
| 2014 | $1,793 | $51,871 |
| 2013 | -- | $51,871 -4.4% |
| 2012 | -- | $54,269 |
Find assessor info on the county website
Monthly payment
Est. payment
Payment breakdown
Explore the cost of this home by adjusting the details. Changes won't be saved.Climate risks
Neighborhood: Riverwalk Ranch
Nearby schools
GreatSchools rating
- 7/10Kay Carl Elementary SchoolGrades: PK-5Distance: 1.2 mi
- 6/10Anthony Saville Middle SchoolGrades: 6-8Distance: 3.1 mi
- 6/10Shadow Ridge High SchoolGrades: 9-12Distance: 3.3 mi
Schools provided by the listing agent
- Elementary: Carl, Kay,Carl, Kay
- Middle: Saville Anthony
- High: Shadow Ridge
Source: LVR. This data may not be complete. We recommend contacting the local school district to confirm school assignments for this home.
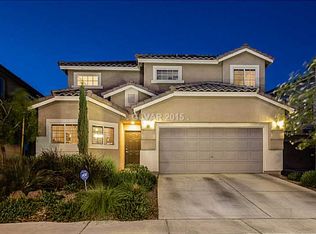
- $423,4003 bd3 ba2k sqft6124 River Belle St, North Las Vegas, NV 89031Off Market
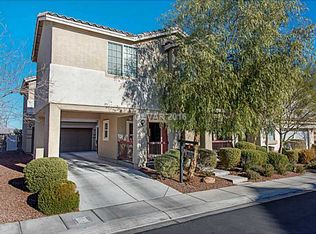
- $525,8003 bd3 ba2.4k sqft6120 River Belle St, North Las Vegas, NV 89031Off Market
- $467,2003 bd3 ba2.4k sqft6128 River Belle St, North Las Vegas, NV 89031Off Market

- $401,6003 bd2 ba1.7k sqft6116 River Belle St, North Las Vegas, NV 89031Off Market

- $343,2003 bd2 ba1.7k sqft6116 River Belle St #0, North Las Vegas, NV 89031Off Market
- $573,8004 bd3 ba2.9k sqft6121 River Belle St, North Las Vegas, NV 89031Off Market
- $510,3004 bd3 ba2.9k sqft6112 River Belle St, North Las Vegas, NV 89031Off Market
- $462,2004 bd3 ba2.3k sqft6117 River Belle St, North Las Vegas, NV 89031Off Market
A local agent can set up tours, give advice and negotiate with sellers.
Similar homes
- $430,0003 bd2 ba1.8k sqft3221 Standing Bear Ct, North Las Vegas, NV 89031For Sale
 MLS ID #2804594, Lianna L. Alvarez, LA Real Estate Group. LVR
 - $433,0004 bd2 ba2k sqft6243 Black Mane Way, North Las Vegas, NV 89081For Sale
 MLS ID #2812472, Sos Grigoryan, Homelab Realty. LVR
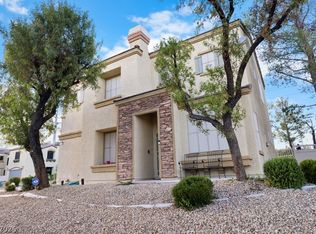
 - $335,0003 bd3 ba1.4k sqft712 Vincents Dream Ave, North Las Vegas, NV 89031For Sale
 MLS ID #2811484, Kimbly Bolden, Realty ONE Group, Inc. LVR
 - $405,0004 bd2 ba1.5k sqft5222 Jungle Orchard St, North Las Vegas, NV 89031For Sale
 MLS ID #2791728, Jonny C. Lopez, Vegas Realty Experts. LVR
 - $469,0003 bd2 ba2.1k sqft2326 Bahama Point Ave, North Las Vegas, NV 89031For SaleMLS ID #2786856, George Toumaian, Keller Williams Realty Las Veg. LVR
- $440,0003 bd3 ba1.8k sqft7750 Coast Jay St, North Las Vegas, NV 89084For SaleMLS ID #2805141, Deborah J. Ruiz, LPT Realty, LLC. LVR
- $449,9903 bd2 ba1.7k sqft4417 Desert Park Ave, North Las Vegas, NV 89085For SaleMLS ID #2808184, Ann Chiong, ACRES. LVR
- $450,0004 bd3 ba2k sqft4716 Grey Heron Dr, North Las Vegas, NV 89084For SaleMLS ID #2801551, Kim Crutcher, Real Broker LLC. LVR
- $375,0003 bd2 ba1.7k sqft7927 Crested Starling Ct, North Las Vegas, NV 89084For SaleMLS ID #2809869, Brandy J. White Elk, Innovative Real Estate Strateg. LVR
- $449,5003 bd2 ba1.5k sqft4021 Galisteo Ct, North Las Vegas, NV 89032For SaleMLS ID #2799469, Mia Wolfe, Realty of America LLC. LVR
- $434,0003 bd3 ba2k sqft7057 Millers Run St, North Las Vegas, NV 89084For SaleMLS ID #2793015, Karen Ventura Thai, eXp Realty. LVR
- $419,9003 bd3 ba2k sqft6251 Marine Blue St, North Las Vegas, NV 89081For SaleMLS ID #2810007, Karen E. Pohl, Huntington & Ellis, A Real Est. LVR
- $445,0004 bd3 ba1.7k sqft3620 Asiago Ct, North Las Vegas, NV 89032For SaleMLS ID #2797578, Jared A. English, Congress Realty. LVR
- $415,0003 bd2 ba1.7k sqft32 Buffalo Gap Ct, North Las Vegas, NV 89084For SaleMLS ID #2801436, Michael Joseph, Fathom Realty. LVR
- $399,0003 bd2 ba1.6k sqft1108 Bistro Bay Ave, North Las Vegas, NV 89086For SaleMLS ID #2804156, Shannette Quilter, Keller Williams VIP. LVR
- $315,0003 bd3 ba1.7k sqft4650 Ranch House Rd Unit 82, North Las Vegas, NV 89031For SaleMLS ID #2788999, Lukas M. Wharton, Coldwell Banker Premier. LVR
- $455,0003 bd3 ba2k sqft10821 Knickerbocker Ave, Las Vegas, NV 89166For SaleMLS ID #2811390, Catherine Jaramillo, Love Las Vegas Realty. LVR
- $445,0003 bd3 ba1.9k sqft6811 Pleasantville Ct, Las Vegas, NV 89149For SaleMLS ID #2809137, Richard J. Brenkus, Keller Williams MarketPlace. LVR
- $450,0004 bd2 ba1.8k sqft3924 W Colton Ave, North Las Vegas, NV 89032For SaleMLS ID #2725914, Juan F. Alonso Garcia, eXp Realty. LVR
- $419,8884 bd3 ba1.9k sqft6133 Casa Antiqua St, North Las Vegas, NV 89081For SaleMLS ID #2788618, Claudia A. Marion, Keller Williams MarketPlace. LVR
