Welcome to this beautifully updated single-story gem! This move-in-ready home features a fully paid-off solar system, allowing you to enjoy little to no electricity costs.Property futures the perfect blend of style, comfort, and convenience! Featuring 4 spacious bedrooms and 2 full bathrooms, this move-in-ready home has been thoughtfully refreshed with fresh interior paint, elegant recessed lighting, and a modern combination of tile and luxury vinyl plank flooring throughout.The heart of the home showcases beautiful cabinetry paired with stainless steel appliances, creating a stylish and functional kitchen that’s perfect for everyday living and entertaining.Step outside to enjoy a large private backyard with a charming covered patio—an ideal space for weekend barbecues, outdoor dining, relaxing evenings, or creating your dream outdoor oasis. Situated on a generous lot, this property offers plenty of room to enjoy both indoor and outdoor living.Located in a highly desirable community, you’ll appreciate the convenience of being just minutes from shopping, restaurants, parks, schools, and major commuter routes.This exceptional home combines modern updates, timeless appeal, and an unbeatable location. Don’t miss your opportunity to make this stunning property your next home!
Active
Price cut: $5.1K (8/3)
$439,900
6243 Black Mane Way, North Las Vegas, NV 89081
4beds
2,076sqft
Single Family Residence
Built in 2004
8,276 Square Feet Lot
$439,600 Zestimate®
$212/sqft
$55/mo HOA
What's special
Modern updatesStylish and functional kitchenGenerous lotLarge private backyardCharming covered patioStainless steel appliancesElegant recessed lighting
- 31 days |
- 401 |
- 34 |
Zillow last checked:
Listing updated:
Listed by:
Sos Grigoryan B.1003226 702-350-8035,
Homelab Realty
Source: LVR,MLS#: 2800207 Originating MLS: Greater Las Vegas Association of Realtors Inc
Originating MLS: Greater Las Vegas Association of Realtors IncFacts & features
Interior
Bedrooms & bathrooms
- Bedrooms: 4
- Bathrooms: 2
- Full bathrooms: 2
Primary bedroom
- Description: Bedroom With Bath Downstairs,Ceiling Light,Downstairs,Walk-In Closet(s)
- Dimensions: 18X15
Bedroom 2
- Description: Ceiling Light,Closet
- Dimensions: 14X10
Bedroom 3
- Description: Ceiling Light,Closet
- Dimensions: 15X14
Bedroom 4
- Description: Ceiling Light,Closet,Entertainment Center,TV/ Cable
- Dimensions: 14X12
Dining room
- Description: Dining Area
- Dimensions: 13X12
Kitchen
- Description: Lighting Recessed,Pantry,Stainless Steel Appliances,Tile Flooring
Living room
- Description: Built-in Bookcases,Formal,Front,Media Center,Surround Sound
- Dimensions: 18X15
Heating
- Central, Gas
Cooling
- Central Air, Electric
Appliances
- Included: Dryer, Dishwasher, Disposal, Gas Range, Microwave, Refrigerator, Washer
- Laundry: Gas Dryer Hookup, Main Level, Laundry Room
Features
- Bedroom on Main Level, Primary Downstairs, Window Treatments
- Flooring: Luxury Vinyl Plank, Tile
- Windows: Blinds
- Number of fireplaces: 1
- Fireplace features: Family Room, Gas
Interior area
- Total structure area: 2,076
- Total interior livable area: 2,076 sqft
Video & virtual tour
Property
Parking
- Total spaces: 2
- Parking features: Attached, Garage, Garage Door Opener, Private
- Attached garage spaces: 2
Features
- Levels: One
- Stories: 1
- Patio & porch: Patio
- Exterior features: Patio, Private Yard, Sprinkler/Irrigation
- Fencing: Block,Back Yard
Lot
- Size: 8,276 Square Feet
- Features: Desert Landscaping, Sprinklers In Front, Landscaped, Sprinklers Timer, < 1/4 Acre
Details
- Parcel number: 12426510025
- Zoning description: Single Family
- Horse amenities: None
Construction
Type & style
- Home type: SingleFamily
- Architectural style: One Story
- Property subtype: Single Family Residence
Materials
- Roof: Tile
Condition
- Resale
- Year built: 2004
Utilities & green energy
- Electric: Photovoltaics Seller Owned
- Sewer: Public Sewer
- Water: Public
- Utilities for property: Underground Utilities
Green energy
- Energy efficient items: Solar Panel(s), Solar Screens
Community & HOA
Community
- Subdivision: Centennial Bruce East 40
HOA
- Has HOA: Yes
- Services included: Association Management
- HOA fee: $55 monthly
- HOA name: Tierra west
- HOA phone: 702-362-6262
Location
- Region: North Las Vegas
Financial & listing details
- Price per square foot: $212/sqft
- Tax assessed value: $370,126
- Annual tax amount: $1,967
- Date on market: 7/14/2026
- Listing agreement: Exclusive Right To Sell
- Listing terms: Cash,Conventional,FHA,VA Loan
- Ownership: Single Family Residential
Estimated market value
$439,600
$418,000 - $462,000
$2,473/mo
Price history
| Date | Event | Price |
|---|---|---|
| 8/3/2026 | Price change | $439,900-1.1%$212/sqft |
Source:  LVR #2800207 Report a problem LVR #2800207 Report a problem | ||
| 7/29/2026 | Price change | $445,000-0.9%$214/sqft |
Source: LVR #2800207 Report a problem | ||
| 7/20/2026 | Price change | $449,000-1.3%$216/sqft |
Source: LVR #2800207 Report a problem | ||
| 7/14/2026 | Listed for sale | $455,000+19.7%$219/sqft |
Source: LVR #2800207 Report a problem | ||
| 10/29/2025 | Sold | $380,000+5.6%$183/sqft |
Source: LVR #2706257 Report a problem | ||
| 8/3/2025 | Pending sale | $360,000$173/sqft |
Source: LVR #2706257 Report a problem | ||
| 7/31/2025 | Listed for sale | $360,000+125%$173/sqft |
Source: LVR #2706257 Report a problem | ||
| 3/24/2021 | Listing removed | -- |
Source: Owner Report a problem | ||
| 5/12/2009 | Sold | $160,000-56.2%$77/sqft |
Source: Public Record Report a problem | ||
| 1/10/2008 | Listing removed | $364,900$176/sqft |
Source: Owner Report a problem | ||
| 8/8/2007 | Listed for sale | $364,900+1.4%$176/sqft |
Source: Owner Report a problem | ||
| 8/11/2006 | Sold | $359,946$173/sqft |
Source: Public Record Report a problem | ||
Public tax history
| Year | Property taxes | Tax assessment |
|---|---|---|
| 2026 | $1,969 +3% | $129,544 +0.4% |
| 2025 | $1,912 +3% | $129,075 +7.3% |
| 2024 | $1,857 +3% | $120,295 +10.2% |
| 2023 | $1,803 +3% | $109,172 +7.7% |
| 2022 | $1,750 +3% | $101,373 +7% |
| 2021 | $1,699 +3% | $94,770 +6.1% |
| 2020 | $1,649 +3% | $89,329 +12.5% |
| 2019 | $1,601 +5.7% | $79,379 |
| 2018 | $1,515 | $79,379 +11.1% |
| 2017 | $1,515 | $71,463 +13.4% |
| 2016 | $1,515 +3.3% | $62,991 +19% |
| 2015 | $1,467 | $52,949 +24.8% |
| 2014 | $1,467 | $42,433 |
| 2013 | -- | $42,433 -7.4% |
| 2012 | -- | $45,848 -4.4% |
| 2011 | -- | $47,937 +8.6% |
| 2010 | -- | $44,156 -32.6% |
| 2009 | -- | $65,489 |
| 2008 | -- | $65,489 -42.3% |
| 2007 | -- | $113,411 +6.7% |
| 2006 | -- | $106,243 +34.4% |
| 2005 | -- | $79,041 |
Find assessor info on the county website
Monthly payment
Est. payment
Payment breakdown
Explore the cost of this home by adjusting the details. Changes won't be saved.Climate risks
Neighborhood: Centennial Bruce
Nearby schools
GreatSchools rating
- 5/10Don E Hayden Elementary SchoolGrades: PK-5Distance: 1 mi
- 4/10Brian & Teri Cram Middle SchoolGrades: 6-8Distance: 2.6 mi
- 2/10Legacy High SchoolGrades: 9-12Distance: 1.1 mi
Schools provided by the listing agent
- Elementary: Hayden, Don E.,Hayden, Don E.
- Middle: Johnston Carroll
- High: Legacy
Source: LVR. This data may not be complete. We recommend contacting the local school district to confirm school assignments for this home.
- $416,2003 bd2 ba1.9k sqft6305 Black Mane Way, North Las Vegas, NV 89081Off Market
- $524,4004 bd3 ba2.4k sqft6239 Black Mane Way, North Las Vegas, NV 89081Off Market

- $428,9004 bd2 ba2k sqft6235 Black Mane Way, North Las Vegas, NV 89081Off Market

- $411,0003 bd2 ba1.7k sqft6309 Black Mane Way, North Las Vegas, NV 89081Off Market

- $323,3003 bd2 ba1.7k sqft6309 Black Mane Way #0, North Las Vegas, NV 89081Off Market
- $475,0004 bd2 ba2.2k sqft1409 Palomino Farm Way, North Las Vegas, NV 89081Sold
- $479,5005 bd3 ba2.4k sqft1408 Sagebrush Ranch Way, North Las Vegas, NV 89081Off Market
- $439,9005 bd3 ba2.4k sqft6313 Black Mane Way, North Las Vegas, NV 89081Sold
A local agent can set up tours, give advice and negotiate with sellers.
Similar homes
- $469,0004 bd3 ba2.6k sqft2608 Campobello Ave, North Las Vegas, NV 89081For Sale
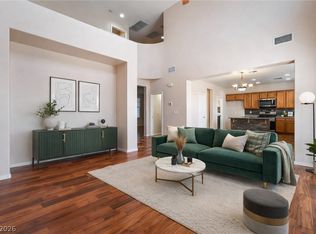 MLS ID #2787591, Dawn W. Barlow, Keller Williams Realty Las Veg. LVR
 - $419,8884 bd3 ba1.9k sqft6133 Casa Antiqua St, North Las Vegas, NV 89081For Sale
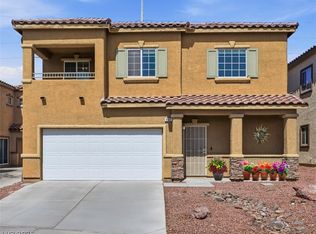 MLS ID #2788618, Claudia A. Marion, Keller Williams MarketPlace. LVR
 - $449,8954 bd3 ba2.3k sqft120 Sharp Edge Ave, North Las Vegas, NV 89031For Sale
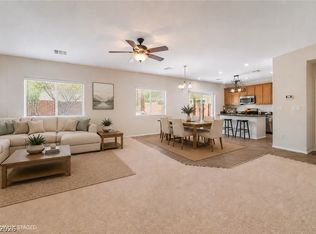 MLS ID #2791337, Massiel D. Merritt, Galindo Group Real Estate. LVR
 - $450,0004 bd3 ba2.5k sqft5241 Wild Sunflower St, North Las Vegas, NV 89081For Sale
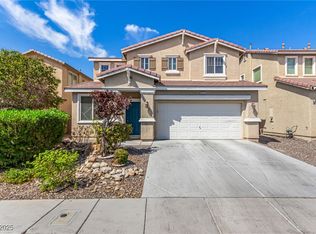 MLS ID #2716468, Edward J. Orasi Jr, Keller Williams MarketPlace. LVR
 - $399,0003 bd2 ba1.6k sqft1108 Bistro Bay Ave, North Las Vegas, NV 89086For SaleMLS ID #2804156, Shannette Quilter, Keller Williams VIP. LVR
- $386,0003 bd2 ba1.6k sqft804 Brown Breeches Ave, North Las Vegas, NV 89081For SaleMLS ID #2795313, Megan Riley, BHHS Nevada Properties. LVR
- $475,0003 bd2 ba1.6k sqft5817 Hawkeye Bell St, North Las Vegas, NV 89081For SaleMLS ID #2786077, Alicia Lopez, Wardley Real Estate. LVR
- $424,9003 bd3 ba2k sqft6251 Marine Blue St, North Las Vegas, NV 89081For SaleMLS ID #2794755, Karen E. Pohl, Huntington & Ellis, A Real Est. LVR
- $475,0004 bd2 ba2k sqft6217 Double Oak St, North Las Vegas, NV 89031For SaleMLS ID #2806111, Jamason B. Theodore, Real Broker LLC. LVR
- $440,0003 bd3 ba1.8k sqft7750 Coast Jay St, North Las Vegas, NV 89084For SaleMLS ID #2805141, Deborah J. Ruiz, LPT Realty, LLC. LVR
- $515,0004 bd3 ba3k sqft5508 Talmo St, North Las Vegas, NV 89081For SaleMLS ID #2787823, Ana Montgomery, Sphere Real Estate. LVR
- $449,9904 bd3 ba1.8k sqft104 Zenith Point Ave, North Las Vegas, NV 89032For SaleMLS ID #2787624, Rosa A. Flores, Real Broker LLC. LVR
- $405,0004 bd2 ba1.5k sqft5222 Jungle Orchard St, North Las Vegas, NV 89031For SaleMLS ID #2791728, Jonny C. Lopez, Vegas Realty Experts. LVR
- $569,9504 bd3 ba2.2k sqft5808 Shoko Bay Ct, Las Vegas, NV 89130For SaleMLS ID #2809049, Takumba Britt, Compass Realty & Management. LVR
- $469,0003 bd2 ba2.1k sqft2326 Bahama Point Ave, North Las Vegas, NV 89031For SaleMLS ID #2786856, George Toumaian, Keller Williams Realty Las Veg. LVR
- $495,0004 bd2 ba2.3k sqft6154 Shower Orchid Ct, North Las Vegas, NV 89031For SaleMLS ID #2759256, Cristine J. Bullard, Alpha II. LVR
- $498,0003 bd3 ba2.3k sqft6417 Giant Oak St, North Las Vegas, NV 89084For SaleMLS ID #2770751, Shannon S. Barton, Platinum Real Estate Prof. LVR
- $449,5003 bd2 ba1.5k sqft4021 Galisteo Ct, North Las Vegas, NV 89032For SaleMLS ID #2799469, Mia Wolfe, Realty of America LLC. LVR
- $445,0005 bd3 ba2.3k sqft5656 Fast Payout Ct, Las Vegas, NV 89122For SaleMLS ID #2808402, Lissana Francis-Nagy, Realty ONE Group, Inc. LVR
- $444,9003 bd3 ba1.8k sqft5016 Dancing Lights Ave, Las Vegas, NV 89130For SaleMLS ID #2789663, Roylan D. De Guzman, Realty ONE Group, Inc. LVR
