Space to spread out, a balcony to sneak away to, and solar that’s already paid for—yes, please! This spacious 5-bedroom, 3-bath home offers over 2,300 square feet in a gated community with a community pool. SOLAR OWNED FREE AND CLEAR—installed in 2018 with NO solar loan or lease—brings the benefit of energy savings without solar payments! Inside, the inviting open-concept layout makes everyday living feel effortless, with room to gather, entertain, and settle in for a cozy night at home. A downstairs bedroom and full bathroom offer options to fit your lifestyle: a welcoming guest retreat, a dedicated home office, or space for multigenerational living with the convenience of a full bath on the same level. Upstairs, escape to the spacious primary suite, where vaulted ceilings create an airy feel and a private balcony offers a spot for morning coffee or a quiet evening wind-down. The ensuite primay bathroom features a separate tub and shower, giving you room to recharge. Outside, the finished backyard and covered patio set the scene for weekend get-togethers, evening sunsets, or simply enjoying your own outdoor escape. A 2-car garage and extra-long driveway provide added parking convenience. Located approximately 2 miles from Wetlands Park and 7 miles from Harry Reid International Airport, with easy access to freeways, shopping, dining, and entertainment. Room to live, flexibility to grow, and features you’ll appreciate every day—schedule your private showing today!
Active
Price cut: $10K (9/18)
$435,000
5656 Fast Payout Ct, Las Vegas, NV 89122
5beds
2,384sqft
Single Family Residence
Built in 2008
4,356 Square Feet Lot
$432,900 Zestimate®
$182/sqft
$89/mo HOA
What's special
Dedicated home officeSpacious primary suiteFinished backyardWelcoming guest retreatInviting open-concept layout
- 13 days
- 201
- 20
Likely to sell faster than
Zillow last checked:
Listing updated:
Listed by:
Katy Larrabee S.0186929 702-465-2183,
Keller Williams VIP
Source: LVR,MLS#: 2822786 Originating MLS: Greater Las Vegas Association of Realtors Inc
Originating MLS: Greater Las Vegas Association of Realtors IncFacts & features
Interior
Bedrooms & bathrooms
- Bedrooms: 5
- Bathrooms: 3
- Full bathrooms: 2
- 3/4 bathrooms: 1
Primary bedroom
- Description: Balcony,Ceiling Fan,Ceiling Light,Walk-In Closet(s)
- Dimensions: 15x13
Bedroom 2
- Description: Ceiling Fan,Ceiling Light,Closet,Upstairs
- Dimensions: 12x10
Bedroom 3
- Description: Ceiling Fan,Ceiling Light,Closet,Upstairs
- Dimensions: 12x10
Bedroom 4
- Description: Ceiling Fan,Ceiling Light,Closet,Upstairs
- Dimensions: 12x10
Bedroom 5
- Description: Closet,Downstairs
- Dimensions: 10x10
Primary bathroom
- Description: Separate Shower,Separate Tub
Family room
- Description: Ceiling Fan
- Dimensions: 20x15
Kitchen
- Description: Granite Countertops,Pantry,Stainless Steel Appliances,Tile Flooring
Heating
- Central, Gas, Multiple Heating Units
Cooling
- Central Air, Electric, 2 Units
Appliances
- Included: Dryer, Dishwasher, Disposal, Gas Range, Microwave, Refrigerator, Washer
- Laundry: Gas Dryer Hookup, Upper Level
Features
- Bathroom on Main Level, Bedroom on Main Level, Ceiling Fan(s), Three Quarter Bath on Main Level
- Flooring: Carpet, Tile
- Windows: Double Pane Windows
- Has fireplace: No
Interior area
- Total structure area: 2,384
- Total interior livable area: 2,384 sqft
Video & virtual tour
Property
Parking
- Total spaces: 2
- Parking features: Attached, Garage, Inside Entrance, Private
- Attached garage spaces: 2
Features
- Stories: 2
- Patio & porch: Balcony, Patio, Porch
- Exterior features: Balcony, Porch, Patio, IrrigationSprinklers
- Fencing: Block,Back Yard
Lot
- Size: 4,356 Square Feet
- Features: Drip Irrigation/Bubblers, Desert Landscaping, Landscaped, Rocks, < 1/4 Acre
Details
- Parcel number: 16121715006
- Zoning description: Single Family
- Horse amenities: None
Construction
Type & style
- Home type: SingleFamily
- Architectural style: Two Story
- Property subtype: Single Family Residence
Materials
- Roof: Pitched,Tile
Condition
- Resale
- Year built: 2008
Utilities & green energy
- Electric: Photovoltaics Seller Owned
- Sewer: Public Sewer
- Water: Public
- Utilities for property: Underground Utilities
Green energy
- Energy efficient items: Solar Panel(s), Windows
Community & HOA
Community
- Subdivision: Nevada Ranch-Phase 1
HOA
- Has HOA: Yes
- Services included: Association Management
- HOA fee: $59 monthly
- HOA name: Nevada Ranch
- HOA phone: 702-982-2587
- Second HOA fee: $30 monthly
Location
- Region: Las Vegas
Financial & listing details
- Price per square foot: $182/sqft
- Tax assessed value: $380,986
- Annual tax amount: $2,297
- Date on market: 9/30/2026
- Listing agreement: Exclusive Right To Sell
- Listing terms: Cash,Conventional,FHA,VA Loan
Estimated market value
$432,900
$411,000 - $455,000
$2,554/mo
Price history
| Date | Event | Price |
|---|---|---|
| 9/18/2026 | Price change | $435,000-2.2%$182/sqft |
Source:  LVR #2808402 Report a problem LVR #2808402 Report a problem | ||
| 8/13/2026 | Listed for sale | $445,000-3.3%$187/sqft |
Source: LVR #2808402 Report a problem | ||
| 8/21/2025 | Listing removed | $460,000$193/sqft |
Source: LVR #2693300 Report a problem | ||
| 6/17/2025 | Listed for sale | $460,000+91.7%$193/sqft |
Source: LVR #2693300 Report a problem | ||
| 5/4/2017 | Sold | $240,000+2.1%$101/sqft |
Source: LVR #1871240 Report a problem | ||
| 3/15/2017 | Price change | $235,000-2.1%$99/sqft |
Source: RE/MAX American Made #1871240 Report a problem | ||
| 2/17/2017 | Listed for sale | $240,000+16.9%$101/sqft |
Source: RE/MAX American Made #1871240 Report a problem | ||
| 3/5/2009 | Sold | $205,376$86/sqft |
Source: Public Record Report a problem | ||
Public tax history
| Year | Property taxes | Tax assessment |
|---|---|---|
| 2026 | $2,299 +8% | $133,345 -1.1% |
| 2025 | $2,129 +8% | $134,769 +1.9% |
| 2024 | $1,972 +8% | $132,217 +12.7% |
| 2023 | $1,826 +8% | $117,276 +12.9% |
| 2022 | $1,691 +7.7% | $103,905 +2.6% |
| 2021 | $1,570 +6.7% | $101,251 +13.8% |
| 2020 | $1,471 +4.8% | $88,946 +11% |
| 2019 | $1,403 -10.3% | $80,164 |
| 2018 | $1,565 | $80,164 +7.2% |
| 2017 | $1,565 | $74,774 +25.9% |
| 2016 | $1,565 +0.2% | $59,392 +21.4% |
| 2015 | $1,562 +11.7% | $48,938 +4.4% |
| 2014 | $1,398 | $46,857 |
| 2013 | -- | $46,857 +16.5% |
| 2012 | -- | $40,205 -25.3% |
| 2011 | -- | $53,834 +5.1% |
| 2010 | -- | $51,233 -42% |
| 2009 | -- | $88,282 |
Find assessor info on the county website
Monthly payment
Est. payment
Payment breakdown
Explore the cost of this home by adjusting the details. Changes won't be saved.Climate risks
Neighborhood: Whitney
Nearby schools
Schools provided by the listing agent
- Elementary: Bailey, Sister Robert Joseph,Bailey, Sister Robert
- Middle: Cortney Francis
- High: Chaparral
Source: LVR. This data may not be complete. We recommend contacting the local school district to confirm school assignments for this home.
- $375,6003 bd2 ba1.9k sqft5662 Fast Payout Ct, Las Vegas, NV 89122Off Market
- $384,6004 bd2 ba1.9k sqft5650 Fast Payout Ct, Las Vegas, NV 89122Off Market
- $404,0003 bd2 ba2.1k sqft5668 Fast Payout Ct, Las Vegas, NV 89122Off Market
- $420,8004 bd3 ba2.3k sqft5644 Fast Payout Ct, Las Vegas, NV 89122Off Market
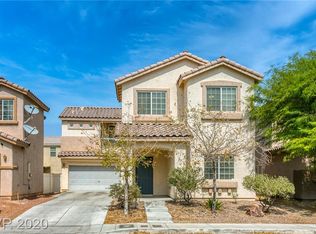
Similar homes
- $480,0003 bd3 ba1.7k sqft6292 Belgium Dr, Las Vegas, NV 89122For Sale
 MLS ID #2797048, Malbys Martinez, Fathom Realty. LVR
 - $450,0004 bd3 ba2.2k sqft6987 Double Vista Way, Las Vegas, NV 89142For Sale
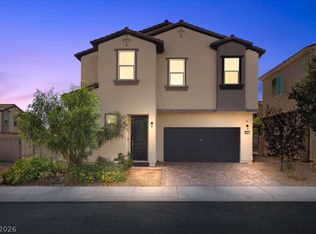 MLS ID #2823086, Shauna R. Gut, Keller Williams VIP. LVR
 - $440,0004 bd3 ba2.2k sqft6841 Compass Cove Ave, Las Vegas, NV 89142For Sale
 MLS ID #2792749, Andrew J. Kehl, Keller Williams MarketPlace. LVR
 - $365,0003 bd2 ba1.4k sqft6044 Tokara Ave, Las Vegas, NV 89122For Sale
 MLS ID #2815893, Roselin Naghdi, Virtue Real Estate Group. LVR
