Converted to Real Property // FHA OK. Welcome to this spacious 4-bedroom, 2-bath home located in a secure gated community. This move-in-ready property features luxury vinyl plank flooring, freshly painted interior and exterior, and modern stainless steel appliances in a well-appointed kitchen. Enjoy added comfort with ceiling fans and lights in each bedroom, a dedicated laundry room with washer and dryer included, and a charming sunroom—perfect for relaxing evenings in Las Vegas. The large backyard offers the ideal space for entertaining, summer nights, or quiet evenings under the stars. Don’t miss this incredible opportunity to own a converted real property home that blends comfort, style, and convenience!
Active
$308,999
4558 Sonia Rose Ln, Las Vegas, NV 89122
4beds
1,404sqft
Manufactured Home, Single Family Residence
Built in 1997
4,791 Square Feet Lot
$-- Zestimate®
$220/sqft
$80/mo HOA
What's special
Modern stainless steel appliancesWell-appointed kitchenLuxury vinyl plank flooring
- 11 days |
- 384 |
- 18 |
Likely to sell faster than
Zillow last checked:
Listing updated:
Listed by:
Luis E. Marquez-Partida S.0188599 702-773-3273,
Serhant
Source: LVR,MLS#: 2801917 Originating MLS: Greater Las Vegas Association of Realtors Inc
Originating MLS: Greater Las Vegas Association of Realtors IncFacts & features
Interior
Bedrooms & bathrooms
- Bedrooms: 4
- Bathrooms: 2
- Full bathrooms: 2
Primary bedroom
- Description: Ceiling Fan,Ceiling Light,Walk-In Closet(s)
- Dimensions: 12x14
Bedroom 2
- Description: Ceiling Fan,Ceiling Light,TV/ Cable,Walk-In Closet(s)
- Dimensions: 10x11
Bedroom 3
- Description: Ceiling Fan,Ceiling Light,Custom Closet,TV/ Cable
- Dimensions: 10x11
Bedroom 4
- Description: Ceiling Fan,Ceiling Light,Closet,TV/ Cable
- Dimensions: 10X11
Kitchen
- Description: Breakfast Nook/Eating Area,Linoleum/Vinyl Flooring,Luxury Vinyl Plank,Quartz Countertops
- Dimensions: 9x9
Living room
- Description: None
- Dimensions: 12x27
Heating
- Central, Gas
Cooling
- Central Air, Electric
Appliances
- Included: Dryer, Dishwasher, Gas Cooktop, Disposal, Gas Range, Refrigerator, Washer
- Laundry: Gas Dryer Hookup, Main Level, Laundry Room
Features
- Bedroom on Main Level, Ceiling Fan(s), Primary Downstairs, Window Treatments
- Flooring: Luxury Vinyl Plank
- Windows: Blinds
- Has fireplace: No
Interior area
- Total structure area: 1,404
- Total interior livable area: 1,404 sqft
Video & virtual tour
Property
Parking
- Total spaces: 1
- Parking features: Attached Carport, Garage, Private
- Carport spaces: 1
Features
- Stories: 1
- Patio & porch: Enclosed, Patio
- Exterior features: Private Yard
- Fencing: Block,Back Yard,Wood
- Has view: Yes
- View description: None
Lot
- Size: 4,791 Square Feet
- Features: Desert Landscaping, Landscaped, < 1/4 Acre
Details
- Additional structures: Greenhouse
- Parcel number: 16122315059
- Zoning description: Single Family
- Horse amenities: None
Construction
Type & style
- Home type: MobileManufactured
- Architectural style: Manufactured Home,One Story
- Property subtype: Manufactured Home, Single Family Residence
Materials
- Roof: Composition,Flat,Shingle
Condition
- Resale
- Year built: 1997
Utilities & green energy
- Electric: Photovoltaics None
- Sewer: Public Sewer
- Water: Public
- Utilities for property: Cable Available
Community & HOA
Community
- Security: Gated Community
- Subdivision: Rose Garden Est-Phase 1
HOA
- Has HOA: Yes
- Amenities included: Gated
- Services included: Association Management
- HOA fee: $80 monthly
- HOA name: Rose Gardens Master
- HOA phone: 702-586-9715
Location
- Region: Las Vegas
Financial & listing details
- Price per square foot: $220/sqft
- Tax assessed value: $157,149
- Annual tax amount: $663
- Date on market: 7/21/2026
- Listing agreement: Exclusive Right To Sell
- Listing terms: Cash,Conventional,FHA,VA Loan
- Ownership: Manufactured
Estimated market value
Not available
Estimated sales range
Not available
Not available
Price history
| Date | Event | Price |
|---|---|---|
| 7/21/2026 | Listed for sale | $308,999+3%$220/sqft |
Source:  LVR #2801917 Report a problem LVR #2801917 Report a problem | ||
| 3/1/2026 | Listing removed | $299,999$214/sqft |
Source: LVR #2703328 Report a problem | ||
| 8/29/2025 | Listed for sale | $299,999$214/sqft |
Source: LVR #2703328 Report a problem | ||
| 8/29/2025 | Contingent | $299,999$214/sqft |
Source: LVR #2703328 Report a problem | ||
| 8/27/2025 | Pending sale | $299,999$214/sqft |
Source: LVR #2703328 Report a problem | ||
| 8/10/2025 | Price change | $299,999-1.6%$214/sqft |
Source: LVR #2703328 Report a problem | ||
| 8/1/2025 | Price change | $304,999-0.7%$217/sqft |
Source: LVR #2703328 Report a problem | ||
| 7/25/2025 | Listed for sale | $306,999+9.6%$219/sqft |
Source: LVR #2703328 Report a problem | ||
| 7/11/2024 | Sold | $280,000-1.8%$199/sqft |
Source: LVR #2578191 Report a problem | ||
| 5/30/2024 | Pending sale | $285,000$203/sqft |
Source: LVR #2578191 Report a problem | ||
| 4/30/2024 | Listed for sale | $285,000+453.4%$203/sqft |
Source: LVR #2578191 Report a problem | ||
| 10/18/2022 | Listing removed | -- |
Source: Zillow Rental Manager Report a problem | ||
| 10/13/2022 | Price change | $1,595-5.9%$1/sqft |
Source: Zillow Rental Manager Report a problem | ||
| 9/29/2022 | Price change | $1,695-5.6%$1/sqft |
Source: Zillow Rental Manager Report a problem | ||
| 9/7/2022 | Listed for rent | $1,795$1/sqft |
Source: Zillow Rental Manager Report a problem | ||
| 8/27/2022 | Listing removed | -- |
Source: Zillow Rental Manager Report a problem | ||
| 8/24/2022 | Listed for rent | $1,795$1/sqft |
Source: Zillow Rental Manager Report a problem | ||
| 7/10/2022 | Listing removed | -- |
Source: Zillow Rental Manager Report a problem | ||
| 7/6/2022 | Listed for rent | $1,795+12.5%$1/sqft |
Source: Zillow Rental Manager Report a problem | ||
| 8/2/2021 | Listing removed | -- |
Source: Zillow Rental Manager Report a problem | ||
| 7/19/2021 | Listed for rent | $1,595$1/sqft |
Source: Zillow Rental Manager Report a problem | ||
| 4/21/2014 | Sold | $51,500+16.9%$37/sqft |
Source: Public Record Report a problem | ||
| 7/15/2013 | Sold | $44,065-53.4%$31/sqft |
Source: Public Record Report a problem | ||
| 8/31/2001 | Sold | $94,500-27.7%$67/sqft |
Source: Public Record Report a problem | ||
| 11/29/2000 | Sold | $130,652+243.8%$93/sqft |
Source: Public Record Report a problem | ||
| 6/30/1997 | Sold | $38,000$27/sqft |
Source: Public Record Report a problem | ||
Public tax history
| Year | Property taxes | Tax assessment |
|---|---|---|
| 2026 | $717 +8% | $55,002 -0.9% |
| 2025 | $663 +7.9% | $55,501 +5.8% |
| 2024 | $615 +7.9% | $52,448 +8.4% |
| 2023 | $570 +8% | $48,395 +9% |
| 2022 | $528 +7.8% | $44,394 +0.6% |
| 2021 | $490 +6.8% | $44,151 +11.3% |
| 2020 | $458 +4.8% | $39,684 +20.5% |
| 2019 | $437 +6.9% | $32,925 |
| 2018 | $409 | $32,925 -3.4% |
| 2017 | $409 | $34,072 +23.2% |
| 2016 | $409 +0.5% | $27,653 +27.6% |
| 2015 | $407 +3.2% | $21,671 +66.1% |
| 2014 | $394 | $13,044 |
| 2013 | -- | $13,044 -0.2% |
| 2012 | -- | $13,070 -13.7% |
| 2011 | -- | $15,146 +12% |
| 2010 | -- | $13,525 -66.6% |
| 2009 | -- | $40,456 |
| 2008 | -- | $40,456 -29.7% |
| 2007 | -- | $57,582 +5.4% |
| 2006 | -- | $54,654 +35.6% |
| 2005 | -- | $40,292 +23% |
| 2004 | -- | $32,753 +0.6% |
| 2003 | -- | $32,547 0% |
| 2002 | -- | $32,560 -13.2% |
| 2001 | -- | $37,500 |
Find assessor info on the county website
Monthly payment
Climate risks
Neighborhood: Whitney
Nearby schools
GreatSchools rating
- 4/10Cynthia Cunningham Elementary SchoolGrades: PK-5Distance: 0.6 mi
- 4/10Francis H Cortney Junior High SchoolGrades: 6-8Distance: 1.2 mi
- 2/10Chaparral High SchoolGrades: 9-12Distance: 2.5 mi
Schools provided by the listing agent
- Elementary: Cunnngham,Cunnngham
- Middle: Cortney Francis
- High: Basic Academy
Source: LVR. This data may not be complete. We recommend contacting the local school district to confirm school assignments for this home.
- $278,5002 bd2 ba1.5k sqft4550 Sonia Rose Ln, Las Vegas, NV 89122Off Market
- $300,0003 bd2 ba1.6k sqft4566 Sonia Rose Ln, Las Vegas, NV 89122Sold
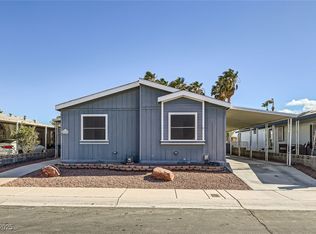
- $313,0003 bd2 ba1.4k sqft4559 Stemrose Way, Las Vegas, NV 89122Off Market

- $283,5003 bd2 ba1.5k sqft4551 Stemrose Way, Las Vegas, NV 89122Sold
- $270,0002 bd2 ba1.6k sqft4574 Sonia Rose Ln, Las Vegas, NV 89122Sold
- $321,2003 bd2 ba1.8k sqft4542 Sonia Rose Ln, Las Vegas, NV 89122Off Market
- $322,0004 bd2 ba1.7k sqft4567 Stemrose Way, Las Vegas, NV 89122Off Market
- $265,0003 bd2 ba1.4k sqft4553 Sonia Rose Ln, Las Vegas, NV 89122Sold
A local agent can set up tours, give advice and negotiate with sellers.
Similar homes
- $--3 bd2 ba1.5k sqft4662 Coronado Hills Way, Las Vegas, NV 89115Auction
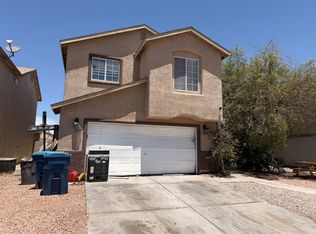 ServiceLink Auction
 - $395,0004 bd3 ba1.8k sqft5448 Raccoon Valley Ln, Las Vegas, NV 89122For Sale
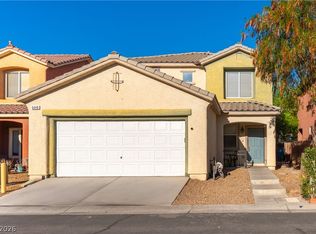 MLS ID #2798061, Nancy J. Casey, Southern Nevada Realty Group. LVR
 - $230,0003 bd2 ba1.1k sqft5335 Rod Ct Unit 104, Las Vegas, NV 89122For Sale
 MLS ID #2773831, Amanda L. Workman, Galindo Group Real Estate. LVR
 - $184,9002 bd2 ba1k sqft5710 E Tropicana Ave Unit 1036, Las Vegas, NV 89122For Sale
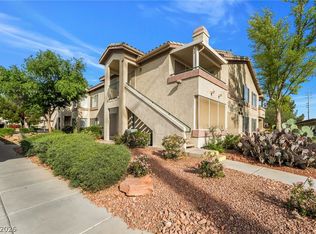 MLS ID #2770470, Julio Morales-Castellanos, United Realty Group. LVR
 - $225,0003 bd2 ba1.1k sqft3400 Cabana Dr Unit 1083, Sunrise Manor Town, NV 89122For SaleMLS ID #2796446, Randy Myers, Keller Williams MarketPlace. LVR
- $390,0004 bd2 ba1.3k sqft4788 Marnell Dr, Las Vegas, NV 89121For SaleMLS ID #2793315, Yasmin E. Smith, Century 21 Americana. LVR
- $305,0003 bd3 ba1.1k sqft5153 Shreve Ave, Las Vegas, NV 89156For SaleMLS ID #2794898, Lani J. Belcher, eXp Realty. LVR
- $344,0003 bd2 ba1.6k sqft3630 McKinley Ave, Las Vegas, NV 89121For SaleMLS ID #2787462, Anetta Replogle, Love Las Vegas Realty. LVR
- $445,0004 bd2 ba1.7k sqft3948 Oakhill Ave, Las Vegas, NV 89121For SaleMLS ID #2802728, Craig Tann, Huntington & Ellis, A Real Est. LVR
- $299,0002 bd3 ba1.4k sqft2677 Ruthe Duarte Ave, Las Vegas, NV 89121For SaleMLS ID #2762541, Luis E. Marquez-Partida, Serhant. LVR
- $310,0002 bd2 ba1k sqft2294 Ray Kanel Dr, Las Vegas, NV 89156For SaleMLS ID #2787497, Joseph Kraemer, Realty Pros. LVR
- $245,0003 bd2 ba1.2k sqft4060 Gold Coast Dr, Las Vegas, NV 89121For SaleMLS ID #2768867, Jenna Montijo, Simply Vegas. LVR
- $325,0002 bd2 ba1.3k sqft2050 W Warm Springs Rd Unit 1723, Henderson, NV 89014For SaleMLS ID #2743754, Tiffany M. Hamilton, Realty ONE Group, Inc. LVR
- $379,9993 bd2 ba999 sqft4630 Gabriel Dr, Las Vegas, NV 89121For SaleMLS ID #2755382, Amarjit S. Raju, Platinum Real Estate Prof. LVR
- $304,9002 bd2 ba949 sqft2322 Sabroso St, Las Vegas, NV 89156For SaleMLS ID #2784799, Morton M. Winer, RESCOM LLC. LVR
- $310,0003 bd3 ba1.3k sqft4551 Sirius Ave, Las Vegas, NV 89102For SaleMLS ID #2785078, John J. Faulis Jr, Vegas Dream Homes Inc. LVR
- $315,0002 bd3 ba1.4k sqft6250 W Flamingo Rd APT 93, Las Vegas, NV 89103For SaleMLS ID #2792196, Chelsey Caroff, Signature Real Estate Group. LVR
- $360,0004 bd2 ba1.3k sqft1201 Leonard Ave, Las Vegas, NV 89106For SaleMLS ID #2803142, Mehrooz Misaghian, Modern Choice Realty. LVR
- $265,0003 bd2 ba1.1k sqft3424 Winterhaven St Unit 201, Las Vegas, NV 89108For SaleMLS ID #2804315, Lisa A. Easton-Zarate, Realty ONE Group, Inc. LVR
- $310,0002 bd2 ba1.3k sqft7241 Indian Creek Ln Unit 104, Las Vegas, NV 89149For SaleMLS ID #2801414, Steve P. Hawks, Platinum Real Estate Prof. LVR
