This lovely 2-bedroom, 2-bathroom home features an open floor plan with vaulted ceilings, abundant natural light, and a cozy fireplace in the living room. The kitchen offers recessed lighting and a charming garden window, creating a bright and inviting space.
Both bedrooms are spacious primary suites, each with its own private bathroom for added comfort and convenience. Step outside to a large backyard featuring a covered patio. The roof and garage door are 3 years old. No HOA!
Don’t miss this wonderful opportunity to own a well-maintained home with comfort, privacy, and scenic surroundings.
Pending
Price cut: $10K (7/24)
$310,000
2294 Ray Kanel Dr, Las Vegas, NV 89156
2beds
1,065sqft
:
Get pre-qualified$1,997/mo
Single Family Residence
Built in 1989
5,227 Square Feet Lot
$310,200 Zestimate®
$291/sqft
$-- HOA
What's special
Charming garden windowLarge backyardCovered patioAbundant natural lightVaulted ceilingsOpen floor planSpacious primary suites
- 64 days |
- 573 |
- 47 |
Zillow last checked:
Listing updated:
Listed by:
Joseph Kraemer B.1001514 702-318-7125,
Realty Pros
Source: LVR,MLS#: 2787497 Originating MLS: Greater Las Vegas Association of Realtors Inc
Originating MLS: Greater Las Vegas Association of Realtors IncFacts & features
Interior
Bedrooms & bathrooms
- Bedrooms: 2
- Bathrooms: 2
- Full bathrooms: 2
Primary bedroom
- Description: Walk-In Closet(s)
- Dimensions: 14x12
Bedroom 2
- Description: Closet
- Dimensions: 10x10
Primary bathroom
- Description: Separate Shower
Dining room
- Description: Dining Area
- Dimensions: 8x8
Kitchen
- Description: Tile Flooring
Living room
- Description: Front
- Dimensions: 16x15
Heating
- Central, Gas
Cooling
- Central Air, Electric
Appliances
- Included: Dryer, Disposal, Gas Range, Refrigerator, Washer
- Laundry: Gas Dryer Hookup, Main Level
Features
- Bedroom on Main Level, Ceiling Fan(s), Primary Downstairs, Window Treatments
- Flooring: Laminate
- Windows: Blinds
- Number of fireplaces: 1
- Fireplace features: Living Room, Wood Burning
Interior area
- Total structure area: 1,065
- Total interior livable area: 1,065 sqft
Video & virtual tour
Property
Parking
- Total spaces: 2
- Parking features: Attached, Garage, Inside Entrance, Private
- Attached garage spaces: 2
Features
- Stories: 1
- Patio & porch: Covered, Patio
- Exterior features: Patio
- Fencing: Block,Back Yard
Lot
- Size: 5,227 Square Feet
- Features: Desert Landscaping, Landscaped, < 1/4 Acre
Details
- Parcel number: 14023512007
- Zoning description: Single Family
- Horse amenities: None
Construction
Type & style
- Home type: SingleFamily
- Architectural style: One Story
- Property subtype: Single Family Residence
Materials
- Roof: Tile
Condition
- Resale
- Year built: 1989
Utilities & green energy
- Electric: Photovoltaics None
- Sewer: Public Sewer
- Water: Public
- Utilities for property: Underground Utilities
Community & HOA
Community
- Subdivision: Sierra Sunrise
HOA
- Has HOA: No
- Amenities included: None
Location
- Region: Las Vegas
Financial & listing details
- Price per square foot: $291/sqft
- Tax assessed value: $168,729
- Annual tax amount: $762
- Date on market: 6/1/2026
- Listing agreement: Exclusive Right To Sell
- Listing terms: Cash,Conventional,FHA,VA Loan
Estimated market value
$310,200
$295,000 - $326,000
$1,622/mo
Price history
| Date | Event | Price |
|---|---|---|
| 8/2/2026 | Pending sale | $310,000$291/sqft |
Source:  LVR #2787497 Report a problem LVR #2787497 Report a problem | ||
| 7/24/2026 | Price change | $310,000-3.1%$291/sqft |
Source: LVR #2787497 Report a problem | ||
| 7/16/2026 | Price change | $320,000-1.5%$300/sqft |
Source: LVR #2787497 Report a problem | ||
| 6/25/2026 | Price change | $325,000-3%$305/sqft |
Source: LVR #2787497 Report a problem | ||
| 6/20/2026 | Listed for sale | $335,000$315/sqft |
Source: LVR #2787497 Report a problem | ||
| 6/20/2026 | Pending sale | $335,000$315/sqft |
Source: LVR #2787497 Report a problem | ||
| 6/8/2026 | Price change | $335,000-4.3%$315/sqft |
Source: LVR #2787497 Report a problem | ||
| 6/1/2026 | Listed for sale | $350,000+52.2%$329/sqft |
Source: LVR #2787497 Report a problem | ||
| 6/23/2006 | Sold | $229,900+36.8%$216/sqft |
Source: Public Record Report a problem | ||
| 2/27/2006 | Sold | $168,000+40%$158/sqft |
Source: Public Record Report a problem | ||
| 2/28/2003 | Sold | $120,000$113/sqft |
Source: Public Record Report a problem | ||
Public tax history
| Year | Property taxes | Tax assessment |
|---|---|---|
| 2026 | $902 +21.5% | $59,055 -1.5% |
| 2025 | $742 +2.9% | $59,980 +3.8% |
| 2024 | $721 +3% | $57,770 +12.6% |
| 2023 | $700 +3% | $51,292 +10.2% |
| 2022 | $680 +3.1% | $46,559 +0% |
| 2021 | $660 +3.1% | $46,536 +8.6% |
| 2020 | $640 +3% | $42,835 +5.8% |
| 2019 | $621 +5.7% | $40,490 |
| 2018 | $588 | $40,490 +0.5% |
| 2017 | $588 | $40,283 +16.8% |
| 2016 | $588 +0.4% | $34,483 +23.3% |
| 2015 | $586 +3% | $27,977 +48.8% |
| 2014 | $568 | $18,801 |
| 2013 | -- | $18,801 -9.4% |
| 2012 | -- | $20,747 -5% |
| 2011 | -- | $21,830 +2.4% |
| 2010 | -- | $21,316 -44.1% |
| 2009 | -- | $38,164 |
| 2008 | -- | $38,164 -44.1% |
| 2007 | -- | $68,281 +27.1% |
| 2006 | -- | $53,719 +24.3% |
| 2005 | -- | $43,201 +25.4% |
| 2004 | -- | $34,440 +3.2% |
| 2003 | -- | $33,373 +3% |
| 2002 | -- | $32,390 +13.8% |
| 2001 | -- | $28,470 |
Find assessor info on the county website
Monthly payment
Est. payment
Payment breakdown
Explore the cost of this home by adjusting the details. Changes won't be saved.Climate risks
Neighborhood: 89156
Nearby schools
GreatSchools rating
- 4/10Liliam Lujan Hickey Elementary SchoolGrades: PK-5Distance: 0.5 mi
- 2/10Dr. William (Bob) H Bailey Middle SchoolGrades: 6-8Distance: 0.6 mi
- 2/10Sunrise Mountain High SchoolGrades: 9-12Distance: 0.4 mi
Schools provided by the listing agent
- Elementary: Hickey, Liliam Lujan,Hickey, Liliam Lujan
- Middle: Bailey Dr William(Bob)H
- High: Sunrise Mountain School
Source: LVR. This data may not be complete. We recommend contacting the local school district to confirm school assignments for this home.
- $341,3003 bd2 ba1.3k sqft2300 Ray Kanel Dr, Las Vegas, NV 89156Off Market
- $347,7003 bd2 ba1.3k sqft2288 Ray Kanel Dr, Las Vegas, NV 89156Off Market
- $333,2003 bd2 ba1.3k sqft2306 Ray Kanel Dr, Las Vegas, NV 89156Off Market
- $1,9503 bd2 ba1.3k sqft2282 Ray Kanel Dr, Las Vegas, NV 89156For Rent
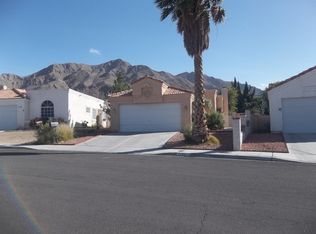
- $228,9003 bd2 ba1.3k sqft2282 Ray Kanel Dr #0, Las Vegas, NV 89156Off Market
- $368,7003 bd2 ba1.7k sqft7156 Wayfarer Dr, Las Vegas, NV 89156Off Market
- $439,0003 bd2 ba1.4k sqft7148 Wayfarer Dr, Las Vegas, NV 89156Off Market
- $360,0003 bd2 ba1.3k sqft2312 Ray Kanel Dr, Las Vegas, NV 89156Sold
A local agent can set up tours, give advice and negotiate with sellers.
Similar homes
- $325,0002 bd2 ba1k sqft2368 Los Feliz St, Las Vegas, NV 89156For Sale
 MLS ID #2804585, Reyna Cruz, Compass Realty & Management. LVR
 - $304,9002 bd2 ba949 sqft2322 Sabroso St, Las Vegas, NV 89156For Sale
 MLS ID #2784799, Morton M. Winer, RESCOM LLC. LVR
 - $395,0003 bd2 ba1.4k sqft2236 Welsey Manor Dr, Las Vegas, NV 89156For Sale
 MLS ID #2788504, Bryan Bejarano, Realty 220 LLC. LVR
 - $416,5003 bd2 ba1.4k sqft2215 Little River Ct, Las Vegas, NV 89156For Sale
 MLS ID #2784466, Carol J. Goetze, Motion Properties. LVR
 - $325,0002 bd2 ba1k sqft418 Linn Ln, Las Vegas, NV 89110For SaleMLS ID #2794280, Amy Allen, Leading Vegas Realty. LVR
- $349,8883 bd2 ba1k sqft4030 Bright Star Ct, Las Vegas, NV 89115For SaleMLS ID #2804637, Sandy Brooks, eXp Realty. LVR
- $204,8882 bd2 ba1.1k sqft2110 Los Feliz St Unit 2030, Las Vegas, NV 89156For SaleMLS ID #2764330, Tami Huntsman, Huntzy Realty, LLC. LVR
- $340,0003 bd2 ba1.2k sqft55 N Christy Ln, Las Vegas, NV 89110For SaleMLS ID #2789766, Ryan Williams, LPT Realty LLC. LVR
- $375,0003 bd2 ba1.4k sqft5854 Dana Rogers Dr, Las Vegas, NV 89110For SaleMLS ID #2803646, Randy Myers, Keller Williams MarketPlace. LVR
- $400,0003 bd2 ba1.4k sqft723 Straight St, Las Vegas, NV 89110For SaleMLS ID #2803030, Penny Carrillo, United Realty Group. LVR
- $265,0003 bd3 ba1.2k sqft5330 E Charleston Blvd Unit 106, Sunrise Manor, NV 89142For SaleMLS ID #2805297, Justin R. Iwase, Easy Street Realty Las Vegas. LVR
- $310,0003 bd1 ba884 sqft524 Alexander Ave, Las Vegas, NV 89106For SaleMLS ID #2784515, Aaron Taylor, eXp Realty. LVR
- $349,0003 bd2 ba1.1k sqft1720 E Carson Ave, Las Vegas, NV 89101For SaleMLS ID #2802641, Niramol Manmalai, Weichert Realtors-Millennium. LVR
- $380,0004 bd2 ba1.3k sqft6300 Maxwood Ct, Las Vegas, NV 89122For SaleMLS ID #2803061, Shane Cuccia, LIFE Realty District. LVR
- $385,0003 bd2 ba1.4k sqft320 Searchlight Dr, Las Vegas, NV 89110For SaleMLS ID #2798307, Mahsheed Parsons, Mahsheed Real Estate LLC. LVR
- $360,0004 bd2 ba1.3k sqft1201 Leonard Ave, Las Vegas, NV 89106For SaleMLS ID #2803142, Mehrooz Misaghian, Modern Choice Realty. LVR
- $360,0004 bd2 ba1.3k sqft4637 Brently Pl, Las Vegas, NV 89122For SaleMLS ID #2770276, Jed Snyder, Century 21 Americana. LVR
- $335,0003 bd2 ba1.2k sqft536 Dutchman Ave, Henderson, NV 89011For SaleMLS ID #2786870, Darlene Pamela T. Dato-On, SimpliHOM. LVR
- $355,0003 bd2 ba1k sqft2530 Palace View Dr, Las Vegas, NV 89121For SaleMLS ID #2790876, Vilma R. Tungol, Signature Real Estate Group. LVR
- $360,0003 bd2 ba1.3k sqft2228 Demetrius Ave, Las Vegas, NV 89101For SaleMLS ID #2772078, Juan A. Martinez Jr, Century 21 Americana. LVR
