Nicely remodeled 3-bedroom, 2-bath home with a private pool and NO HOA! This inviting home features a updated kitchen with refreshed cabinetry, countertops and appliances, plus updated flooring throughout. The spacious backyard and pool offer a great setting for relaxing and entertaining. Conveniently located within walking distance to parks, schools and public transportation, with easy access to both I-95 and I-15 freeways. Enjoy the convenience of nearby shopping, dining and amenities. A wonderful opportunity for a move-in-ready home in a convenient Las Vegas location!
Active
$350,000
2228 Demetrius Ave, Las Vegas, NV 89101
3beds
1,312sqft
Single Family Residence
Built in 1970
6,098 Square Feet Lot
$349,700 Zestimate®
$267/sqft
$-- HOA
What's special
Spacious backyardUpdated kitchenRefreshed cabinetryUpdated flooring throughout
- 63 days
- 448
- 30
Zillow last checked:
Listing updated:
Listed by:
Juan A. Martinez Jr B.0000178 702-296-9999,
Century 21 Americana
Source: LVR,MLS#: 2807464 Originating MLS: Greater Las Vegas Association of Realtors Inc
Originating MLS: Greater Las Vegas Association of Realtors IncFacts & features
Interior
Bedrooms & bathrooms
- Bedrooms: 3
- Bathrooms: 2
- Full bathrooms: 1
- 3/4 bathrooms: 1
Primary bedroom
- Description: Closet
- Dimensions: 14x20
Bedroom 2
- Description: Closet
- Dimensions: 10x10
Bedroom 3
- Description: Closet
- Dimensions: 10x10
Dining room
- Description: Dining Area
- Dimensions: 10x10
Kitchen
- Description: Breakfast Bar/Counter,Luxury Vinyl Plank,Marble/Stone Countertops
Heating
- Central, Electric
Cooling
- Central Air, Electric
Appliances
- Included: Dishwasher, Electric Range, Disposal, Microwave, Refrigerator
- Laundry: Electric Dryer Hookup, Laundry Room
Features
- Bedroom on Main Level, Ceiling Fan(s), Primary Downstairs, Window Treatments
- Flooring: Luxury Vinyl Plank
- Windows: Blinds, Double Pane Windows
- Has fireplace: No
Interior area
- Total structure area: 1,312
- Total interior livable area: 1,312 sqft
Video & virtual tour
Property
Parking
- Parking features: Open
- Has uncovered spaces: Yes
Features
- Stories: 1
- Exterior features: Private Yard
- Has private pool: Yes
- Pool features: In Ground, Private
- Fencing: Block,Back Yard
- View description: None
Lot
- Size: 6,098 Square Feet
- Features: Desert Landscaping, Landscaped, < 1/4 Acre
Details
- Parcel number: 13926611061
- Zoning description: Single Family
- Horse amenities: None
Construction
Type & style
- Home type: SingleFamily
- Architectural style: One Story
- Property subtype: Single Family Residence
Materials
- Frame, Stucco
- Roof: Composition,Shingle
Condition
- Resale
- Year built: 1970
Utilities & green energy
- Electric: Photovoltaics None
- Sewer: Public Sewer
- Water: Public
- Utilities for property: Electricity Available, Natural Gas Not Available, Underground Utilities
Green energy
- Energy efficient items: Windows
Community & HOA
Community
- Subdivision: Greater Las Vegas 3 Amd
HOA
- Has HOA: No
- Amenities included: None
Location
- Region: Las Vegas
Financial & listing details
- Price per square foot: $267/sqft
- Tax assessed value: $139,134
- Annual tax amount: $74
- Date on market: 8/8/2026
- Listing agreement: Exclusive Right To Sell
- Listing terms: Cash,Conventional,FHA,VA Loan
- Ownership: Single Family Residential
- Electric utility on property: Yes
Estimated market value
$349,700
$332,000 - $367,000
$2,099/mo
Price history
| Date | Event | Price |
|---|---|---|
| 10/9/2026 | Listed for sale | $350,000$267/sqft |
Source:  LVR #2807464 Report a problem LVR #2807464 Report a problem | ||
| 9/20/2026 | Pending sale | $350,000$267/sqft |
Source: LVR #2807464 Report a problem | ||
| 8/8/2026 | Listed for sale | $350,000-2.8%$267/sqft |
Source: LVR #2807464 Report a problem | ||
| 8/8/2026 | Listing removed | $360,000$274/sqft |
Source: LVR #2772078 Report a problem | ||
| 7/13/2026 | Price change | $360,000-1.4%$274/sqft |
Source: LVR #2772078 Report a problem | ||
| 4/17/2026 | Listed for sale | $365,000+47.5%$278/sqft |
Source: LVR #2772078 Report a problem | ||
| 2/27/2020 | Sold | $247,500+1%$189/sqft |
Source: LVR #2164456 Report a problem | ||
| 1/10/2020 | Listed for sale | $245,000+88.5%$187/sqft |
Source: Guardian Realty Investments & #2164456 Report a problem | ||
| 2/18/2016 | Listing removed | $130,000$99/sqft |
Source: Northcap Residential #1582220 Report a problem | ||
| 10/20/2015 | Listed for sale | $130,000+209.5%$99/sqft |
Source: Northcap Residential #1582220 Report a problem | ||
| 5/26/2010 | Sold | $42,000$32/sqft |
Source: Public Record Report a problem | ||
Public tax history
| Year | Property taxes | Tax assessment |
|---|---|---|
| 2026 | $3 +11.5% | $48,697 +0.9% |
| 2025 | $3 -99.7% | $48,279 -2.4% |
| 2024 | $1,027 +3% | $49,452 +15.3% |
| 2023 | $997 -1.5% | $42,890 +17.2% |
| 2022 | $1,012 +7.7% | $36,593 +3.6% |
| 2021 | $939 +6.8% | $35,310 +4.4% |
| 2020 | $880 +3% | $33,837 +4.1% |
| 2019 | $854 +5.7% | $32,499 |
| 2018 | $809 | $32,499 +5.4% |
| 2017 | $809 | $30,837 +5% |
| 2016 | $809 +0.4% | $29,372 +8.3% |
| 2015 | $806 +3.2% | $27,119 +17.4% |
| 2014 | $781 | $23,105 |
| 2013 | -- | $23,105 +1.6% |
| 2012 | -- | $22,740 -11.3% |
| 2011 | -- | $25,640 +24.2% |
| 2010 | -- | $20,639 -33.6% |
| 2009 | -- | $31,101 |
| 2008 | -- | $31,101 -41% |
| 2007 | -- | $52,670 +26.3% |
| 2006 | -- | $41,696 +24.1% |
| 2005 | -- | $33,611 +3.7% |
| 2004 | -- | $32,421 +4.3% |
| 2003 | -- | $31,080 -0.6% |
| 2002 | -- | $31,270 +4.3% |
| 2001 | -- | $29,980 |
Find assessor info on the county website
Monthly payment
Est. payment
Payment breakdown
Explore the cost of this home by adjusting the details. Changes won't be saved.Climate risks
Neighborhood: Cultural Corridor
Nearby schools
Schools provided by the listing agent
- Elementary: Lunt, Robert,Lunt, Robert
- Middle: Smith J. D.
- High: Rancho
Source: LVR. This data may not be complete. We recommend contacting the local school district to confirm school assignments for this home.
Similar homes
- $335,0003 bd2 ba1.1k sqft1720 E Carson Ave, Las Vegas, NV 89101For Sale
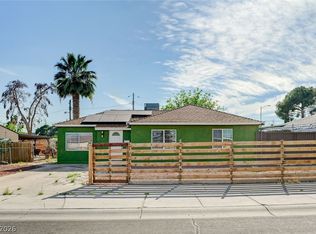 MLS ID #2802641, Niramol Manmalai, Weichert Realtors-Millennium. LVR
 - $349,9004 bd3 ba1.7k sqft6440 Hartwood Rd, Las Vegas, NV 89108For Sale
 MLS ID #2824501, Jacob Geckler, Keller Williams MarketPlace. LVR
 - $378,0004 bd2 ba1.4k sqft1809 E Saint Louis Ave, Las Vegas, NV 89104For Sale
 MLS ID #2823964, Elizabeth Valles, United Realty Group. LVR
 - $369,5004 bd2 ba1.2k sqft3903 Sequoia Ave, Las Vegas, NV 89110For Sale
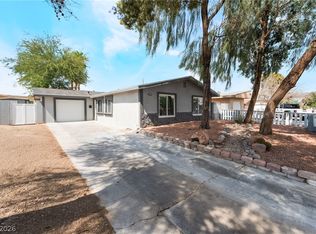 MLS ID #2801939, Tony Lucero, United Realty Group. LVR
