A one-story single-family home in the Northeast with no HOA provides an inviting opportunity for a 1st time buyer or investor. The residence offers three bedrooms, two remodeled bathrooms, and 1146.0 square feet of living area.
Inside, the serene living spaces are newly upgraded and equipped with ceiling fan(s) and blinds. This property is designed to function smoothly for daily routines and comfortable living.
Located on Calimesa St in Las Vegas, the outdoor setting includes a lot size of 7405.0 square feet. This neighborhood setting delivers a relaxed atmosphere with no HOA restrictions.
Active
$325,000
4364 Calimesa St, Las Vegas, NV 89115
3beds
1,146sqft
Single Family Residence
Built in 1963
7,405 Square Feet Lot
$-- Zestimate®
$284/sqft
$-- HOA
What's special
Three bedroomsTwo remodeled bathrooms
- 12 days
- 360
- 21
Likely to sell faster than
Zillow last checked:
Listing updated:
Listed by:
Christopher Miller S.0185036 MillerPropertiesVegas@gmail.com,
THE Brokerage A RE Firm
Source: LVR,MLS#: 2824493 Originating MLS: Greater Las Vegas Association of Realtors Inc
Originating MLS: Greater Las Vegas Association of Realtors IncFacts & features
Interior
Bedrooms & bathrooms
- Bedrooms: 3
- Bathrooms: 2
- Full bathrooms: 1
- 3/4 bathrooms: 1
Primary bedroom
- Description: Bedroom With Bath Downstairs,Ceiling Fan,Ceiling Light,Closet
- Dimensions: 15X15
Bedroom 2
- Description: Ceiling Fan,Ceiling Light,Closet
- Dimensions: 11X10
Bedroom 3
- Description: Ceiling Fan,Ceiling Light,Closet
- Dimensions: 10X10
Primary bathroom
- Description: Shower Only
Kitchen
- Description: Breakfast Bar/Counter,Granite Countertops,Island,Luxury Vinyl Plank
Living room
- Description: Entry Foyer,Rear
- Dimensions: 20X15
Heating
- Central, Electric, Propane
Cooling
- Central Air, Electric
Appliances
- Included: Disposal
- Laundry: Electric Dryer Hookup, Gas Dryer Hookup, In Garage
Features
- Bathroom on Main Level, Bedroom on Main Level, Ceiling Fan(s), Primary Downstairs, Window Treatments
- Flooring: Carpet, Laminate
- Windows: Blinds, Double Pane Windows, Window Treatments
- Has fireplace: No
Interior area
- Total structure area: 1,146
- Total interior livable area: 1,146 sqft
Video & virtual tour
Property
Parking
- Total spaces: 2
- Parking features: Attached, Exterior Access Door, Garage, Inside Entrance, Private, RV Potential
- Attached garage spaces: 2
Features
- Stories: 1
- Patio & porch: Covered, Patio
- Exterior features: Patio, Private Yard
- Fencing: Back Yard,Chain Link
Lot
- Size: 7,405 Square Feet
- Features: Desert Landscaping, Landscaped, < 1/4 Acre
Details
- Parcel number: 14005313021
- Zoning description: Single Family
- Horse amenities: None
Construction
Type & style
- Home type: SingleFamily
- Architectural style: One Story
- Property subtype: Single Family Residence
Materials
- Frame, Stucco, Drywall
- Roof: Composition,Shingle
Condition
- Resale,Fixer
- Year built: 1963
Utilities & green energy
- Electric: Photovoltaics None
- Sewer: Public Sewer
- Water: Public
- Utilities for property: Underground Utilities
Green energy
- Energy efficient items: Windows
Community & HOA
Community
- Subdivision: Wilshire Village
HOA
- Has HOA: No
- Amenities included: None
Location
- Region: Las Vegas
Financial & listing details
- Price per square foot: $284/sqft
- Tax assessed value: $130,317
- Annual tax amount: $388
- Date on market: 10/7/2026
- Listing agreement: Exclusive Right To Sell
- Listing terms: Cash,Conventional
- Ownership: Single Family Residential
Estimated market value
Not available
Estimated sales range
Not available
Not available
Price history
| Date | Event | Price |
|---|---|---|
| 10/7/2026 | Listed for sale | $325,000+0%$284/sqft |
Source:  LVR #2824493 Report a problem LVR #2824493 Report a problem | ||
| 9/29/2026 | Listing removed | $324,900$284/sqft |
Source: LVR #2786527 Report a problem | ||
| 9/24/2026 | Listing removed | $1,500$1/sqft |
Source: Zillow Rentals Report a problem | ||
| 9/4/2026 | Listed for rent | $1,500$1/sqft |
Source: Zillow Rentals Report a problem | ||
| 6/15/2026 | Listed for sale | $324,900$284/sqft |
Source: LVR #2786527 Report a problem | ||
| 6/4/2026 | Contingent | $324,900$284/sqft |
Source: LVR #2786527 Report a problem | ||
| 5/28/2026 | Price change | $324,900-7.1%$284/sqft |
Source: LVR #2786527 Report a problem | ||
| 4/22/2026 | Price change | $349,900-2.8%$305/sqft |
Source: LVR #2765505 Report a problem | ||
| 4/6/2026 | Price change | $359,900-4%$314/sqft |
Source: LVR #2765505 Report a problem | ||
| 3/20/2026 | Listed for sale | $374,900$327/sqft |
Source: LVR #2765505 Report a problem | ||
Public tax history
| Year | Property taxes | Tax assessment |
|---|---|---|
| 2026 | $410 +8% | $45,611 +1.7% |
| 2025 | $379 +2.9% | $44,844 +3.8% |
| 2024 | $369 +3% | $43,218 +24.2% |
| 2023 | $358 -1.5% | $34,799 +6.2% |
| 2022 | $363 +7.8% | $32,757 +7% |
| 2021 | $337 +6.9% | $30,619 +10.5% |
| 2020 | $315 +4.8% | $27,697 +14.7% |
| 2019 | $301 +6.9% | $24,152 |
| 2018 | $282 | $24,152 +8.3% |
| 2017 | $282 | $22,297 +21% |
| 2016 | $282 +0.7% | $18,423 +47.5% |
| 2015 | $280 +3.2% | $12,492 +22.3% |
| 2014 | $271 | $10,216 |
| 2013 | -- | $10,216 +18.8% |
| 2012 | -- | $8,599 -15.4% |
| 2011 | -- | $10,166 -31% |
| 2010 | -- | $14,742 -38.9% |
| 2009 | -- | $24,133 |
| 2008 | -- | $24,133 -43.4% |
| 2007 | -- | $42,632 +37.7% |
| 2006 | -- | $30,962 +30.6% |
| 2005 | -- | $23,702 +5.5% |
| 2004 | -- | $22,474 +8.7% |
| 2003 | -- | $20,671 -1.3% |
| 2002 | -- | $20,940 +10.4% |
| 2001 | -- | $18,970 |
Find assessor info on the county website
Monthly payment
Est. payment
Payment breakdown
Explore the cost of this home by adjusting the details. Changes won't be saved.Climate risks
Neighborhood: Sunrise Manor
Nearby schools
Schools provided by the listing agent
- Elementary: Manch, JE,Manch, JE
- Middle: Findlay Clifford O.
- High: Mojave
Source: LVR. This data may not be complete. We recommend contacting the local school district to confirm school assignments for this home.


Similar homes
- $360,0004 bd2 ba1.6k sqft1833 Verde Mirada Dr, Las Vegas, NV 89115For Sale
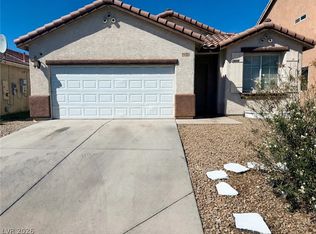 MLS ID #2820349, Ying Liu, Century 21 1st Priority Realty. LVR
 - $340,0003 bd2 ba1.2k sqft5772 Cinnabar Ave, Las Vegas, NV 89110For Sale
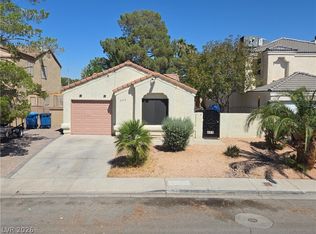 MLS ID #2781216, Giovanni Pacheco, Keller Williams Realty Las Veg. LVR
 - $358,0003 bd2 ba1.2k sqft115 Parrish Ln, Las Vegas, NV 89110For Sale
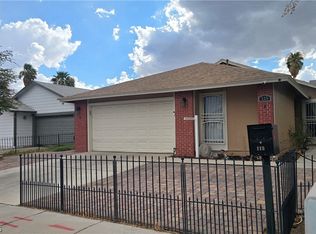 MLS ID #2809117, Jenny Love, King Realty Group. LVR
 - $364,0004 bd2 ba1.3k sqft1600 Luning Dr, Las Vegas, NV 89106For Sale
 MLS ID #2823994, Cesar M. Sierra, United Realty Group. LVR
