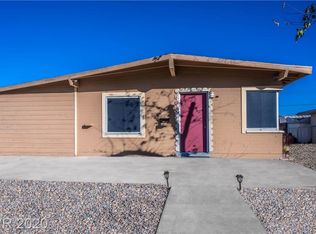
Completely Renovаtеd "ΝO-HΟA" Ѕingle-Family Reѕidеnce. Upgrade's include Brand New Central AC System, New Brinks Monitored Security Alarm System, New Water Heater, New Windows, This charming 3 Bedroom, 1 bathroom home Welcomes you with an open-concept floor plan thoughtfully designed with ADA accessibility. Recent enhancements modernize the homes appeal, also including new luxury vinyl flooring, new interior & exterior paint, upgraded lighting, ceiling fans in each room. The heart of the home is the completely remodeled kitchen, beautiful quarts counter tops, custom white cabinetry, and stainless steel appliance's, perfect for culinary endeavors and entertaining. The open layout provides ample space for cooking, dining, & entertaining. Peace of mind is assured with significant upgrades, including newer roof, rear fencing, new electrical panel, all less than 2 years old, significantly reducing future maintenance concerns. The property also features a spacious separate exterior laundry room. Outside, low maintenance desert landscaping offering year around curb appeal and ample space for outdoors activity's. There's plenty of room for your future personalization. Located for the ultimate in convenience, this home provides quick access to schools, shopping centers, restaurant's, parks, and the US-95 freeway simplifying commutes across the Las Vegas Valley. This move-in-ready property presents an outstanding value, making it an excellent opportunity for first-time homebuyers, those looking to downsize, or investors. Thoughtful renovations throughout enhance its appeal and functionality. Thank you for showing!
Active
Price cut: $5K (9/3)
$325,000
104 Stanford St, Las Vegas, NV 89107
3beds
1,022sqft
Single Family Residence
Built in 1959
4,791 Square Feet Lot
$324,600 Zestimate®
$318/sqft
$-- HOA
What's special
Custom white cabinetryCompletely remodeled kitchenNew luxury vinyl flooringNew water heaterNew windowsUpgraded lighting
- 11 days
- 121
- 6
Zillow last checked:
Listing updated:
Listed by:
Torrey T. Birt S.0201851 (702)510-2299,
Sphere Real Estate
Source: LVR,MLS#: 2811848 Originating MLS: Greater Las Vegas Association of Realtors Inc
Originating MLS: Greater Las Vegas Association of Realtors IncFacts & features
Interior
Bedrooms & bathrooms
- Bedrooms: 3
- Bathrooms: 1
- Full bathrooms: 1
Primary bedroom
- Description: Ceiling Fan,Ceiling Light,Closet,Downstairs
- Dimensions: 12X10
Bedroom 2
- Description: Ceiling Fan,Ceiling Light,Closet,Downstairs
- Dimensions: 11X10
Bedroom 3
- Description: Ceiling Fan,Ceiling Light,Closet,Downstairs
- Dimensions: 10X11
Dining room
- Description: Family Room/Dining Combo
- Dimensions: 11X7
Family room
- Description: Ceiling Fan,Downstairs
- Dimensions: 22X11
Kitchen
- Description: Breakfast Nook/Eating Area,Linoleum/Vinyl Flooring,Luxury Vinyl Plank,Marble/Stone Countertops,Quartz Countertops,Stainless Steel Appliances,Tile Flooring,Vaulted Ceiling,Vented Outside
- Dimensions: 9X10
Heating
- Central, Gas, Radiator(s)
Cooling
- Central Air, Electric
Appliances
- Included: Built-In Electric Oven, Built-In Gas Oven, Dryer, Refrigerator, Washer
- Laundry: Gas Dryer Hookup, Main Level, Laundry Room
Features
- Ceiling Fan(s), Handicap Access, Primary Downstairs
- Flooring: Laminate, Linoleum, Luxury Vinyl Plank, Vinyl
- Windows: Low-Emissivity Windows
- Has fireplace: No
Interior area
- Total structure area: 1,022
- Total interior livable area: 1,022 sqft
Video & virtual tour
Property
Parking
- Total spaces: 1
- Parking features: Attached Carport, Open
- Carport spaces: 1
- Has uncovered spaces: Yes
Features
- Stories: 1
- Patio & porch: Patio
- Exterior features: Handicap Accessible, Patio, Private Yard
- Fencing: Back Yard,Chain Link,Wood
Lot
- Size: 4,791 Square Feet
- Features: Desert Landscaping, Landscaped, < 1/4 Acre
Details
- Parcel number: 13825812073
- Zoning description: Single Family
- Horse amenities: None
Construction
Type & style
- Home type: SingleFamily
- Architectural style: One Story
- Property subtype: Single Family Residence
Materials
- Roof: Composition,Shingle
Condition
- Resale
- Year built: 1959
Utilities & green energy
- Electric: Photovoltaics None
- Sewer: Public Sewer
- Water: Public
- Utilities for property: Above Ground Utilities
Green energy
- Energy efficient items: Windows
Community & HOA
Community
- Subdivision: Las Vegas Square
HOA
- Has HOA: No
- Amenities included: None
Location
- Region: Las Vegas
Financial & listing details
- Price per square foot: $318/sqft
- Tax assessed value: $112,691
- Annual tax amount: $765
- Date on market: 8/25/2026
- Listing agreement: Exclusive Right To Sell
- Listing terms: Cash,Conventional,FHA,VA Loan
- Ownership: Single Family Residential
Estimated market value
$324,600
$308,000 - $341,000
$1,698/mo
Price history
| Date | Event | Price |
|---|---|---|
| 9/3/2026 | Price change | $325,000-1.5%$318/sqft |
Source:  LVR #2811848 Report a problem LVR #2811848 Report a problem | ||
| 8/25/2026 | Listed for sale | $330,000$323/sqft |
Source: LVR #2811848 Report a problem | ||
| 8/25/2026 | Listing removed | $330,000$323/sqft |
Source: LVR #2770644 Report a problem | ||
| 8/19/2026 | Price change | $330,000+8.6%$323/sqft |
Source: LVR #2770644 Report a problem | ||
| 7/13/2026 | Listed for sale | $304,000$297/sqft |
Source: LVR #2770644 Report a problem | ||
| 7/13/2026 | Pending sale | $304,000$297/sqft |
Source: LVR #2770644 Report a problem | ||
| 6/7/2026 | Price change | $304,000-0.3%$297/sqft |
Source: LVR #2770644 Report a problem | ||
| 4/14/2026 | Listed for sale | $305,000$298/sqft |
Source: LVR #2770644 Report a problem | ||
| 3/18/2026 | Listing removed | $305,000$298/sqft |
Source: LVR #2744861 Report a problem | ||
| 2/16/2026 | Price change | $305,000-1.3%$298/sqft |
Source: LVR #2744861 Report a problem | ||
| 1/18/2026 | Price change | $309,000-1.9%$302/sqft |
Source: LVR #2744861 Report a problem | ||
| 1/4/2026 | Listed for sale | $315,000-6%$308/sqft |
Source: LVR #2744861 Report a problem | ||
| 1/1/2026 | Listing removed | $335,000$328/sqft |
Source: LVR #2692897 Report a problem | ||
| 8/7/2025 | Price change | $335,000-2.3%$328/sqft |
Source: LVR #2692897 Report a problem | ||
| 7/9/2025 | Listed for sale | $342,999+9.8%$336/sqft |
Source: LVR #2692897 Report a problem | ||
| 9/16/2024 | Sold | $312,500-8.1%$306/sqft |
Source: LVR #2607935 Report a problem | ||
| 4/30/2024 | Listing removed | -- |
Source: LVR #2569164 Report a problem | ||
| 3/23/2024 | Listed for sale | $340,000+4.6%$333/sqft |
Source: LVR #2569164 Report a problem | ||
| 9/19/2023 | Listing removed | -- |
Source: LVR #2515732 Report a problem | ||
| 7/31/2023 | Listed for sale | $325,000+69.3%$318/sqft |
Source: LVR #2515732 Report a problem | ||
| 2/7/2023 | Listing removed | -- |
Source: Zillow Rentals Report a problem | ||
| 2/3/2023 | Listed for rent | $1,850+4.2%$2/sqft |
Source: Zillow Rentals Report a problem | ||
| 2/2/2023 | Listing removed | -- |
Source: Zillow Rentals Report a problem | ||
| 1/29/2023 | Listed for rent | $1,775$2/sqft |
Source: Zillow Rentals Report a problem | ||
| 8/5/2022 | Sold | $192,000+308.5%$188/sqft |
Source: LVR #2416367 Report a problem | ||
| 6/27/2012 | Sold | $47,000$46/sqft |
Source: LVR #1241542 Report a problem | ||
Public tax history
| Year | Property taxes | Tax assessment |
|---|---|---|
| 2026 | $768 -57% | $39,442 +0.3% |
| 2025 | $1,784 +170.8% | $39,343 +1.5% |
| 2024 | $659 +8% | $38,778 +19.1% |
| 2023 | $610 +8% | $32,567 +12.6% |
| 2022 | $565 +7.8% | $28,935 +13.5% |
| 2021 | $525 -32.4% | $25,504 +1.5% |
| 2020 | $777 -23.1% | $25,132 +25.9% |
| 2019 | $1,010 +34.1% | $19,957 |
| 2018 | $753 | $19,957 +4.1% |
| 2017 | $753 | $19,165 +19.2% |
| 2016 | $753 +2.1% | $16,078 +14.4% |
| 2015 | $737 | $14,055 +12.4% |
| 2014 | $737 | $12,509 |
| 2013 | -- | $12,509 +2.9% |
| 2012 | -- | $12,162 +4.7% |
| 2011 | -- | $11,611 -1.7% |
| 2010 | -- | $11,815 -48% |
| 2009 | -- | $22,715 |
| 2008 | -- | $22,715 -40.1% |
| 2007 | -- | $37,906 +30.5% |
| 2006 | -- | $29,036 +33.8% |
| 2005 | -- | $21,693 +19.8% |
| 2004 | -- | $18,106 +10.8% |
| 2003 | -- | $16,345 -1.2% |
| 2002 | -- | $16,550 +0.7% |
| 2001 | -- | $16,430 |
Find assessor info on the county website
Monthly payment
Est. payment
Payment breakdown
Explore the cost of this home by adjusting the details. Changes won't be saved.Climate risks
Neighborhood: Charleston Heights
Nearby schools
Schools provided by the listing agent
- Elementary: McWilliams, JT,McWilliams, JT
- Middle: Gibson Robert O.
- High: West Prep
Source: LVR. This data may not be complete. We recommend contacting the local school district to confirm school assignments for this home.
Similar homes
- $345,0003 bd2 ba1.2k sqft6317 Bannock Way, Las Vegas, NV 89107For Sale
 MLS ID #2782640, Minjia Li, Realty ONE Group, Inc. LVR
 - $400,0003 bd2 ba1.2k sqft6504 Dinning Ave, Las Vegas, NV 89107For Sale
 MLS ID #2812301, Juan Lopez, Realty of America LLC. LVR
 - $350,0002 bd2 ba1k sqft2112 Cameron St, Las Vegas, NV 89102For Sale
 MLS ID #2812325, Dale A. Snyder, Keller Williams VIP. LVR
 - $369,0003 bd2 ba1.1k sqft804 Larch Ct, Las Vegas, NV 89145For Sale
 MLS ID #2812630, Martha D. Egidio, Hudson Real Estate. LVR
