This charming single-story residence, boasting three bedrooms and two bathrooms, offers an immediate sense of belonging. Experience the elegance of luxury vinyl plank flooring that extends throughout the home, creating a cohesive and inviting atmosphere. The spacious living room serves as the heart of the home, featuring a distinctive brick accent wall, a den or a formal dining room with a great room concept, perfect for both relaxation and entertaining. The kitchen is a culinary delight, outfitted with sleek stainless steel appliances and contemporary light fixtures, and a garden window. Outside, a fully fenced front and backyard, providing privacy and ample space for outdoor enjoyment. A practical two-car attached carport adds to the home's convenience, while the expansive backyard, complete with a storage shed, offers abundant possibilities for recreation, gardening, or additional storage needs. This exceptional home is ideally situated, presenting a unique opportunity for those seeking a harmonious blend of style and functionality.
Coming soon 08/01
$325,000
2521 Hightree St, North Las Vegas, NV 89030
3beds
1,254sqft
:
Get pre-qualified$2,093/mo
Single Family Residence
Built in 1970
5,227 Square Feet Lot
$-- Zestimate®
$259/sqft
$-- HOA
What's special
- 7 days |
- 128 |
- 5 |
Zillow last checked:
Listing updated:
Listed by:
Jillian M. Batchelor S.0059838 702-595-8036,
Real Broker LLC
Source: LVR,MLS#: 2801529 Originating MLS: Greater Las Vegas Association of Realtors Inc
Originating MLS: Greater Las Vegas Association of Realtors IncFacts & features
Interior
Bedrooms & bathrooms
- Bedrooms: 3
- Bathrooms: 2
- Full bathrooms: 1
- 3/4 bathrooms: 1
Primary bedroom
- Description: Ceiling Fan
- Dimensions: 13x12
Bedroom 2
- Description: Ceiling Light
- Dimensions: 11x11
Bedroom 3
- Description: Ceiling Fan,Ceiling Light
- Dimensions: 10x10
Family room
- Description: Ceiling Fan
- Dimensions: 12x12
Kitchen
- Description: Garden Window,Linoleum/Vinyl Flooring
Heating
- Central, Electric
Cooling
- Central Air, Electric
Appliances
- Included: Dryer, Dishwasher, Electric Water Heater, Disposal, Gas Range, Microwave, Washer
- Laundry: Gas Dryer Hookup, Main Level
Features
- Bedroom on Main Level, Ceiling Fan(s), Primary Downstairs, Window Treatments
- Flooring: Linoleum, Vinyl
- Windows: Double Pane Windows
- Has fireplace: No
Interior area
- Total structure area: 1,254
- Total interior livable area: 1,254 sqft
Property
Parking
- Total spaces: 2
- Parking features: Attached Carport, Open
- Carport spaces: 2
- Has uncovered spaces: Yes
Features
- Stories: 1
- Patio & porch: Covered, Patio
- Exterior features: Patio, Private Yard, Shed
- Fencing: Block,Back Yard
Lot
- Size: 5,227 Square Feet
- Features: Desert Landscaping, Landscaped, < 1/4 Acre
Details
- Additional structures: Shed(s)
- Parcel number: 13913812046
- Zoning description: Single Family
- Horse amenities: None
Construction
Type & style
- Home type: SingleFamily
- Architectural style: One Story
- Property subtype: Single Family Residence
Materials
- Roof: Asphalt,Composition,Shingle
Condition
- Resale
- Year built: 1970
Utilities & green energy
- Electric: Photovoltaics Seller Owned
- Sewer: Public Sewer
- Water: Public
- Utilities for property: Underground Utilities
Green energy
- Energy efficient items: Solar Panel(s), Windows
Community & HOA
Community
- Subdivision: Holiday Park #5
HOA
- Has HOA: No
- Amenities included: None
Location
- Region: North Las Vegas
Financial & listing details
- Price per square foot: $259/sqft
- Tax assessed value: $120,694
- Annual tax amount: $824
- Date on market: 8/1/2026
- Listing agreement: Exclusive Right To Sell
- Listing terms: Cash,Conventional,FHA,VA Loan
- Ownership: Single Family Residential
Estimated market value
Not available
Estimated sales range
Not available
$1,731/mo
Price history
| Date | Event | Price |
|---|---|---|
| 3/26/2021 | Sold | $225,000-2.1%$179/sqft |
Source:  LVR #2265597 Report a problem LVR #2265597 Report a problem | ||
| 2/17/2021 | Contingent | $229,900$183/sqft |
Source: LVR #2265597 Report a problem | ||
| 2/1/2021 | Listed for sale | $229,900+17.3%$183/sqft |
Source: LVR #2265597 Report a problem | ||
| 1/6/2021 | Sold | $196,000-1.5%$156/sqft |
Source: Public Record Report a problem | ||
| 5/16/2008 | Listing removed | $199,000$159/sqft |
Source: Keller Williams Realty #789675 Report a problem | ||
| 1/9/2008 | Listed for sale | $199,000$159/sqft |
Source: RealBird #750876 Report a problem | ||
Public tax history
| Year | Property taxes | Tax assessment |
|---|---|---|
| 2026 | $827 +8% | $42,243 +0.4% |
| 2025 | $766 +7.9% | $42,059 +5.4% |
| 2024 | $710 +8% | $39,918 +13% |
| 2023 | $657 +8% | $35,316 +10.6% |
| 2022 | $609 +17.9% | $31,919 +7.1% |
| 2021 | $517 +3.1% | $29,806 +2.9% |
| 2020 | $501 +2.9% | $28,964 +18% |
| 2019 | $487 +5.8% | $24,545 -5.2% |
| 2018 | $460 | $25,895 +3.6% |
| 2017 | $460 | $25,003 +17.7% |
| 2016 | $460 +0.4% | $21,244 +4.5% |
| 2015 | $458 +3.1% | $20,334 +40.4% |
| 2014 | $445 | $14,487 |
| 2013 | -- | $14,487 -9.6% |
| 2012 | -- | $16,025 +0.5% |
| 2011 | -- | $15,940 +23.8% |
| 2010 | -- | $12,872 -48.3% |
| 2009 | -- | $24,887 |
| 2008 | -- | $24,887 -47.5% |
| 2007 | -- | $47,403 +37.2% |
| 2006 | -- | $34,548 +20.5% |
| 2005 | -- | $28,679 +9.8% |
| 2004 | -- | $26,114 +1% |
| 2003 | -- | $25,865 -0.6% |
| 2002 | -- | $26,010 +15.8% |
| 2001 | -- | $22,460 |
Find assessor info on the county website
Monthly payment
Est. payment
Payment breakdown
Explore the cost of this home by adjusting the details. Changes won't be saved.Climate risks
Neighborhood: Holiday Park
Nearby schools
GreatSchools rating
- 3/10Fay Herron Elementary SchoolGrades: PK-5Distance: 0.1 mi
- 4/10Ed Von Tobel Middle SchoolGrades: 6-8Distance: 0.5 mi
- 2/10Sunrise Mountain High SchoolGrades: 9-12Distance: 4.7 mi
Schools provided by the listing agent
- Elementary: Herron, Fay,Herron, Fay
- Middle: Von Tobel Ed
- High: Sunrise Mountain School
Source: LVR. This data may not be complete. We recommend contacting the local school district to confirm school assignments for this home.
- $335,3004 bd2 ba1.3k sqft2525 Hightree St, North Las Vegas, NV 89030Off Market

- $285,2003 bd2 ba1k sqft2517 Hightree St, North Las Vegas, NV 89030Off Market
- $244,5002 bd1 ba864 sqft2529 Hightree St, North Las Vegas, NV 89030Off Market
- $113,0004 bd2 ba1.2k sqft2515 Hightree St, North Las Vegas, NV 89030Sold
- $309,8004 bd2 ba1.2k sqft2533 Hightree St, North Las Vegas, NV 89030Off Market
- $249,3002 bd1 ba864 sqft2516 Hightree St, North Las Vegas, NV 89030Off Market
- $311,3004 bd2 ba1.2k sqft2520 Hightree St, North Las Vegas, NV 89030Off Market
- $302,8004 bd2 ba1.2k sqft2509 Hightree St, North Las Vegas, NV 89030Off Market
A local agent can set up tours, give advice and negotiate with sellers.
Similar homes
- $315,0003 bd2 ba1.1k sqft2412 Statz St, North Las Vegas, NV 89030For Sale
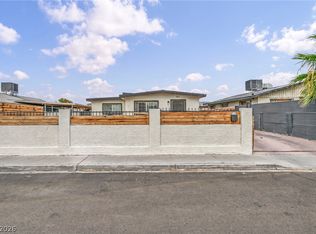 MLS ID #2801588, Brian Neal, LPT Realty, LLC. LVR
 - $325,0003 bd2 ba1.5k sqft1810 Renada Cir, North Las Vegas, NV 89030For Sale
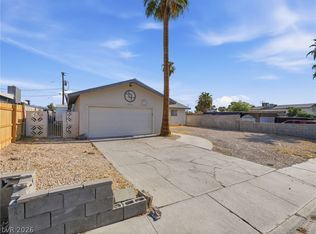 MLS ID #2803189, David Garcia, Mainstay Brokerage LLC. LVR
 - $349,9003 bd1 ba1.2k sqft1704 James St, North Las Vegas, NV 89030For Sale
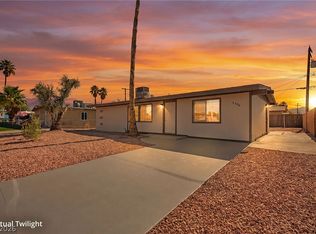 MLS ID #2802835, Norma V. Carrillo, Realty ONE Group, Inc. LVR
 - $325,0003 bd2 ba1.1k sqft2836 Reynolds Ave, North Las Vegas, NV 89030For Sale
 MLS ID #2798560, Rosa A. Flores, Real Broker LLC. LVR
 - $345,0003 bd2 ba1.2k sqft3420 Taylor Ave, North Las Vegas, NV 89030For SaleMLS ID #2801413, Charmaine Acosta, iProperties International. LVR
- $320,0003 bd2 ba1.3k sqft1808 Ingraham St, North Las Vegas, NV 89030For SaleMLS ID #2793552, Rosa A. Flores, Real Broker LLC. LVR
- $340,0004 bd2 ba1.3k sqft2740 Reynolds Ave, North Las Vegas, NV 89030For SaleMLS ID #2800544, Rosa A. Flores, Real Broker LLC. LVR
- $314,5003 bd2 ba988 sqft3020 Arrowhead St, North Las Vegas, NV 89030For SaleMLS ID #2797794, Jesus Montoya Esparza, City National Properties. LVR
- $332,0003 bd2 ba1.1k sqft2937 Webster St, North Las Vegas, NV 89030For SaleMLS ID #2785820, Tara F. Jones, Opendoor Brokerage LLC. LVR
- $329,9003 bd2 ba1.3k sqft2720 N Bruce St, North Las Vegas, NV 89030For SaleMLS ID #2764442, Kara Faine, Serhant. LVR
- $300,0004 bd2 ba1k sqft2124 Kenneth Rd, North Las Vegas, NV 89030For SaleMLS ID #2792557, Diana Day, Win Win Real Estate. LVR
- $334,9003 bd2 ba972 sqft1608 E Evans Ave, North Las Vegas, NV 89030For SaleMLS ID #2799672, Lizeth Ferracin, Rossum Realty Unlimited. LVR
- $--3 bd1 ba1.1k sqft2641 Arrowhead St, North Las Vegas, NV 89030AuctionServiceLink Auction
- $319,9993 bd1 ba875 sqft3104 Dillon Ave, North Las Vegas, NV 89030For SaleMLS ID #2749383, Irma Duafala, Royal Diamond Realty. LVR
- $325,0003 bd2 ba1.4k sqft3224 Venus Cir, Las Vegas, NV 89101For SaleMLS ID #2800914, Rosa A. Flores, Real Broker LLC. LVR
- $300,0003 bd1 ba1.2k sqft2730 Taylor Ave, North Las Vegas, NV 89030For SaleMLS ID #2793519, Barbaro L. Carmona, Signature Real Estate Group. LVR
- $330,0003 bd2 ba1.1k sqft3647 Elegant Saint Ct, Las Vegas, NV 89115For SaleMLS ID #2740433, Holanda B. Campos, United Realty Group. LVR
- $340,0004 bd2 ba1.5k sqft900 Taylor Ave, North Las Vegas, NV 89030For SaleMLS ID #2799390, Eva C. Andrade, City National Properties. LVR
- $379,9003 bd2 ba1k sqft2740 Vita Dr, North Las Vegas, NV 89030For SaleMLS ID #2777618, Angel Bothof, Angel Bothof. LVR
- $330,0003 bd2 ba1.3k sqft1212 E Webb Ave, North Las Vegas, NV 89030For SaleMLS ID #2762927, Giovanni L. Carmona, United Realty Group. LVR
