Discover the potential awaiting at 2740 Reynolds Avenue, a charming single-story residence offering both comfort and versatility. This home features a functional layout with four well-appointed bedrooms and two bathrooms. The expansive patio area provides an exceptional setting for outdoor gatherings. An additional small room at the rear of the property offers remarkable flexibility, ideal for a guest suite, a dedicated home office, a creative hobby space, or supplemental storage. This property is a compelling opportunity for those seeking generous indoor and outdoor dimensions within a desirable setting.
Active
$340,000
2740 Reynolds Ave, North Las Vegas, NV 89030
4beds
1,368sqft
:
Get pre-qualified$2,190/mo
Single Family Residence
Built in 1955
7,405 Square Feet Lot
$333,600 Zestimate®
$249/sqft
$-- HOA
What's special
- 14 days |
- 388 |
- 26 |
Zillow last checked:
Listing updated:
Listed by:
Rosa A. Flores S.0170108 725-286-9165,
Real Broker LLC
Source: LVR,MLS#: 2800544 Originating MLS: Greater Las Vegas Association of Realtors Inc
Originating MLS: Greater Las Vegas Association of Realtors IncFacts & features
Interior
Bedrooms & bathrooms
- Bedrooms: 4
- Bathrooms: 2
- Full bathrooms: 2
Primary bedroom
- Description: Closet
- Dimensions: 12x12
Bedroom 2
- Description: Closet
- Dimensions: 10x10
Bedroom 3
- Description: Closet
- Dimensions: 10x10
Bedroom 4
- Description: Downstairs
- Dimensions: 14x12
Primary bathroom
- Description: Shower Only
Dining room
- Description: Dining Area,Formal Dining Room
- Dimensions: 12x11
Kitchen
- Description: Breakfast Bar/Counter
Living room
- Description: Front
- Dimensions: 20x14
Heating
- Central, Gas
Cooling
- Central Air, Electric
Appliances
- Included: Disposal, Gas Range
- Laundry: Gas Dryer Hookup, Main Level
Features
- Bedroom on Main Level, Ceiling Fan(s), Primary Downstairs, Window Treatments
- Flooring: Tile
- Windows: Blinds
- Has fireplace: No
Interior area
- Total structure area: 1,368
- Total interior livable area: 1,368 sqft
Video & virtual tour
Property
Parking
- Total spaces: 1
- Parking features: Attached Carport, Open
- Carport spaces: 1
- Has uncovered spaces: Yes
Features
- Stories: 1
- Patio & porch: Patio
- Exterior features: Patio
- Fencing: Block,Back Yard
- Has view: Yes
- View description: None
Lot
- Size: 7,405 Square Feet
- Features: Desert Landscaping, Landscaped, < 1/4 Acre
Details
- Parcel number: 13924411032
- Zoning description: Single Family
- Horse amenities: None
Construction
Type & style
- Home type: SingleFamily
- Architectural style: One Story
- Property subtype: Single Family Residence
Materials
- Roof: Asphalt
Condition
- Resale
- Year built: 1955
Utilities & green energy
- Electric: Photovoltaics None
- Sewer: Public Sewer
- Water: Public
- Utilities for property: Above Ground Utilities
Community & HOA
Community
- Subdivision: College Park #07
HOA
- Has HOA: No
- Amenities included: None
Location
- Region: North Las Vegas
Financial & listing details
- Price per square foot: $249/sqft
- Tax assessed value: $125,980
- Annual tax amount: $628
- Date on market: 7/16/2026
- Listing agreement: Exclusive Right To Sell
- Listing terms: Cash,Conventional,FHA,VA Loan
Estimated market value
$333,600
$317,000 - $350,000
$1,928/mo
Price history
| Date | Event | Price |
|---|---|---|
| 7/16/2026 | Listed for sale | $340,000+166.8%$249/sqft |
Source:  LVR #2800544 Report a problem LVR #2800544 Report a problem | ||
| 5/27/2026 | Sold | $127,457+154.9%$93/sqft |
Source: Public Record Report a problem | ||
| 7/8/2010 | Sold | $50,000-7.4%$37/sqft |
Source: Public Record Report a problem | ||
| 2/18/2009 | Sold | $54,000$39/sqft |
Source: Public Record Report a problem | ||
| 11/25/2008 | Sold | $54,000-74.8%$39/sqft |
Source: Public Record Report a problem | ||
| 10/2/2006 | Sold | $214,000$156/sqft |
Source: Public Record Report a problem | ||
Public tax history
| Year | Property taxes | Tax assessment |
|---|---|---|
| 2026 | $661 +8% | $44,093 +0.4% |
| 2025 | $612 +2.9% | $43,902 +0.1% |
| 2024 | $595 +3% | $43,845 +16.1% |
| 2023 | $577 +3% | $37,766 +7.1% |
| 2022 | $561 -0.5% | $35,246 +4.4% |
| 2021 | $563 +6.8% | $33,756 +13.4% |
| 2020 | $527 +3% | $29,762 +15.5% |
| 2019 | $512 +5.6% | $25,764 |
| 2018 | $485 | $25,764 +9.4% |
| 2017 | $485 | $23,549 +19.8% |
| 2016 | $485 +0.5% | $19,665 +9.9% |
| 2015 | $482 +3.2% | $17,894 +17.7% |
| 2014 | $467 | $15,208 |
| 2013 | -- | $15,208 +8.7% |
| 2012 | -- | $13,997 -7.3% |
| 2011 | -- | $15,098 +31.7% |
| 2010 | -- | $11,463 -40.9% |
| 2009 | -- | $19,411 |
| 2008 | -- | $19,411 -52.2% |
| 2007 | -- | $40,636 +35% |
| 2006 | -- | $30,097 +25% |
| 2005 | -- | $24,070 +9.9% |
| 2004 | -- | $21,900 -0.3% |
| 2003 | -- | $21,963 -1.4% |
| 2002 | -- | $22,270 +11.2% |
| 2001 | -- | $20,020 |
Find assessor info on the county website
Monthly payment
Est. payment
Payment breakdown
Explore the cost of this home by adjusting the details. Changes won't be saved.Climate risks
Neighborhood: College Park
Nearby schools
GreatSchools rating
- 3/10Tom Williams Elementary SchoolGrades: PK-5Distance: 0.3 mi
- 3/10J D Smith Middle SchoolGrades: 6-8Distance: 0.6 mi
- 4/10Rancho High SchoolGrades: 9-12Distance: 0.8 mi
Schools provided by the listing agent
- Elementary: Hewetson, Halle,Hewetson, Halle
- Middle: Gunderson, Barry & June
- High: Rancho
Source: LVR. This data may not be complete. We recommend contacting the local school district to confirm school assignments for this home.
- $315,0003 bd1 ba1.3k sqft2734 Reynolds Ave, North Las Vegas, NV 89030Sold
- $125,0004 bd2 ba1.5k sqft2746 Reynolds Ave, North Las Vegas, NV 89030Sold

- $238,8004 bd2 ba1.5k sqft2746 Reynolds Ave #0, North Las Vegas, NV 89030Off Market
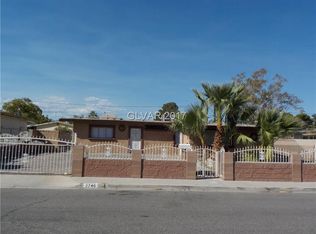
- $316,2003 bd2 ba1.5k sqft2737 Taylor Ave, North Las Vegas, NV 89030Off Market
- $263,0003 bd1 ba975 sqft2743 Taylor Ave, North Las Vegas, NV 89030Off Market
- $486,8003 bd1 ba975 sqft2743 Taylor Ave #0, North Las Vegas, NV 89030Off Market
- $323,7004 bd2 ba1.7k sqft2729 Taylor Ave, North Las Vegas, NV 89030Off Market
- $288,7003 bd1 ba975 sqft2800 Reynolds Ave, North Las Vegas, NV 89030Off Market
A local agent can set up tours, give advice and negotiate with sellers.
Similar homes
- $349,9003 bd1 ba1.2k sqft1704 James St, North Las Vegas, NV 89030For Sale
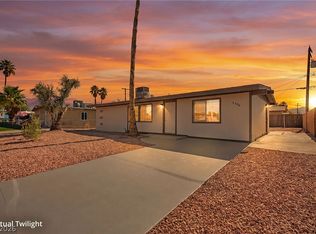 MLS ID #2802835, Norma V. Carrillo, Realty ONE Group, Inc. LVR
 - $325,0003 bd2 ba1.1k sqft2836 Reynolds Ave, North Las Vegas, NV 89030For Sale
 MLS ID #2798560, Rosa A. Flores, Real Broker LLC. LVR
 - $340,0004 bd2 ba1.5k sqft900 Taylor Ave, North Las Vegas, NV 89030For Sale
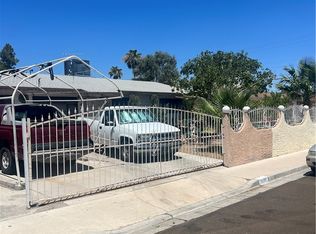 MLS ID #2799390, Eva C. Andrade, City National Properties. LVR
 - $320,0003 bd2 ba1.2k sqft3420 Taylor Ave, North Las Vegas, NV 89030For Sale
 MLS ID #2801413, Charmaine Acosta, iProperties International. LVR
 - $315,0003 bd2 ba1.1k sqft2412 Statz St, North Las Vegas, NV 89030For SaleMLS ID #2801588, Brian Neal, LPT Realty, LLC. LVR
- $320,0003 bd2 ba1.3k sqft1808 Ingraham St, North Las Vegas, NV 89030For SaleMLS ID #2793552, Rosa A. Flores, Real Broker LLC. LVR
- $300,0003 bd1 ba1.2k sqft2730 Taylor Ave, North Las Vegas, NV 89030For SaleMLS ID #2793519, Barbaro L. Carmona, Signature Real Estate Group. LVR
- $334,9003 bd2 ba972 sqft1608 E Evans Ave, North Las Vegas, NV 89030For SaleMLS ID #2799672, Lizeth Ferracin, Rossum Realty Unlimited. LVR
- $386,9004 bd3 ba1.4k sqft2307 Daley St, North Las Vegas, NV 89030For SaleMLS ID #2794150, Jocelyn Mesa Lopez, More Realty Incorporated. LVR
- $330,0003 bd2 ba1.3k sqft1212 E Webb Ave, North Las Vegas, NV 89030For SaleMLS ID #2762927, Giovanni L. Carmona, United Realty Group. LVR
- $332,0003 bd2 ba1.1k sqft2937 Webster St, North Las Vegas, NV 89030For SaleMLS ID #2785820, Rachel Griego, Opendoor Brokerage LLC. LVR
- $340,0002 bd2 ba1.4k sqft2205 E Webb Ave, North Las Vegas, NV 89030For SaleMLS ID #2795659, Rito J. Altamirano-Godoy, Century 21 Americana. LVR
- $394,0006 bd2 ba1.8k sqft2843 Flower Ave, North Las Vegas, NV 89030For SaleMLS ID #2788205, Claudia Morales, Epique Realty. LVR
- $329,9003 bd2 ba1.3k sqft2720 N Bruce St, North Las Vegas, NV 89030For SaleMLS ID #2764442, Kara Faine, Serhant. LVR
- $379,9003 bd2 ba1.1k sqft2315 Perliter Ave, North Las Vegas, NV 89030For SaleMLS ID #2775892, Jill Amsel, Realty ONE Group, Inc. LVR
- $382,0004 bd3 ba1.1k sqft3215 Dillon Ave, North Las Vegas, NV 89030For SaleMLS ID #2762809, Robert J. Robles Villa, Realty of America LLC. LVR
- $--3 bd3 ba1.3k sqft4140 Grennock Ct, Las Vegas, NV 89115AuctionAuction.com 2
- $360,0004 bd2 ba1.3k sqft428 N 23rd St, Las Vegas, NV 89101For SaleMLS ID #2801581, Deshawn L. Williams, Realty ONE Group, Inc. LVR
- $345,0003 bd1 ba1.1k sqft1417 E Piper Ave, North Las Vegas, NV 89030For SaleMLS ID #2778935, Lynn Robles, Keller Williams MarketPlace. LVR
- $360,0004 bd2 ba1.3k sqft3916 Nixson Dr, Las Vegas, NV 89110For SaleMLS ID #2799456, Rafael Trujillo, Legacy Real Estate Group. LVR
