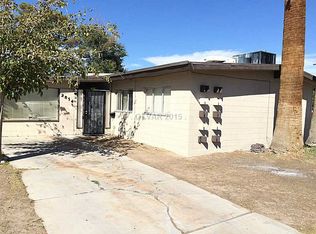
Spacious 6-bedroom, 2-bath single-story home situated on a large corner lot in North Las Vegas. Offering 1,896 sq ft of living space, this home features fresh interior paint, generously sized bedrooms, and a flexible floor plan ideal for a variety of living arrangements.
A unique highlight is that two bedrooms have private exterior entrances, providing excellent options for multi-generational living, guests, a home office, or additional privacy.
Enjoy the benefits of seller-owned solar panels that will be **paid off at closing**, helping reduce future energy costs. The property also features a covered patio, fully fenced yard, mature landscaping, and ample parking.
Conveniently located near schools, shopping, dining, parks, and major transportation routes. **No HOA.**
Don't miss this opportunity to own a versatile home with plenty of space and endless possibilities. ???
Active
$394,000
2843 Flower Ave, North Las Vegas, NV 89030
6beds
1,896sqft
:
Get pre-qualified$2,537/mo
Single Family Residence
Built in 1958
6,970 Square Feet Lot
$-- Zestimate®
$208/sqft
$-- HOA
What's special
Ample parkingFully fenced yardCovered patioMature landscapingGenerously sized bedroomsLarge corner lotFlexible floor plan
- 47 days |
- 284 |
- 21 |
Zillow last checked:
Listing updated:
Listed by:
Claudia Morales S.0200135 702-715-0552,
Epique Realty
Source: LVR,MLS#: 2788205 Originating MLS: Greater Las Vegas Association of Realtors Inc
Originating MLS: Greater Las Vegas Association of Realtors IncFacts & features
Interior
Bedrooms & bathrooms
- Bedrooms: 6
- Bathrooms: 2
- Full bathrooms: 2
Primary bedroom
- Description: Downstairs
- Dimensions: 18x10
Bedroom 2
- Description: Downstairs
- Dimensions: 10x9
Bedroom 3
- Description: Downstairs
- Dimensions: 10x10
Bedroom 4
- Description: Downstairs
- Dimensions: 13x11
Bedroom 5
- Description: Downstairs
- Dimensions: 10x10
Dining room
- Description: Dining Area
- Dimensions: 8x8
Family room
- Description: Downstairs
- Dimensions: 26x10
Great room
- Description: Downstairs
- Dimensions: 14x13
Kitchen
- Description: Breakfast Bar/Counter
Living room
- Description: Front
- Dimensions: 17x13
Heating
- Central, Gas, Solar
Cooling
- Central Air, Electric, Window Unit(s)
Appliances
- Included: Disposal, Gas Range, Refrigerator, Water Heater
- Laundry: Gas Dryer Hookup, Main Level
Features
- Bedroom on Main Level, Ceiling Fan(s), Primary Downstairs
- Flooring: Tile
- Number of fireplaces: 1
- Fireplace features: Family Room, Great Room, Wood Burning
Interior area
- Total structure area: 1,896
- Total interior livable area: 1,896 sqft
Video & virtual tour
Property
Parking
- Parking features: Open, RV Access/Parking, RV Paved
- Has uncovered spaces: Yes
Features
- Stories: 1
- Exterior features: Private Yard, Shed
- Fencing: Full,Wrought Iron
Lot
- Size: 6,970 Square Feet
- Features: Corner Lot, Desert Landscaping, Landscaped, < 1/4 Acre
Details
- Additional structures: Shed(s)
- Parcel number: 13924314017
- Zoning description: Single Family
- Horse amenities: None
Construction
Type & style
- Home type: SingleFamily
- Architectural style: One Story
- Property subtype: Single Family Residence
Materials
- Roof: Composition,Shingle
Condition
- Resale
- Year built: 1958
Utilities & green energy
- Sewer: Public Sewer
- Water: Public
- Utilities for property: Underground Utilities
Green energy
- Energy efficient items: Solar Panel(s)
Community & HOA
Community
- Subdivision: College Park #8
HOA
- Has HOA: No
- Amenities included: None
Location
- Region: North Las Vegas
Financial & listing details
- Price per square foot: $208/sqft
- Tax assessed value: $136,769
- Annual tax amount: $1,096
- Date on market: 6/8/2026
- Listing agreement: Exclusive Right To Sell
- Listing terms: Cash,Conventional,FHA,VA Loan
Estimated market value
Not available
Estimated sales range
Not available
Not available
Price history
| Date | Event | Price |
|---|---|---|
| 6/18/2026 | Listed for sale | $394,000$208/sqft |
Source:  LVR #2788205 Report a problem LVR #2788205 Report a problem | ||
| 6/12/2026 | Pending sale | $394,000$208/sqft |
Source: LVR #2788205 Report a problem | ||
| 6/8/2026 | Listed for sale | $394,000+425.3%$208/sqft |
Source: LVR #2788205 Report a problem | ||
| 7/2/2009 | Sold | $75,000+173.4%$40/sqft |
Source: Public Record Report a problem | ||
| 4/24/2009 | Sold | $27,436-87.9%$14/sqft |
Source: Public Record Report a problem | ||
| 6/29/2006 | Sold | $227,000$120/sqft |
Source: Public Record Report a problem | ||
Public tax history
| Year | Property taxes | Tax assessment |
|---|---|---|
| 2026 | $1,100 +3% | $47,869 +0.5% |
| 2025 | $1,068 +2.9% | $47,643 -1.9% |
| 2024 | $1,037 +3% | $48,573 +12.6% |
| 2023 | $1,007 +3% | $43,141 +4.3% |
| 2022 | $978 +3.1% | $41,351 +1.5% |
| 2021 | $949 +3.1% | $40,750 +8.7% |
| 2020 | $920 +3% | $37,492 +10.7% |
| 2019 | $894 +5.7% | $33,873 |
| 2018 | $846 | $33,873 +4.2% |
| 2017 | $846 | $32,506 -0.6% |
| 2016 | $846 +0.3% | $32,704 +4.2% |
| 2015 | $843 +3% | $31,376 +10.3% |
| 2014 | $818 | $28,438 |
| 2013 | -- | $28,438 +8.1% |
| 2012 | -- | $26,315 -11.3% |
| 2011 | -- | $29,653 +37% |
| 2010 | -- | $21,651 +15.6% |
| 2009 | -- | $18,737 |
| 2008 | -- | $18,737 -53.9% |
| 2007 | -- | $40,605 +35.1% |
| 2006 | -- | $30,061 +25.1% |
| 2005 | -- | $24,021 +10% |
| 2004 | -- | $21,830 |
| 2003 | -- | $21,830 -1.2% |
| 2002 | -- | $22,100 +11.3% |
| 2001 | -- | $19,850 |
Find assessor info on the county website
Monthly payment
Est. payment
Payment breakdown
Explore the cost of this home by adjusting the details. Changes won't be saved.Climate risks
Neighborhood: College Park
Nearby schools
GreatSchools rating
- 3/10Tom Williams Elementary SchoolGrades: PK-5Distance: 0.1 mi
- 3/10J D Smith Middle SchoolGrades: 6-8Distance: 0.8 mi
- 4/10Rancho High SchoolGrades: 9-12Distance: 1 mi
Schools provided by the listing agent
- Elementary: Williams, Tom,Williams, Tom
- Middle: Smith J. D.
- High: Rancho
Source: LVR. This data may not be complete. We recommend contacting the local school district to confirm school assignments for this home.
- $247,7002 bd1 ba875 sqft2839 Flower Ave, North Las Vegas, NV 89030Off Market
- $305,3004 bd1 ba1.3k sqft2854 Perliter Ave, North Las Vegas, NV 89030Off Market
- $285,9003 bd2 ba1.1k sqft2835 Flower Ave, North Las Vegas, NV 89030Off Market
- $313,4005 bd2 ba1.4k sqft2848 Perliter Ave, North Las Vegas, NV 89030Off Market
- $244,5002 bd1 ba875 sqft2842 Flower Ave, North Las Vegas, NV 89030Off Market
- $308,8003 bd2 ba1.8k sqft2838 Flower Ave, North Las Vegas, NV 89030Off Market
- $360,0004 bd2 ba1.5k sqft1836 Statz St, North Las Vegas, NV 89030Sold
- $262,0003 bd1 ba1.2k sqft1830 Statz St, North Las Vegas, NV 89030Off Market
A local agent can set up tours, give advice and negotiate with sellers.
Similar homes
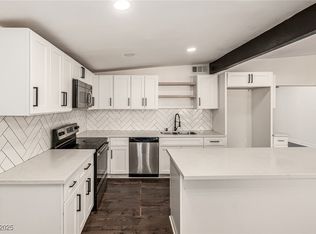
- $385,0004 bd2 ba1.7k sqft3220 Stanley Ave, North Las Vegas, NV 89030For Sale
 MLS ID #2738835, Jillian M. Batchelor, Real Broker LLC. LVR
 - $325,0003 bd2 ba1.1k sqft2836 Reynolds Ave, North Las Vegas, NV 89030For Sale
 MLS ID #2798560, Rosa A. Flores, Real Broker LLC. LVR
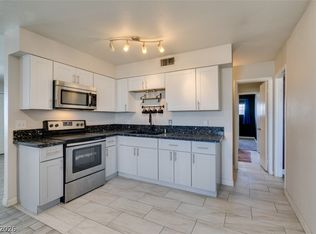
 - $360,0004 bd2 ba1.9k sqft2737 Englestad St, North Las Vegas, NV 89030For Sale
 MLS ID #2798252, Javier M. Mendez, LPT Realty, LLC. LVR
 - $365,0003 bd2 ba1.4k sqft2905 Brady Ave, Las Vegas, NV 89101For Sale
 MLS ID #2785296, Rebecca L. Ewing, Signature Real Estate Group. LVR
 - $365,0003 bd2 ba1k sqft3812 Angel Flight Dr, Las Vegas, NV 89115For SaleMLS ID #2802575, Pablo Covarrubias Jr, United Realty Group. LVR
- $385,0004 bd2 ba1.7k sqft2990 Ferndale St, Las Vegas, NV 89121For SaleMLS ID #2788561, Nora E. Aguirre, Epique Realty. LVR
- $349,0003 bd2 ba1.1k sqft1720 E Carson Ave, Las Vegas, NV 89101For SaleMLS ID #2802641, Niramol Manmalai, Weichert Realtors-Millennium. LVR
- $395,0004 bd2 ba1.1k sqft2870 S Sandhill Rd, Las Vegas, NV 89121For SaleMLS ID #2792024, Anamary Plasencia Gonzalez, Realty ONE Group, Inc. LVR
- $415,0004 bd3 ba1.7k sqft203 Earl St, Las Vegas, NV 89101For SaleMLS ID #2785653, Miguel Lopez, Signature Real Estate Group. LVR
- $389,0003 bd2 ba1.7k sqft4413 Sherrill Ave, Las Vegas, NV 89110For SaleMLS ID #2787368, Alexandro Gutierrez, Realty ONE Group, Inc. LVR
- $369,5003 bd2 ba1.2k sqft1937 Peyton Dr, Las Vegas, NV 89104For SaleMLS ID #2798955, Zion Lovingier, Listing Masters LLC. LVR
- $384,9003 bd2 ba1.5k sqft2469 Tournament St, Las Vegas, NV 89142For SaleMLS ID #2788619, Robert E. Salmons Jr, Entera Realty LLC. LVR
- $350,0004 bd3 ba1.7k sqft5380 Stirrup St, Las Vegas, NV 89119For SaleMLS ID #2801753, Osbaldo Lopez, Keller Williams MarketPlace. LVR
- $399,0003 bd2 ba1.2k sqft2748 Chokeberry Ct, Las Vegas, NV 89108For SaleMLS ID #2801662, Luana King, eXp Realty. LVR
- $475,0004 bd3 ba1.3k sqft1001 Silver Lake Dr, Las Vegas, NV 89108For SaleMLS ID #2802216, Malbys Martinez, Fathom Realty. LVR
- $349,9003 bd3 ba1.6k sqft637 Bell Dr, Las Vegas, NV 89101For SaleMLS ID #2789046, Alex Ramirez, Simply Vegas. LVR
- $409,9983 bd2 ba1.4k sqft5913 Alta Dr, Las Vegas, NV 89107For SaleMLS ID #2800739, Jessica L. Beyer, Precision Realty. LVR
- $427,5004 bd2 ba1.8k sqft4511 Alpine Pl, Las Vegas, NV 89107For SaleMLS ID #2792724, Robert A. Webb, Toro Realty. LVR
- $410,0003 bd2 ba1.2k sqft6101 Chelsea Cir, Las Vegas, NV 89107For SaleMLS ID #2796962, Omy Companioni, Desert Vision Realty. LVR
- $449,0006 bd2 ba2k sqft1809 Linden Ave, Las Vegas, NV 89101For SaleMLS ID #2753578, John Diaz, IS Luxury. LVR
