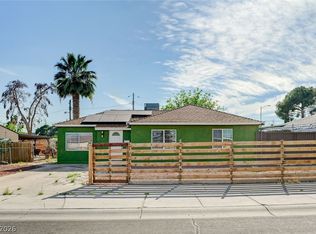
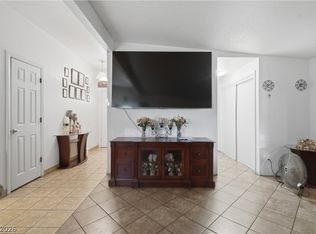
Welcome to 2905 E Brady Ave, a move-in ready single-story home featuring 2 bedrooms, 2 full bathrooms, and a spacious den that can easily be converted into a third bedroom. The updated kitchen was remodeled in 2025 and offers a fresh, modern feel. Major systems have already been taken care of, including a recently replaced AC unit and water heater. Step outside to your private backyard oasis with a well-maintained swimming pool and low-maintenance landscaping, perfect for relaxing or entertaining. The oversized front yard provides plenty of room for additional parking, and with no HOA, you'll enjoy added flexibility and freedom. Conveniently located with easy access to shopping, dining, and freeway connections, this home is ready for its next owner.
Active
Price cut: $5K (7/21)
$365,000
2905 Brady Ave, Las Vegas, NV 89101
3beds
1,424sqft
:
Get pre-qualified$2,352/mo
Single Family Residence
Built in 1971
6,098 Square Feet Lot
$364,800 Zestimate®
$256/sqft
$-- HOA
What's special
Well-maintained swimming poolLow-maintenance landscapingOversized front yardPrivate backyard oasisUpdated kitchenSpacious denMove-in ready single-story home
- 55 days |
- 781 |
- 60 |
Likely to sell faster than
Zillow last checked:
Listing updated:
Listed by:
Rebecca L. Ewing S.0190473 (702)235-7194,
Signature Real Estate Group
Source: LVR,MLS#: 2785296 Originating MLS: Greater Las Vegas Association of Realtors Inc
Originating MLS: Greater Las Vegas Association of Realtors IncFacts & features
Interior
Bedrooms & bathrooms
- Bedrooms: 3
- Bathrooms: 2
- Full bathrooms: 1
- 3/4 bathrooms: 1
Primary bedroom
- Description: Ceiling Fan,Ceiling Light,Closet
- Dimensions: 13x10
Bedroom 2
- Description: Ceiling Light,Closet
- Dimensions: 10x10
Bedroom 3
- Description: Closet
- Dimensions: 10x10
Primary bathroom
- Description: Separate Shower
Dining room
- Description: Dining Area
- Dimensions: 19x10
Family room
- Description: Ceiling Fan
- Dimensions: 19x10
Kitchen
- Description: Quartz Countertops
Living room
- Description: Front
- Dimensions: 20x10
Heating
- Central, Gas
Cooling
- Central Air, Electric
Appliances
- Included: Built-In Gas Oven, Dryer, Dishwasher, Disposal, Gas Water Heater, Water Heater, Washer
- Laundry: Gas Dryer Hookup, In Garage, Main Level, Laundry Room
Features
- Bedroom on Main Level, Ceiling Fan(s), Primary Downstairs
- Flooring: Laminate, Tile
- Has fireplace: No
Interior area
- Total structure area: 1,424
- Total interior livable area: 1,424 sqft
Video & virtual tour
Property
Parking
- Total spaces: 1
- Parking features: Attached, Garage, Private, RV Potential
- Attached garage spaces: 1
Features
- Stories: 1
- Exterior features: Private Yard
- Has private pool: Yes
- Pool features: In Ground, Private
- Fencing: Block,Chain Link,Full
Lot
- Size: 6,098 Square Feet
- Features: Desert Landscaping, Landscaped, < 1/4 Acre
Details
- Parcel number: 13925216006
- Zoning description: Single Family
- Horse amenities: None
Construction
Type & style
- Home type: SingleFamily
- Architectural style: One Story
- Property subtype: Single Family Residence
Materials
- Roof: Composition,Shingle
Condition
- Resale
- Year built: 1971
Utilities & green energy
- Electric: Photovoltaics None
- Sewer: Public Sewer
- Water: Public
- Utilities for property: Underground Utilities
Community & HOA
Community
- Subdivision: College Park #35
HOA
- Has HOA: No
- Amenities included: None
Location
- Region: Las Vegas
Financial & listing details
- Price per square foot: $256/sqft
- Tax assessed value: $139,646
- Annual tax amount: $1,302
- Date on market: 6/21/2026
- Listing agreement: Exclusive Right To Sell
- Listing terms: Cash,Conventional,FHA,VA Loan
Estimated market value
$364,800
$347,000 - $383,000
$2,031/mo
Price history
| Date | Event | Price |
|---|---|---|
| 7/21/2026 | Price change | $365,000-1.4%$256/sqft |
Source:  LVR #2785296 Report a problem LVR #2785296 Report a problem | ||
| 7/7/2026 | Price change | $370,000-1.3%$260/sqft |
Source: LVR #2785296 Report a problem | ||
| 6/1/2026 | Listed for sale | $375,000+250.5%$263/sqft |
Source: LVR #2785296 Report a problem | ||
| 7/10/2002 | Sold | $107,000+31.3%$75/sqft |
Source: Public Record Report a problem | ||
| 6/30/1994 | Sold | $81,500$57/sqft |
Source: Public Record Report a problem | ||
Public tax history
| Year | Property taxes | Tax assessment |
|---|---|---|
| 2026 | $1,305 +8% | $48,876 +0.1% |
| 2025 | $1,208 +7.9% | $48,817 -0.8% |
| 2024 | $1,119 +8% | $49,203 +11.4% |
| 2023 | $1,036 +8% | $44,161 +16.8% |
| 2022 | $960 +7.8% | $37,801 +3.6% |
| 2021 | $891 +6.8% | $36,504 +1.3% |
| 2020 | $834 +4.8% | $36,040 +7.3% |
| 2019 | $796 +6.9% | $33,589 |
| 2018 | $745 | $33,589 +0.9% |
| 2017 | $745 | $33,292 +9.4% |
| 2016 | $745 +0.4% | $30,435 +8.8% |
| 2015 | $742 +3% | $27,976 +23.1% |
| 2014 | $721 | $22,733 |
| 2013 | -- | $22,733 +9.8% |
| 2012 | -- | $20,703 +0% |
| 2011 | -- | $20,699 +5.3% |
| 2010 | -- | $19,656 -29.7% |
| 2009 | -- | $27,941 |
| 2008 | -- | $27,941 -47.5% |
| 2007 | -- | $53,242 +20.8% |
| 2006 | -- | $44,077 +27.6% |
| 2005 | -- | $34,552 +6.9% |
| 2004 | -- | $32,323 +1% |
| 2003 | -- | $32,001 -0.3% |
| 2002 | -- | $32,110 +4.3% |
| 2001 | -- | $30,790 |
Find assessor info on the county website
Monthly payment
Est. payment
Payment breakdown
Explore the cost of this home by adjusting the details. Changes won't be saved.Climate risks
Neighborhood: East Las Vegas
Nearby schools
GreatSchools rating
- 4/10Robert Lunt Elementary SchoolGrades: PK-5Distance: 0.3 mi
- 3/10J D Smith Middle SchoolGrades: 6-8Distance: 0.9 mi
- 4/10Rancho High SchoolGrades: 9-12Distance: 0.9 mi
Schools provided by the listing agent
- Elementary: Lunt, Robert,Lunt, Robert
- Middle: Smith J. D.
- High: Rancho
Source: LVR. This data may not be complete. We recommend contacting the local school district to confirm school assignments for this home.
- $359,2003 bd2 ba1.7k sqft2909 Brady Ave, Las Vegas, NV 89101Off Market
- $339,2003 bd2 ba1.3k sqft2901 Brady Ave, Las Vegas, NV 89101Off Market
- $263,9002 bd1 ba777 sqft2904 Jansen Ave, Las Vegas, NV 89101Off Market
- $319,8003 bd2 ba1.1k sqft2908 Jansen Ave, Las Vegas, NV 89101Off Market
- $322,2003 bd2 ba1.1k sqft2900 Jansen Ave, Las Vegas, NV 89101Off Market
- $321,1003 bd2 ba1.1k sqft2913 Brady Ave, Las Vegas, NV 89101Off Market
- $353,0004 bd2 ba1.5k sqft2904 Brady Ave, Las Vegas, NV 89101Off Market
- $373,9003 bd3 ba1.7k sqft2912 Jansen Ave, Las Vegas, NV 89101Off Market
A local agent can set up tours, give advice and negotiate with sellers.
Similar homes
- $349,0003 bd2 ba1.1k sqft1720 E Carson Ave, Las Vegas, NV 89101For Sale
 MLS ID #2802641, Niramol Manmalai, Weichert Realtors-Millennium. LVR
 - $415,0004 bd3 ba1.7k sqft203 Earl St, Las Vegas, NV 89101For Sale
 MLS ID #2785653, Miguel Lopez, Signature Real Estate Group. LVR
 - $350,0004 bd3 ba1.7k sqft5380 Stirrup St, Las Vegas, NV 89119For Sale
 MLS ID #2801753, Osbaldo Lopez, Keller Williams MarketPlace. LVR
 - $320,0003 bd2 ba1.3k sqft1808 Ingraham St, North Las Vegas, NV 89030For Sale
 MLS ID #2793552, Rosa A. Flores, Real Broker LLC. LVR
 - $394,0006 bd2 ba1.8k sqft2843 Flower Ave, North Las Vegas, NV 89030For SaleMLS ID #2788205, Claudia Morales, Epique Realty. LVR
- $364,9003 bd2 ba1.6k sqft4319 Cory Pl, Las Vegas, NV 89107For SaleMLS ID #2765484, Steve P. Hawks, Platinum Real Estate Prof. LVR
- $334,9003 bd2 ba1.5k sqft5997 Castlemont Ave, Las Vegas, NV 89156For SaleMLS ID #2799241, Flor Lazo, City National Properties. LVR
- $385,0003 bd2 ba1.2k sqft5904 Hickory Nut Ave, Las Vegas, NV 89142For SaleMLS ID #2793349, Brandy J. White Elk, Innovative Real Estate Strateg. LVR
- $445,0004 bd2 ba1.7k sqft3948 Oakhill Ave, Las Vegas, NV 89121For SaleMLS ID #2802728, Craig Tann, Huntington & Ellis, A Real Est. LVR
- $390,0003 bd2 ba1.8k sqft4201 San Bernardino Ave, Las Vegas, NV 89102For SaleMLS ID #2799376, Fucheng Duan, Realty ONE Group, Inc. LVR
- $349,9993 bd2 ba1.3k sqft3963 Pembridge Ct, Las Vegas, NV 89121For SaleMLS ID #2796505, Martin J. Ojeda, Rothwell Gornt Companies. LVR
- $379,0003 bd3 ba1.6k sqft2655 Par Four Ln, Las Vegas, NV 89142For SaleMLS ID #2769123, Dawn L. Houlf, EXIT Realty Number One. LVR
- $415,0004 bd2 ba1.4k sqft4378 Swandale Ave, Las Vegas, NV 89121For SaleMLS ID #2797286, Disley Donate Gonzalez, Realty ONE Group, Inc. LVR
- $380,0003 bd2 ba1.4k sqft2909 Merritt Ave, Las Vegas, NV 89102For SaleMLS ID #2763668, Mary Renee Haas, King Realty Group. LVR
- $369,5003 bd2 ba1.1k sqft6811 Mangrum Cir, Las Vegas, NV 89103For SaleMLS ID #2786598, Jose A Rosales Lopez, Epique Realty. LVR
- $449,0003 bd2 ba1.2k sqft1805 Starbuck Dr, Las Vegas, NV 89108For SaleMLS ID #2802621, Roshanak Poursamadi, Realty ONE Group, Inc. LVR
- $347,5003 bd3 ba1.4k sqft2641 La Mata St, Las Vegas, NV 89108For SaleMLS ID #2783122, Brandy L. Nixon, Keller Williams Realty Las Veg. LVR
- $399,9993 bd2 ba1.6k sqft2568 Windy Leaf Dr, Las Vegas, NV 89156For SaleMLS ID #2789061, Jaime Sanchez, United Realty Group. LVR
- $365,0003 bd2 ba1.2k sqft4822 Hunters Run Dr, North Las Vegas, NV 89031For SaleMLS ID #2794990, Brandon P. Carriere, Keller Williams MarketPlace. LVR
- $393,1003 bd3 ba1.6k sqft6560 Chardonay Way, Las Vegas, NV 89108For SaleMLS ID #2798058, Arthur Chung, Las Vegas Realty LLC. LVR
