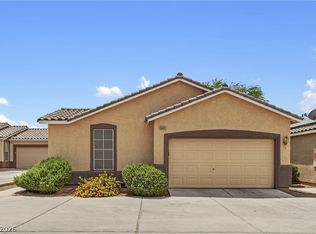
WOW UNDER 350K!! Come and see this spacious 3 bedrooms 2 full baths home with an open floor plan, ceramic tile through all the home, enormous 10x23 second bedroom, front living room, separate family room, breakfast bar, fully fence with space for an RV parking access you only have to make it your way, a porch perfect for a morning coffee or evening relaxation in a desirable Las Vegas neighborhood, with a corner lot this property is a true gem, combining functional living spaces with an attractive outdoor environment with mountain views.
Active
$334,900
5997 Castlemont Ave, Las Vegas, NV 89156
3beds
1,584sqft
:
Get pre-qualified$2,158/mo
Single Family Residence
Built in 1989
7,405 Square Feet Lot
$332,100 Zestimate®
$211/sqft
$-- HOA
What's special
Separate family roomOpen floor planBreakfast barCorner lot
- 18 days |
- 768 |
- 47 |
Zillow last checked:
Listing updated:
Listed by:
Flor Lazo S.0184361 702-258-4001,
City National Properties
Source: LVR,MLS#: 2799241 Originating MLS: Greater Las Vegas Association of Realtors Inc
Originating MLS: Greater Las Vegas Association of Realtors IncFacts & features
Interior
Bedrooms & bathrooms
- Bedrooms: 3
- Bathrooms: 2
- Full bathrooms: 1
- 3/4 bathrooms: 1
Primary bedroom
- Description: Pbr Separate From Other,Walk-In Closet(s)
- Dimensions: 12x15
Bedroom 2
- Description: Mirrored Door
- Dimensions: 10x23
Bedroom 3
- Description: Closet
- Dimensions: 10x12
Dining room
- Description: Dining Area
- Dimensions: 10x12
Family room
- Description: Ceiling Fan,Separate Family Room
- Dimensions: 13x15
Kitchen
- Description: Breakfast Bar/Counter,Walk-in Pantry
Living room
- Description: Front
- Dimensions: 12x18
Heating
- Central, Gas
Cooling
- Central Air, Electric
Appliances
- Included: Dishwasher, Disposal, Gas Range
- Laundry: Electric Dryer Hookup, Laundry Room
Features
- Ceiling Fan(s), Primary Downstairs, Window Treatments
- Flooring: Ceramic Tile
- Windows: Blinds
- Has fireplace: No
Interior area
- Total structure area: 1,584
- Total interior livable area: 1,584 sqft
Video & virtual tour
Property
Parking
- Total spaces: 1
- Parking features: Attached Carport, Open
- Carport spaces: 1
- Has uncovered spaces: Yes
Features
- Stories: 1
- Patio & porch: Deck, Patio, Porch
- Exterior features: Deck, Porch, Patio, Private Yard
- Fencing: Block,Full,Wood
Lot
- Size: 7,405 Square Feet
- Features: Corner Lot, Desert Landscaping, Sprinklers In Front, Landscaped, < 1/4 Acre
Details
- Parcel number: 14015410019
- Zoning description: Single Family
- Horse amenities: None
Construction
Type & style
- Home type: SingleFamily
- Architectural style: One Story
- Property subtype: Single Family Residence
Materials
- Roof: Composition,Shingle
Condition
- Resale
- Year built: 1989
Utilities & green energy
- Electric: Photovoltaics None
- Sewer: Public Sewer
- Water: Public
- Utilities for property: Cable Available
Community & HOA
Community
- Subdivision: Casa Loma Estate #2B
HOA
- Has HOA: No
- Amenities included: None
Location
- Region: Las Vegas
Financial & listing details
- Price per square foot: $211/sqft
- Tax assessed value: $147,331
- Annual tax amount: $570
- Date on market: 7/10/2026
- Listing agreement: Exclusive Right To Sell
- Listing terms: Cash,Conventional,FHA,VA Loan
- Ownership: Single Family Residential
Estimated market value
$332,100
$315,000 - $349,000
$2,045/mo
Price history
| Date | Event | Price |
|---|---|---|
| 7/10/2026 | Listed for sale | $334,900+289.1%$211/sqft |
Source:  LVR #2799241 Report a problem LVR #2799241 Report a problem | ||
| 5/23/2017 | Sold | $86,063+56.5%$54/sqft |
Source: Public Record Report a problem | ||
| 7/22/2010 | Sold | $55,000-21.3%$35/sqft |
Source: Public Record Report a problem | ||
| 5/15/2010 | Listed for sale | $69,900+174.1%$44/sqft |
Source: HORIZON REALTY GROUP #1041172 Report a problem | ||
| 12/31/2009 | Sold | $25,500-15%$16/sqft |
Source: Public Record Report a problem | ||
| 8/29/2009 | Listing removed | $30,000$19/sqft |
Source: foreclosure.com Report a problem | ||
| 7/13/2009 | Listed for sale | $30,000-80.3%$19/sqft |
Source: foreclosure.com Report a problem | ||
| 5/11/2009 | Sold | $152,595+1.8%$96/sqft |
Source: Public Record Report a problem | ||
| 10/27/2005 | Sold | $149,900$95/sqft |
Source: Public Record Report a problem | ||
Public tax history
| Year | Property taxes | Tax assessment |
|---|---|---|
| 2026 | $573 +8% | $51,566 -1% |
| 2025 | $530 +7.9% | $52,070 +12.3% |
| 2024 | $491 +7.9% | $46,359 +14.9% |
| 2023 | $455 +7.9% | $40,330 +7.5% |
| 2022 | $422 +7.8% | $37,507 +4% |
| 2021 | $391 +6.8% | $36,076 +7.5% |
| 2020 | $366 +4.8% | $33,559 +13% |
| 2019 | $349 +6.9% | $29,710 |
| 2018 | $327 | $29,710 +6.4% |
| 2017 | $327 | $27,917 -6.9% |
| 2016 | $327 +0.4% | $29,990 +1.3% |
| 2015 | $326 +3.2% | $29,591 +162.9% |
| 2014 | $316 | $11,257 |
| 2013 | -- | $11,257 +11.2% |
| 2012 | -- | $10,127 -60.9% |
| 2011 | -- | $25,874 +56.3% |
| 2010 | -- | $16,550 -49.6% |
| 2009 | -- | $32,843 |
| 2008 | -- | $32,843 +533.7% |
| 2007 | -- | $5,183 +6.6% |
| 2006 | -- | $4,861 -18.8% |
| 2005 | -- | $5,990 -5.4% |
| 2004 | -- | $6,330 -12% |
| 2003 | -- | $7,190 -20.8% |
| 2002 | -- | $9,080 -8.2% |
| 2001 | -- | $9,890 |
Find assessor info on the county website
Monthly payment
Est. payment
Payment breakdown
Explore the cost of this home by adjusting the details. Changes won't be saved.Climate risks
Neighborhood: Sunrise Manor
Nearby schools
GreatSchools rating
- 6/10Helen Herr Elementary SchoolGrades: PK-5Distance: 0.7 mi
- 2/10Dr. William (Bob) H Bailey Middle SchoolGrades: 6-8Distance: 0.9 mi
- 2/10Sunrise Mountain High SchoolGrades: 9-12Distance: 1.3 mi
Schools provided by the listing agent
- Elementary: Herr, Helen,Herr, Helen
- Middle: Bailey Dr William(Bob)H
- High: Sunrise Mountain School
Source: LVR. This data may not be complete. We recommend contacting the local school district to confirm school assignments for this home.
- $237,4003 bd2 ba1.1k sqft6007 Castlemont Ave, Las Vegas, NV 89156Off Market
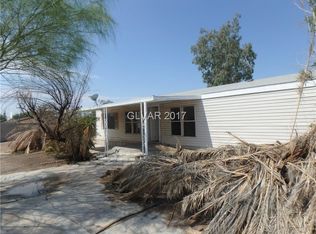
- $294,4003 bd2 ba1.6k sqft5996 Casa Loma Ave, Las Vegas, NV 89156Off Market
- $266,6003 bd2 ba1.2k sqft6006 Casa Loma Ave, Las Vegas, NV 89156Off Market
- $292,8003 bd2 ba1.3k sqft6017 Castlemont Ave, Las Vegas, NV 89156Off Market
- $245,0003 bd2 ba1k sqft2541 Edgemere Way, Las Vegas, NV 89156Sold
- $266,0003 bd2 ba1.6k sqft2551 Edgemere Way, Las Vegas, NV 89156Off Market
- $284,3004 bd2 ba1.6k sqft2531 Edgemere Way, Las Vegas, NV 89156Off Market
- $243,2003 bd2 ba1.4k sqft5998 Castlemont Ave, Las Vegas, NV 89156Off Market
A local agent can set up tours, give advice and negotiate with sellers.
Similar homes
- $334,9003 bd2 ba1.2k sqft2247 Sierra Sunrise St, Las Vegas, NV 89156For Sale
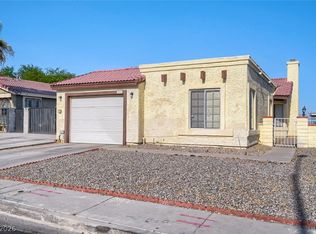 MLS ID #2791730, Robert E. Salmons Jr, Entera Realty LLC. LVR
 - $330,0003 bd2 ba1.1k sqft3647 Elegant Saint Ct, Las Vegas, NV 89115For Sale
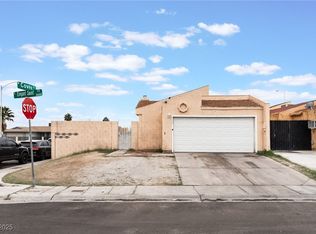 MLS ID #2740433, Holanda B. Campos, United Realty Group. LVR
 - $349,0003 bd2 ba1.1k sqft1720 E Carson Ave, Las Vegas, NV 89101For Sale
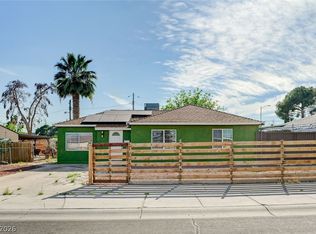 MLS ID #2802641, Niramol Manmalai, Weichert Realtors-Millennium. LVR
 - $319,0003 bd2 ba1.3k sqft5026 Droubay Dr, Las Vegas, NV 89122For Sale
 MLS ID #2802403, Heather E. George, JMG Real Estate. LVR
 - $324,9003 bd2 ba1.1k sqft4364 Calimesa St, Las Vegas, NV 89115For SaleMLS ID #2786527, John Sullivan, Huntington & Ellis, A Real Est. LVR
- $325,0003 bd2 ba1.1k sqft2836 Reynolds Ave, North Las Vegas, NV 89030For SaleMLS ID #2798560, Rosa A. Flores, Real Broker LLC. LVR
- $365,0003 bd2 ba1.4k sqft2905 Brady Ave, Las Vegas, NV 89101For SaleMLS ID #2785296, Rebecca L. Ewing, Signature Real Estate Group. LVR
- $369,9003 bd2 ba1.1k sqft3948 New Hope Way, Las Vegas, NV 89110For SaleMLS ID #2790990, Robert Palow Jr, Realty ONE Group, Inc. LVR
- $320,0003 bd2 ba1.3k sqft1808 Ingraham St, North Las Vegas, NV 89030For SaleMLS ID #2793552, Rosa A. Flores, Real Broker LLC. LVR
- $345,0003 bd2 ba1k sqft1904 W Carey Ave, North Las Vegas, NV 89032For SaleMLS ID #2790741, Ingrid Lopez, Realty ONE Group, Inc. LVR
- $350,0004 bd3 ba1.7k sqft5380 Stirrup St, Las Vegas, NV 89119For SaleMLS ID #2801753, Osbaldo Lopez, Keller Williams MarketPlace. LVR
- $355,0003 bd2 ba1k sqft2530 Palace View Dr, Las Vegas, NV 89121For SaleMLS ID #2790876, Vilma R. Tungol, Signature Real Estate Group. LVR
- $375,0003 bd3 ba1.6k sqft2655 Par Four Ln, Las Vegas, NV 89142For SaleMLS ID #2769123, Dawn L. Houlf, EXIT Realty Number One. LVR
- $300,0003 bd2 ba1.2k sqft4436 E Ogden Ave, Las Vegas, NV 89110For SaleMLS ID #2695369, Jed Snyder, Century 21 Americana. LVR
- $360,0004 bd2 ba1.9k sqft2737 Englestad St, North Las Vegas, NV 89030For SaleMLS ID #2798252, Javier M. Mendez, LPT Realty, LLC. LVR
- $347,5003 bd3 ba1.4k sqft2641 La Mata St, Las Vegas, NV 89108For SaleMLS ID #2783122, Brandy L. Nixon, Keller Williams Realty Las Veg. LVR
- $365,0003 bd2 ba1.2k sqft4822 Hunters Run Dr, North Las Vegas, NV 89031For SaleMLS ID #2794990, Brandon P. Carriere, Keller Williams MarketPlace. LVR
- $365,0003 bd2 ba1.2k sqft5905 Briar Rose Ln, Las Vegas, NV 89130For SaleMLS ID #2795196, Matthew Suiter, BHHS Nevada Properties. LVR
- $362,0002 bd3 ba1.4k sqft6086 Sunken River Trl, Las Vegas, NV 89118For SaleMLS ID #2802720, Leslie J. Hoke, RE/MAX United. LVR
- $350,0004 bd2 ba1.5k sqft3091 Oxford Ln, Las Vegas, NV 89121For SaleMLS ID #2749157, Lisa Hunter, Century 21 Americana. LVR
