This is the OΝΕ уou've beеn waіting for! And there's evеn morе to love - the seller is offering $5,000 toward the buyer's closing costs! NO HOA AND DOES HAVE RV PARKING!
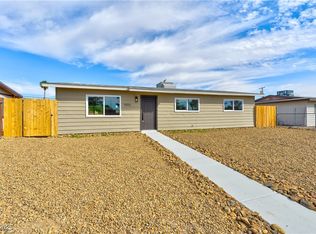
This move-in-ready home is packed with upgrades, giving you peace of mind. Major improvements include a NEW HVAC system, all-new plumbing, updated electrical, new insulation, new windows, new flooring, an updated kitchen, remodeled bathrooms, solar screens, and so much more!
But wait, there's more! Step outside and discover a spacious backyard designed for enjoying life. With pavers, low-maintenance artificial grass, a covered carport, tool shed, and convenient alley access, there's tons of room to create your own backyard oasis. Just add the outdoor furniture and finishing touches.
With plenty of updates, NO HOA, a fantastic outdoor space, potential RV parking, and $5,000 toward buyer closing costs, this home checks all the boxes and is ready for its new owners.
Active
Price cut: $10K (8/18)
$335,000
1904 W Carey Ave, North Las Vegas, NV 89032
3beds
1,056sqft
Single Family Residence
Built in 1972
7,405 Square Feet Lot
$-- Zestimate®
$317/sqft
$-- HOA
What's special
Potential rv parkingMove-in-ready homeConvenient alley accessTool shedCovered carportUpdated kitchenLow-maintenance artificial grass
- 13 days |
- 321 |
- 29 |
Zillow last checked:
Listing updated:
Listed by:
Ingrid Lopez S.0194593 (702)559-9182,
Realty ONE Group, Inc
Source: LVR,MLS#: 2806893 Originating MLS: Greater Las Vegas Association of Realtors Inc
Originating MLS: Greater Las Vegas Association of Realtors IncFacts & features
Interior
Bedrooms & bathrooms
- Bedrooms: 3
- Bathrooms: 2
- Full bathrooms: 1
- 3/4 bathrooms: 1
Primary bedroom
- Description: Ceiling Light,Closet
- Dimensions: 13x11
Bedroom 2
- Description: Ceiling Light,Closet
- Dimensions: 11x10
Bedroom 3
- Description: Ceiling Light,Closet
- Dimensions: 10x10
Kitchen
- Description: Tile Flooring
Heating
- Central, Gas
Cooling
- Central Air, Electric
Appliances
- Included: Dryer, Disposal, Gas Range, Refrigerator, Washer
- Laundry: Gas Dryer Hookup, Main Level
Features
- Bedroom on Main Level, Ceiling Fan(s), Primary Downstairs
- Flooring: Tile
- Has fireplace: No
Interior area
- Total structure area: 1,056
- Total interior livable area: 1,056 sqft
Video & virtual tour
Property
Parking
- Total spaces: 1
- Parking features: Detached Carport, Open, RV Gated, RV Access/Parking
- Carport spaces: 1
- Has uncovered spaces: Yes
Features
- Stories: 1
- Patio & porch: Porch
- Exterior features: Porch, Private Yard
- Fencing: Back Yard,Chain Link,Wood
Lot
- Size: 7,405 Square Feet
- Features: Desert Landscaping, Landscaped, < 1/4 Acre
Details
- Parcel number: 13916410209
- Zoning description: Single Family
- Horse amenities: None
Construction
Type & style
- Home type: SingleFamily
- Architectural style: One Story
- Property subtype: Single Family Residence
Materials
- Roof: Asphalt,Composition,Shingle
Condition
- Resale
- Year built: 1972
Utilities & green energy
- Electric: Photovoltaics None
- Sewer: Public Sewer
- Water: Public
- Utilities for property: Cable Available
Community & HOA
Community
- Subdivision: Highland Village
HOA
- Has HOA: No
- Amenities included: None
Location
- Region: North Las Vegas
Financial & listing details
- Price per square foot: $317/sqft
- Tax assessed value: $115,494
- Annual tax amount: $552
- Date on market: 8/6/2026
- Listing agreement: Exclusive Right To Sell
- Listing terms: Cash,Conventional,FHA,VA Loan
- Ownership: Single Family Residential
Estimated market value
Not available
Estimated sales range
Not available
Not available
Price history
| Date | Event | Price |
|---|---|---|
| 8/18/2026 | Price change | $335,000-2.9%$317/sqft |
Source:  LVR #2806893 Report a problem LVR #2806893 Report a problem | ||
| 8/6/2026 | Listed for sale | $345,000$327/sqft |
Source: LVR #2806893 Report a problem | ||
| 8/6/2026 | Listing removed | $345,000$327/sqft |
Source: LVR #2790741 Report a problem | ||
| 7/16/2026 | Price change | $345,000-1.4%$327/sqft |
Source: LVR #2790741 Report a problem | ||
| 6/25/2026 | Price change | $349,999-2.8%$331/sqft |
Source: LVR #2790741 Report a problem | ||
| 6/11/2026 | Listed for sale | $360,000+27.7%$341/sqft |
Source: LVR #2790741 Report a problem | ||
| 8/11/2023 | Sold | $282,000+4.4%$267/sqft |
Source: LVR #2513669 Report a problem | ||
| 8/1/2023 | Pending sale | $269,999$256/sqft |
Source: LVR #2513669 Report a problem | ||
| 7/25/2023 | Contingent | $269,999$256/sqft |
Source: LVR #2513669 Report a problem | ||
| 7/22/2023 | Listed for sale | $269,999-1.8%$256/sqft |
Source: LVR #2513669 Report a problem | ||
| 7/9/2023 | Listing removed | -- |
Source: BHHS broker feed Report a problem | ||
| 7/8/2023 | Listed for sale | $275,000$260/sqft |
Source: BHHS broker feed #2502517 Report a problem | ||
| 7/8/2023 | Pending sale | $275,000$260/sqft |
Source: BHHS broker feed #2502517 Report a problem | ||
| 7/7/2023 | Listed for sale | $275,000$260/sqft |
Source:  Berkshire Hathaway HomeServices Nevada Properties #2502517 Report a problem Berkshire Hathaway HomeServices Nevada Properties #2502517 Report a problem | ||
| 6/10/2023 | Pending sale | $275,000$260/sqft |
Source: LVR #2502517 Report a problem | ||
| 6/10/2023 | Listed for sale | $275,000+44.7%$260/sqft |
Source: LVR #2502517 Report a problem | ||
| 2/13/2020 | Listing removed | $190,000$180/sqft |
Source: Barrett & Co, Inc #2145883 Report a problem | ||
| 12/23/2019 | Price change | $190,000-2.6%$180/sqft |
Source: Barrett & Co, Inc #2145883 Report a problem | ||
| 11/26/2019 | Price change | $195,000-2.5%$185/sqft |
Source: Barrett & Co, Inc #2145883 Report a problem | ||
| 10/29/2019 | Listed for sale | $200,000+124.7%$189/sqft |
Source: Barrett & Co, Inc #2145883 Report a problem | ||
| 6/4/2004 | Sold | $89,000$84/sqft |
Source: Public Record Report a problem | ||
Public tax history
| Year | Property taxes | Tax assessment |
|---|---|---|
| 2026 | $555 +8% | $40,423 +2.8% |
| 2025 | $514 +7.9% | $39,329 +7.3% |
| 2024 | $476 +3% | $36,645 +18.1% |
| 2023 | $463 +3% | $31,028 +10.5% |
| 2022 | $449 +3.1% | $28,091 -1.1% |
| 2021 | $436 +3.1% | $28,416 +25.5% |
| 2020 | $422 +3% | $22,645 +9.1% |
| 2019 | $410 +5.6% | $20,759 |
| 2018 | $388 | $20,759 +1.3% |
| 2017 | $388 | $20,499 +13.3% |
| 2016 | $388 +0.6% | $18,091 +7.4% |
| 2015 | $386 +3% | $16,843 +41.8% |
| 2014 | $375 | $11,880 |
| 2013 | -- | $11,880 -6.4% |
| 2012 | -- | $12,694 +3.4% |
| 2011 | -- | $12,273 +23.8% |
| 2010 | -- | $9,910 -58.8% |
| 2009 | -- | $24,054 |
| 2008 | -- | $24,054 -23.1% |
| 2007 | -- | $31,297 +16.6% |
| 2006 | -- | $26,852 +38.4% |
| 2005 | -- | $19,397 +2.1% |
| 2004 | -- | $19,002 +1.1% |
| 2003 | -- | $18,802 +9.4% |
| 2002 | -- | $17,180 +8.7% |
| 2001 | -- | $15,800 |
Find assessor info on the county website
Monthly payment
Est. payment
Payment breakdown
Explore the cost of this home by adjusting the details. Changes won't be saved.Climate risks
Neighborhood: Highland Village
Nearby schools
GreatSchools rating
- 7/10Kermit R Booker Sr Elementary SchoolGrades: PK-5Distance: 0.4 mi
- 3/10Theron L. Swainston Middle SchoolGrades: 6-8Distance: 2.1 mi
- 2/10Cheyenne High SchoolGrades: 9-12Distance: 2.3 mi
Schools provided by the listing agent
- Elementary: Tobler, R. E.,Tobler, R. E.
- Middle: Swainston Theron
- High: Cheyenne
Source: LVR. This data may not be complete. We recommend contacting the local school district to confirm school assignments for this home.
- $251,8003 bd2 ba1k sqft1908 W Carey Ave, North Las Vegas, NV 89032Off Market
- $330,0003 bd2 ba1k sqft1900 W Carey Ave, North Las Vegas, NV 89032Sold

- $305,0003 bd2 ba1k sqft1836 W Carey Ave, North Las Vegas, NV 89032Sold
- $300,0003 bd2 ba1k sqft1912 W Carey Ave, North Las Vegas, NV 89032Sold

- $380,0004 bd2 ba1.3k sqft1905 W McDonald Ave, North Las Vegas, NV 89032For Sale
- $303,8004 bd2 ba1.1k sqft1909 W McDonald Ave, North Las Vegas, NV 89032Off Market
- $259,7004 bd2 ba1.1k sqft1901 W McDonald Ave, North Las Vegas, NV 89032Off Market
- $354,7005 bd2 ba1.3k sqft1915 W McDonald Ave, North Las Vegas, NV 89032Off Market
A local agent can set up tours, give advice and negotiate with sellers.
Similar homes
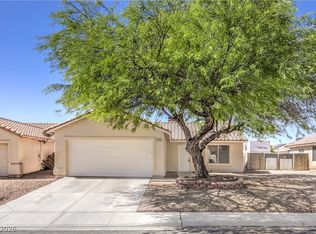
- $359,9003 bd2 ba1k sqft2119 Logsdon Dr, North Las Vegas, NV 89032For Sale
 MLS ID #2793568, Faith Harmer, Huntington & Ellis, A Real Est. LVR
 - $379,0003 bd2 ba1.4k sqft4707 Denali Ave, North Las Vegas, NV 89032For Sale
 MLS ID #2808133, Jansen Taylor, Elevate Real Estate Group. LVR
 - $334,9002 bd2 ba1k sqft5534 Indigo Hills St, North Las Vegas, NV 89031For Sale
 MLS ID #2806909, Brayan Valdovinos-Saucedo, The Agency Las Vegas. LVR
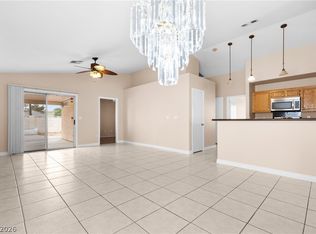
 - $394,0004 bd2 ba1.5k sqft137 Winley Chase Ave, North Las Vegas, NV 89032For Sale
 MLS ID #2808301, Nathaniel Cruz, Huntington & Ellis, A Real Est. LVR
 - $350,0003 bd2 ba1.3k sqft2228 Demetrius Ave, Las Vegas, NV 89101For SaleMLS ID #2807464, Juan A. Martinez Jr, Century 21 Americana. LVR
- $365,0003 bd2 ba1.2k sqft1818 Running Fawn Ct, North Las Vegas, NV 89031For SaleMLS ID #2806213, Tony Espinoza, Excellence Fine Living Realty. LVR
- $409,9003 bd2 ba1.4k sqft4624 Sophia Way, North Las Vegas, NV 89032For SaleMLS ID #2806229, Michael L. Turner, Turner Realty. LVR
- $349,9994 bd2 ba1.3k sqft1201 Leonard Ave, Las Vegas, NV 89106For SaleMLS ID #2803142, Mehrooz Misaghian, Modern Choice Realty. LVR
- $355,0003 bd1 ba1.3k sqft4401 Dover Pl, Las Vegas, NV 89107For SaleMLS ID #2806616, Lilliana G. Arenas, Fathom Realty. LVR
- $310,0003 bd1 ba884 sqft524 Alexander Ave, Las Vegas, NV 89106For SaleMLS ID #2784515, Aaron Taylor, eXp Realty. LVR
- $310,0003 bd2 ba1.1k sqft3647 Elegant Saint Ct, Las Vegas, NV 89115For SaleMLS ID #2740433, Holanda B. Campos, United Realty Group. LVR
- $334,9003 bd2 ba1.5k sqft5997 Castlemont Ave, Las Vegas, NV 89156For SaleMLS ID #2799241, Flor Lazo, City National Properties. LVR
- $335,0002 bd2 ba1.1k sqft2681 Prairie Dunes Dr, Las Vegas, NV 89142For SaleMLS ID #2808808, Esteban Ordonez, Vice Realty. LVR
- $349,0003 bd2 ba1.1k sqft1720 E Carson Ave, Las Vegas, NV 89101For SaleMLS ID #2802641, Niramol Manmalai, Weichert Realtors-Millennium. LVR
- $379,9994 bd2 ba1.4k sqft1932 Hassett Ave, Las Vegas, NV 89104For SaleMLS ID #2810382, Jared A. English, Congress Realty. LVR
- $350,0003 bd2 ba1.5k sqft709 N 21st St, Las Vegas, NV 89101For SaleMLS ID #2793548, Rosa A. Flores, Real Broker LLC. LVR
- $415,0003 bd2 ba1.3k sqft2508 Hollow Oak Ave, North Las Vegas, NV 89031For SaleMLS ID #2807295, Louise V. Manderscheid, Coldwell Banker Premier. LVR
- $383,5993 bd2 ba1.2k sqft3126 Crownline Ct, North Las Vegas, NV 89031For SaleMLS ID #2804304, Maribelle B. Fuentes, Realty ONE Group, Inc. LVR
- $360,0003 bd2 ba1.4k sqft2905 Brady Ave, Las Vegas, NV 89101For SaleMLS ID #2785296, Rebecca L. Ewing, Signature Real Estate Group. LVR
- $369,5003 bd2 ba1.2k sqft1937 Peyton Dr, Las Vegas, NV 89104For SaleMLS ID #2798955, Zion Lovingier, Listing Masters LLC. LVR
