Completely remodеlеd ѕingle stοry hοme in a prime loсatіon with no HOA — and the seller is willing to contribute towards buyer's closing costs! Step into this stunning home featuring a bright, open layout with ample natural light. Thoughtfully designed, neutral, and stylish finishes are featured throughout the home. The gourmet kitchen boasts stainless steel appliances, quartz countertops, plenty of storage with sleek white cabinetry, and elegant brass hardware. The spacious primary suite offers a true retreat, complete with an upgraded bathroom. Step outside to sizeable backyard with low-maintenance desert landscaping, ideal for entertaining or unwinding in privacy. Located in a highly desirable area, this move-in ready home offers comfort, style, and convenience. Don’t miss your opportunity—tour today!
Active under contract
Price increase: $5K (8/18)
$380,000
1905 W McDonald Ave, North Las Vegas, NV 89032
4beds
1,356sqft
Single Family Residence
Built in 1963
6,098 Square Feet Lot
$379,600 Zestimate®
$280/sqft
$-- HOA
What's special
Neutral and stylish finishesQuartz countertopsLow-maintenance desert landscapingSizeable backyardSpacious primary suiteAmple natural lightGourmet kitchen
- 50 days |
- 78 |
- 0 |
Zillow last checked:
Listing updated:
Listed by:
Svetlana Holder S.0196138 (702)721-4683,
Platinum Real Estate Prof
Source: LVR,MLS#: 2795317 Originating MLS: Greater Las Vegas Association of Realtors Inc
Originating MLS: Greater Las Vegas Association of Realtors IncFacts & features
Interior
Bedrooms & bathrooms
- Bedrooms: 4
- Bathrooms: 2
- Full bathrooms: 2
Primary bedroom
- Description: Bedroom With Bath Downstairs,Ceiling Fan,Closet
- Dimensions: 12x12
Bedroom 2
- Description: Ceiling Light,Closet
- Dimensions: 10x10
Bedroom 3
- Description: Ceiling Light,Closet
- Dimensions: 10x10
Bedroom 4
- Description: Ceiling Fan,Closet
- Dimensions: 10x10
Primary bathroom
- Description: Tub/Shower Combo
Dining room
- Description: Formal Dining Room
- Dimensions: 9x9
Kitchen
- Description: Breakfast Nook/Eating Area,Luxury Vinyl Plank,Quartz Countertops,Stainless Steel Appliances
Living room
- Description: Front
- Dimensions: 16x14
Heating
- Central, Gas
Cooling
- Central Air, Electric
Appliances
- Included: Dishwasher, Disposal, Gas Range, Microwave
- Laundry: Electric Dryer Hookup, Gas Dryer Hookup, Laundry Closet
Features
- Bedroom on Main Level, Ceiling Fan(s), Primary Downstairs
- Flooring: Luxury Vinyl Plank
- Has fireplace: No
Interior area
- Total structure area: 1,356
- Total interior livable area: 1,356 sqft
Video & virtual tour
Property
Parking
- Parking features: Open
- Has uncovered spaces: Yes
Features
- Stories: 1
- Exterior features: Private Yard
- Fencing: Block,Back Yard
Lot
- Size: 6,098 Square Feet
- Features: Desert Landscaping, Landscaped, Trees, < 1/4 Acre
Details
- Parcel number: 13916410232
- Zoning description: Single Family
- Horse amenities: None
Construction
Type & style
- Home type: SingleFamily
- Architectural style: One Story
- Property subtype: Single Family Residence
Materials
- Roof: Composition,Shingle
Condition
- Resale
- Year built: 1963
Utilities & green energy
- Electric: Photovoltaics None
- Sewer: Public Sewer
- Water: Public
- Utilities for property: Above Ground Utilities
Community & HOA
Community
- Subdivision: Highland Village
HOA
- Has HOA: No
- Amenities included: None
Location
- Region: North Las Vegas
Financial & listing details
- Price per square foot: $280/sqft
- Tax assessed value: $131,103
- Annual tax amount: $679
- Date on market: 6/30/2026
- Listing agreement: Exclusive Right To Sell
- Listing terms: Cash,Conventional,FHA,VA Loan
Estimated market value
$379,600
$361,000 - $399,000
$1,672/mo
Price history
| Date | Event | Price |
|---|---|---|
| 8/19/2026 | Contingent | $380,000$280/sqft |
Source:  LVR #2795317 Report a problem LVR #2795317 Report a problem | ||
| 8/18/2026 | Listed for sale | $380,000+1.3%$280/sqft |
Source: LVR #2795317 Report a problem | ||
| 7/16/2026 | Contingent | $375,000$277/sqft |
Source: LVR #2795317 Report a problem | ||
| 6/30/2026 | Listed for sale | $375,000+68.9%$277/sqft |
Source: LVR #2795317 Report a problem | ||
| 4/30/2026 | Sold | $222,000-16.2%$164/sqft |
Source: LVR #2753912 Report a problem | ||
| 4/8/2026 | Pending sale | $265,000$195/sqft |
Source: LVR #2753912 Report a problem | ||
| 2/26/2026 | Price change | $265,000-5.4%$195/sqft |
Source: LVR #2753912 Report a problem | ||
| 2/5/2026 | Listed for sale | $280,000+5.7%$206/sqft |
Source: LVR #2753912 Report a problem | ||
| 11/1/2025 | Listing removed | $265,000$195/sqft |
Source: LVR #2711160 Report a problem | ||
| 10/7/2025 | Pending sale | $265,000$195/sqft |
Source: LVR #2711160 Report a problem | ||
| 9/25/2025 | Price change | $265,000-5.4%$195/sqft |
Source: LVR #2711160 Report a problem | ||
| 8/18/2025 | Listed for sale | $280,000+865.5%$206/sqft |
Source: LVR #2711160 Report a problem | ||
| 11/23/2009 | Sold | $29,000+26.6%$21/sqft |
Source: Public Record Report a problem | ||
| 10/24/2009 | Listed for sale | $22,900+7.8%$17/sqft |
Source: Coldwell Banker Premier Realty #984424 Report a problem | ||
| 9/11/2009 | Sold | $21,250-73.1%$16/sqft |
Source: Public Record Report a problem | ||
| 6/5/2003 | Sold | $79,000-21.8%$58/sqft |
Source: Public Record Report a problem | ||
| 1/3/2003 | Sold | $101,035$75/sqft |
Source: Public Record Report a problem | ||
Public tax history
| Year | Property taxes | Tax assessment |
|---|---|---|
| 2026 | $682 +8% | $45,886 +2.6% |
| 2025 | $631 +7.9% | $44,739 +8% |
| 2024 | $585 +7.9% | $41,407 +17.2% |
| 2023 | $542 +8% | $35,342 +12.6% |
| 2022 | $502 +7.8% | $31,397 +1.3% |
| 2021 | $466 +6.8% | $30,988 +26.3% |
| 2020 | $436 +4.8% | $24,536 +11.9% |
| 2019 | $416 +6.9% | $21,926 |
| 2018 | $389 | $21,926 +3.8% |
| 2017 | $389 | $21,121 +20.6% |
| 2016 | $389 +0.6% | $17,517 +11.3% |
| 2015 | $387 +3.2% | $15,738 +45.1% |
| 2014 | $375 | $10,845 |
| 2013 | -- | $10,845 -7.7% |
| 2012 | -- | $11,745 +2% |
| 2011 | -- | $11,513 +21.8% |
| 2010 | -- | $9,453 -60.2% |
| 2009 | -- | $23,764 |
| 2008 | -- | $23,764 -24.3% |
| 2007 | -- | $31,379 -2.4% |
| 2006 | -- | $32,143 +31% |
| 2005 | -- | $24,542 +1.9% |
| 2004 | -- | $24,087 +0.8% |
| 2003 | -- | $23,898 +6.7% |
| 2002 | -- | $22,390 +6.8% |
| 2001 | -- | $20,970 |
Find assessor info on the county website
Monthly payment
Est. payment
Payment breakdown
Explore the cost of this home by adjusting the details. Changes won't be saved.Climate risks
Neighborhood: Highland Village
Nearby schools
GreatSchools rating
- 7/10Kermit R Booker Sr Elementary SchoolGrades: PK-5Distance: 0.4 mi
- 3/10Theron L. Swainston Middle SchoolGrades: 6-8Distance: 2 mi
- 2/10Cheyenne High SchoolGrades: 9-12Distance: 2.3 mi
Schools provided by the listing agent
- Elementary: Tobler, R. E.,Tobler, R. E.
- Middle: Swainston Theron
- High: Cheyenne
Source: LVR. This data may not be complete. We recommend contacting the local school district to confirm school assignments for this home.
- $303,8004 bd2 ba1.1k sqft1909 W McDonald Ave, North Las Vegas, NV 89032Off Market
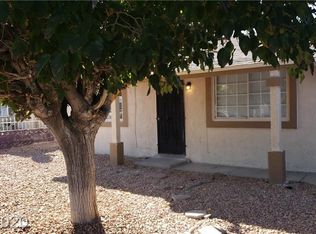
- $259,7004 bd2 ba1.1k sqft1901 W McDonald Ave, North Las Vegas, NV 89032Off Market
- $261,2004 bd2 ba1.1k sqft1835 W McDonald Ave, North Las Vegas, NV 89032Off Market
- $354,7005 bd2 ba1.3k sqft1915 W McDonald Ave, North Las Vegas, NV 89032Off Market
- $335,0003 bd2 ba1k sqft1904 W Carey Ave, North Las Vegas, NV 89032For Sale
- $330,0003 bd2 ba1k sqft1900 W Carey Ave, North Las Vegas, NV 89032Sold
- $251,8003 bd2 ba1k sqft1908 W Carey Ave, North Las Vegas, NV 89032Off Market
- $259,3003 bd2 ba972 sqft1904 W McDonald Ave, North Las Vegas, NV 89032Off Market
A local agent can set up tours, give advice and negotiate with sellers.
Similar homes
- $389,0004 bd2 ba1.5k sqft4313 El Conlon Ave, Las Vegas, NV 89102For Sale
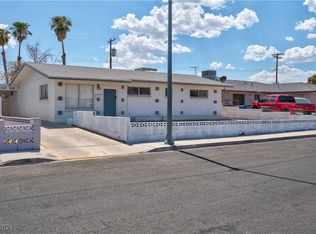 MLS ID #2611144, Cynthia S. Pineda, Real Broker LLC. LVR
 - $365,0004 bd3 ba1.8k sqft617 N 11th St, Las Vegas, NV 89101For Sale
 MLS ID #2800594, Marisol Espinosa, Signature Real Estate Group. LVR
 - $349,9003 bd1 ba1.2k sqft1704 James St, North Las Vegas, NV 89030For Sale
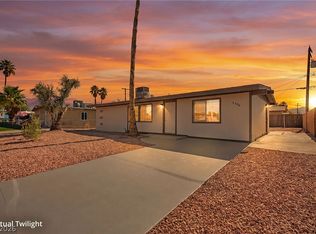 MLS ID #2802835, Norma V. Carrillo, Realty ONE Group, Inc. LVR
 - $429,9004 bd3 ba1.8k sqft1415 Bent Arrow Dr, North Las Vegas, NV 89031For Sale
 MLS ID #2807004, Nora E. Aguirre, Epique Realty. LVR
 - $395,0003 bd2 ba1.4k sqft4289 Vegas Valley Dr, Las Vegas, NV 89121For SaleMLS ID #2809025, Blake Enders, Lyons Share Real Estate. LVR
- $404,9894 bd3 ba1.7k sqft1404 Robin St, Las Vegas, NV 89106For SaleMLS ID #2790583, Macarena Gonzalez Wilmert, Real Broker LLC. LVR
- $394,0004 bd2 ba1.7k sqft237 Wisteria Ave, Las Vegas, NV 89107For SaleMLS ID #2800110, Brenda Beltran, The Highlands RE Group LLC. LVR
- $389,9993 bd2 ba1.3k sqft5912 Velma Ave, Las Vegas, NV 89108For SaleMLS ID #2788383, Yvonne D. Angarola, BHHS Nevada Properties. LVR
- $375,0004 bd2 ba1.4k sqft228 Earl St, Las Vegas, NV 89101For SaleMLS ID #2774755, Sergio Vega Jr, Desert Vision Realty. LVR
- $438,8883 bd2 ba1.7k sqft2305 Lone Ridge Ct, North Las Vegas, NV 89032For SaleMLS ID #2758141, Joseph V. Fiorio, Centennial Real Estate. LVR
- $345,0003 bd1 ba1.1k sqft1417 E Piper Ave, North Las Vegas, NV 89030For SaleMLS ID #2778935, Lynn Robles, Keller Williams MarketPlace. LVR
- $435,0004 bd2 ba1.5k sqft6668 Arctic Breeze St, North Las Vegas, NV 89084For SaleMLS ID #2807617, Blake Enders, Lyons Share Real Estate. LVR
- $380,0004 bd2 ba1.3k sqft4788 Marnell Dr, Las Vegas, NV 89121For SaleMLS ID #2793315, Yasmin E. Smith, Century 21 Americana. LVR
- $399,9003 bd2 ba1.4k sqft1432 Lucia Dr, Las Vegas, NV 89128For SaleMLS ID #2806829, Gidget Graham, Graham Team Real Estate LLC. LVR
- $369,0003 bd2 ba1.2k sqft1612 Palora Ave, Las Vegas, NV 89169For SaleMLS ID #2787667, Ron Nir, Desert Horizon Realty. LVR
- $390,0003 bd2 ba1k sqft4545 W Desert Inn Rd, Las Vegas, NV 89102For SaleMLS ID #2777283, Traci Rivera, Redfin. LVR
- $450,0003 bd2 ba1.3k sqft101 Beaver Ridge Ave, North Las Vegas, NV 89031For SaleMLS ID #2797539, Michael Del Rosario, Scofield Group LLC. LVR
- $410,8883 bd2 ba1.1k sqft913 De Met Dr, Las Vegas, NV 89119For SaleMLS ID #2805449, Daniel Pittman, LPT Realty, LLC. LVR
- $394,9904 bd2 ba1.5k sqft1040 Neil Armstrong Cir, Las Vegas, NV 89145For SaleMLS ID #2746249, Jiaxi Li, Evolve Realty. LVR
- $395,0003 bd2 ba1.2k sqft4516 E Flamingo Rd, Las Vegas, NV 89121For SaleMLS ID #2802767, Karla M. Garcia, Coldwell Banker Premier. LVR
