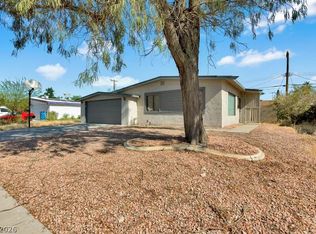
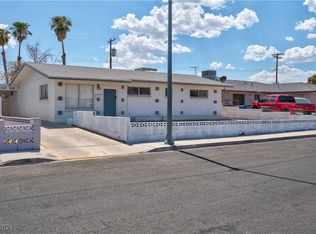
The property features a separate studio unit currently rented, providing immediate income potential**This 3-bedroom, offers approximately 1,278 sq ft of living space on a generous 7,405 sq ft lot. Recent improvements include a fully renovated kitchen and bathroom, retouched roof, and new flooring throughout, creating a modern and move-in ready interior. The functional layout features a bright living area, updated finishes, and comfortable living spaces ideal for everyday living or investment. Exterior highlights include a circular driveway, RV parking, and a detached shed in the backyard for additional storage or workspace. The expansive lot offers plenty of room for outdoor entertaining or future customization. No HOA and centrally located near shopping, dining, schools, and major freeways. A fantastic opportunity for homeowners or investors seeking a turnkey property with added versatility and income.
Active
Price cut: $1K (7/21)
$394,000
237 Wisteria Ave, Las Vegas, NV 89107
4beds
1,728sqft
:
Get pre-qualified$2,537/mo
Single Family Residence
Built in 1959
7,405 Square Feet Lot
$-- Zestimate®
$228/sqft
$-- HOA
What's special
Rv parkingCircular drivewayComfortable living spacesFully renovated kitchenUpdated finishesNew flooring throughout
- 14 days |
- 398 |
- 22 |
Zillow last checked:
Listing updated:
Listed by:
Brenda Beltran S.0077310 702-885-5223,
The Highlands RE Group LLC
Source: LVR,MLS#: 2800110 Originating MLS: Greater Las Vegas Association of Realtors Inc
Originating MLS: Greater Las Vegas Association of Realtors IncFacts & features
Interior
Bedrooms & bathrooms
- Bedrooms: 4
- Bathrooms: 2
- 3/4 bathrooms: 1
- 1/2 bathrooms: 1
Primary bedroom
- Description: Closet
- Dimensions: 16x20
Bedroom 2
- Description: Closet
- Dimensions: 12x10
Bedroom 3
- Description: Closet
- Dimensions: 10x14
Kitchen
- Description: Other
- Dimensions: 12x10
Heating
- Central, Gas
Cooling
- Central Air, Electric
Appliances
- Included: Built-In Gas Oven, Disposal
- Laundry: Gas Dryer Hookup, Main Level
Features
- Bedroom on Main Level, Primary Downstairs, None
- Flooring: Tile
- Has fireplace: No
Interior area
- Total structure area: 1,278
- Total interior livable area: 1,728 sqft
Video & virtual tour
Property
Parking
- Parking features: Open, RV Access/Parking, RV Paved
- Has uncovered spaces: Yes
Features
- Stories: 1
- Exterior features: Handicap Accessible
- Fencing: Block,Back Yard
Lot
- Size: 7,405 Square Feet
- Features: Desert Landscaping, Landscaped, < 1/4 Acre
Details
- Additional structures: Guest House
- Parcel number: 13836115051
- Zoning description: Single Family
- Horse amenities: None
Construction
Type & style
- Home type: SingleFamily
- Architectural style: One Story
- Property subtype: Single Family Residence
- Attached to another structure: Yes
Materials
- Roof: Composition,Shingle
Condition
- Resale
- Year built: 1959
Utilities & green energy
- Electric: Photovoltaics None
- Sewer: Public Sewer
- Water: Public
- Utilities for property: Above Ground Utilities
Community & HOA
Community
- Subdivision: Charleston Heights Tr #04
HOA
- Has HOA: No
- Amenities included: None
Location
- Region: Las Vegas
Financial & listing details
- Price per square foot: $228/sqft
- Tax assessed value: $143,437
- Annual tax amount: $1,160
- Date on market: 7/14/2026
- Listing agreement: Exclusive Right To Sell
- Listing terms: Cash,Conventional,FHA,VA Loan
- Ownership: Single Family Residential
Estimated market value
Not available
Estimated sales range
Not available
Not available
Price history
| Date | Event | Price |
|---|---|---|
| 7/21/2026 | Price change | $394,000-0.3%$228/sqft |
Source:  LVR #2800110 Report a problem LVR #2800110 Report a problem | ||
| 7/14/2026 | Listed for sale | $395,000$229/sqft |
Source: LVR #2800110 Report a problem | ||
| 7/14/2026 | Listing removed | $395,000$229/sqft |
Source: LVR #2775471 Report a problem | ||
| 6/30/2026 | Price change | $395,000-0.8%$229/sqft |
Source: LVR #2775471 Report a problem | ||
| 5/16/2026 | Price change | $398,000-0.5%$230/sqft |
Source: LVR #2775471 Report a problem | ||
| 4/26/2026 | Listed for sale | $400,000+25%$231/sqft |
Source: LVR #2775471 Report a problem | ||
| 1/30/2024 | Listing removed | -- |
Source: LVR #2549066 Report a problem | ||
| 1/25/2024 | Listed for sale | $320,000+183.2%$185/sqft |
Source: LVR #2549066 Report a problem | ||
| 4/19/2001 | Sold | $113,000+61.4%$65/sqft |
Source: Public Record Report a problem | ||
| 9/15/2000 | Sold | $70,000-8.4%$41/sqft |
Source: Public Record Report a problem | ||
| 5/19/2000 | Sold | $76,411$44/sqft |
Source: Public Record Report a problem | ||
Public tax history
| Year | Property taxes | Tax assessment |
|---|---|---|
| 2026 | $982 -21.4% | $50,203 -1.1% |
| 2025 | $1,249 +7.7% | $50,744 +10.8% |
| 2024 | $1,160 +48.8% | $45,779 +20.6% |
| 2023 | $780 +8% | $37,949 +7.5% |
| 2022 | $723 +7.8% | $35,289 +1.9% |
| 2021 | $670 +6.8% | $34,620 +14.1% |
| 2020 | $628 +4.8% | $30,349 +13.3% |
| 2019 | $599 +6.9% | $26,797 |
| 2018 | $561 | $26,797 +7.4% |
| 2017 | $561 | $24,953 +14.6% |
| 2016 | $561 +0.5% | $21,782 +16.6% |
| 2015 | $558 +3.2% | $18,678 +16.7% |
| 2014 | $541 | $16,004 |
| 2013 | -- | $16,004 -1% |
| 2012 | -- | $16,158 -15.5% |
| 2011 | -- | $19,130 -3.2% |
| 2010 | -- | $19,771 -29.1% |
| 2009 | -- | $27,902 |
| 2008 | -- | $27,902 -43.8% |
| 2007 | -- | $49,653 +20.9% |
| 2006 | -- | $41,074 +40.5% |
| 2005 | -- | $29,229 +23.6% |
| 2004 | -- | $23,654 +0.3% |
| 2003 | -- | $23,573 +4.1% |
| 2002 | -- | $22,650 +8.6% |
| 2001 | -- | $20,850 |
Find assessor info on the county website
Monthly payment
Est. payment
Payment breakdown
Explore the cost of this home by adjusting the details. Changes won't be saved.Climate risks
Neighborhood: Charleston Heights
Nearby schools
GreatSchools rating
- 4/10Red Rock Elementary SchoolGrades: PK-5Distance: 0.4 mi
- 4/10Frank F Garside Junior High SchoolGrades: 6-8Distance: 0.7 mi
- 1/10Western High SchoolGrades: 9-12Distance: 1.1 mi
Schools provided by the listing agent
- Elementary: Red Rock,Red Rock
- Middle: Garside Frank F.
- High: Western
Source: LVR. This data may not be complete. We recommend contacting the local school district to confirm school assignments for this home.
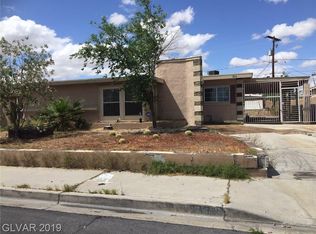
- $391,9003 bd2 ba1.7k sqft233 Wisteria Ave, Las Vegas, NV 89107Off Market
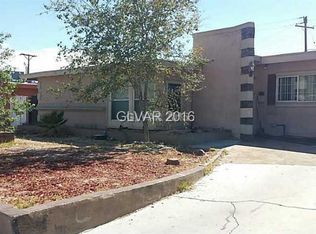
- $263,9003 bd2 ba1.7k sqft233 Wisteria Ave #0, Las Vegas, NV 89107Off Market
- $385,0004 bd3 ba1.4k sqft241 Wisteria Ave, Las Vegas, NV 89107Sold

- $343,6002 bd1 ba1.6k sqft301 Yosemite St, Las Vegas, NV 89107Off Market
- $337,9003 bd2 ba1.4k sqft245 Wisteria Ave, Las Vegas, NV 89107Off Market
- $361,2004 bd2 ba1.5k sqft229 Wisteria Ave, Las Vegas, NV 89107Off Market
- $339,6003 bd2 ba1.1k sqft214 S Mallard St, Las Vegas, NV 89107Off Market
- $360,0004 bd2 ba1.1k sqft220 S Mallard St, Las Vegas, NV 89107Sold
A local agent can set up tours, give advice and negotiate with sellers.
Similar homes
- $399,9953 bd3 ba1.2k sqft1124 Nassau Dr, Las Vegas, NV 89108For Sale
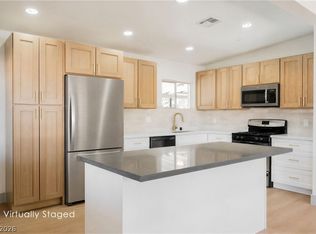 MLS ID #2804130, Kevin Goujon, Infinity Brokerage. LVR
 - $399,0004 bd2 ba1.3k sqft4619 Garden Pl, Las Vegas, NV 89107For Sale
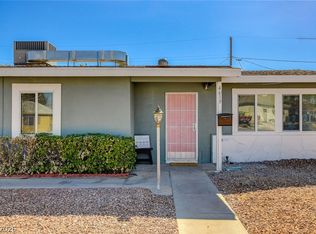 MLS ID #2782251, Samrina Vasani, Sin City R E & Management LLC. LVR
 - $350,0003 bd2 ba1.1k sqft5908 Gipsy Ave, Las Vegas, NV 89107For Sale
 MLS ID #2779178, Angel Flores, Blue Diamond Realty LLC. LVR
 - $389,0004 bd2 ba1.5k sqft4313 El Conlon Ave, Las Vegas, NV 89102For Sale
 MLS ID #2611144, Cynthia S. Pineda, Real Broker LLC. LVR
 - $415,0003 bd2 ba1.6k sqft1028 Nassau Dr, Las Vegas, NV 89108For SaleMLS ID #2793634, Maria K. Ojeda, LIFE Realty District. LVR
- $388,0003 bd2 ba1.8k sqft1937 Leona St, Las Vegas, NV 89106For SaleMLS ID #2802125, Svetlana Holder, Platinum Real Estate Prof. LVR
- $489,0004 bd3 ba2k sqft4207 Snead Dr, Las Vegas, NV 89107For SaleMLS ID #2790023, Alex Pazos, Simply Vegas. LVR
- $404,9894 bd3 ba1.7k sqft1404 Robin St, Las Vegas, NV 89106For SaleMLS ID #2790583, Macarena Gonzalez Wilmert, Real Broker LLC. LVR
- $450,0003 bd2 ba1.3k sqft717 Palmhurst Dr, Las Vegas, NV 89145For SaleMLS ID #2801428, Kathleen Cotton, Windmill Realty. LVR
- $399,0004 bd2 ba1.5k sqft878 W Lake Mead Blvd, Las Vegas, NV 89106For SaleMLS ID #2773174, Juliana L. McCormick, Simply Vegas. LVR
- $399,9994 bd3 ba2k sqft4417 Inez Dr, Las Vegas, NV 89130For SaleMLS ID #2796243, Brandy J. White Elk, Innovative Real Estate Strateg. LVR
- $399,0005 bd2 ba1.6k sqft2104 White St, North Las Vegas, NV 89030For SaleMLS ID #2803523, David Ramirez, Signature Real Estate Group. LVR
- $490,0006 bd4 ba1.9k sqft5333 Longridge Ave, Las Vegas, NV 89146For SaleMLS ID #2801766, Micah Sullivan, Realty ONE Group, Inc. LVR
- $368,9954 bd3 ba1.7k sqft4144 Wheatleigh Ct, Las Vegas, NV 89115For SaleMLS ID #2749279, Alex Pazos, Simply Vegas. LVR
- $380,0004 bd2 ba1.4k sqft1024 Blankenship Ave, Las Vegas, NV 89106For SaleMLS ID #2741528, Hilda Rodriguez, BHHS Nevada Properties. LVR
- $409,0003 bd2 ba1.2k sqft9671 Giddings Ave, Las Vegas, NV 89148For SaleMLS ID #2804144, Duc M. Lu, Century 21 1st Priority Realty. LVR
- $450,0003 bd2 ba1.5k sqft4193 Candleberry Ct, Las Vegas, NV 89103For SaleMLS ID #2795290, Matthew E. Kirby, eXp Realty. LVR
- $435,0003 bd3 ba1.3k sqft3305 Summerfield Ln, Las Vegas, NV 89117For SaleMLS ID #2798480, Mehrooz Misaghian, Modern Choice Realty. LVR
- $369,0002 bd3 ba1.2k sqft317 Warmside Dr, Las Vegas, NV 89145For SaleMLS ID #2777453, Jillian M. Batchelor, Real Broker LLC. LVR
- $390,0004 bd3 ba2.2k sqft4075 Pepe Cir, Las Vegas, NV 89121For SaleMLS ID #2776498, Eric D. Ludvigsen, Zahler Properties LLC. LVR
