** NO HOA // POOL // RV PARKING **
Discover an exceptional Las Vegas residence where comfort meets convenience, perfectly situated to enrich your lifestyle. This captivating single-story home offers an expansive living area, providing ample space for relaxation and entertaining. Enjoy the luxury of a private pool, an inviting oasis perfect for warm days, complemented by a covered patio and additional patio space for outdoor gatherings. The generous lot offers back yard access and a private yard, providing a serene escape. Located in a vibrant part of Las Vegas, this home provides a blend of suburban tranquility and city accessibility. Secured entry enhances the sense of security and exclusivity within this charming neighborhood.
Active
Price cut: $1K (7/17)
$489,000
4207 Snead Dr, Las Vegas, NV 89107
4beds
2,055sqft
:
Get pre-qualified$3,119/mo
Single Family Residence
Built in 1967
7,840 Square Feet Lot
$487,500 Zestimate®
$238/sqft
$-- HOA
What's special
Secured entrySingle-story homeGenerous lotPrivate poolCovered patioPrivate yard
- 46 days |
- 1,451 |
- 112 |
Zillow last checked:
Listing updated:
Listed by:
Alex Pazos S.0178180 (702)358-1067,
Simply Vegas
Source: LVR,MLS#: 2790023 Originating MLS: Greater Las Vegas Association of Realtors Inc
Originating MLS: Greater Las Vegas Association of Realtors IncFacts & features
Interior
Bedrooms & bathrooms
- Bedrooms: 4
- Bathrooms: 3
- Full bathrooms: 2
- 3/4 bathrooms: 1
Primary bedroom
- Description: Ceiling Light,Closet,Custom Closet
- Dimensions: 14x13
Bedroom 2
- Description: Closet
- Dimensions: 11x10
Bedroom 3
- Description: Closet
- Dimensions: 11x12
Bedroom 4
- Description: Closet
- Dimensions: 11x12
Dining room
- Description: Formal Dining Room
- Dimensions: 12x11
Kitchen
- Description: Other
Heating
- Central, Electric
Cooling
- Central Air, Electric
Appliances
- Included: Built-In Gas Oven, Double Oven, Dryer, Gas Cooktop, Disposal, Gas Range, Refrigerator, Washer
- Laundry: Electric Dryer Hookup, Main Level
Features
- Handicap Access, Primary Downstairs, Programmable Thermostat
- Flooring: Tile
- Number of fireplaces: 1
- Fireplace features: Family Room, Wood Burning
Interior area
- Total structure area: 2,055
- Total interior livable area: 2,055 sqft
Video & virtual tour
Property
Parking
- Total spaces: 2
- Parking features: Attached, Garage, Private, RV Access/Parking, RV Paved
- Attached garage spaces: 2
Features
- Stories: 1
- Patio & porch: Patio
- Exterior features: Handicap Accessible, Patio, Private Yard
- Has private pool: Yes
- Pool features: In Ground, Private
- Fencing: Block,Back Yard
Lot
- Size: 7,840 Square Feet
- Features: Garden, Landscaped, Synthetic Grass, < 1/4 Acre
Details
- Parcel number: 13930711146
- Zoning description: Single Family
- Horse amenities: None
Construction
Type & style
- Home type: SingleFamily
- Architectural style: One Story
- Property subtype: Single Family Residence
Materials
- Roof: Tile
Condition
- Resale
- Year built: 1967
Utilities & green energy
- Sewer: Public Sewer
- Water: Public
- Utilities for property: Above Ground Utilities
Green energy
- Energy efficient items: Solar Panel(s)
Community & HOA
Community
- Subdivision: Charleston Estate #5
HOA
- Has HOA: No
- Amenities included: None
Location
- Region: Las Vegas
Financial & listing details
- Price per square foot: $238/sqft
- Tax assessed value: $198,766
- Annual tax amount: $1,804
- Date on market: 6/10/2026
- Listing agreement: Exclusive Right To Sell
- Listing terms: Cash,Conventional,FHA,VA Loan
- Ownership: Single Family Residential
Estimated market value
$487,500
$463,000 - $512,000
$2,826/mo
Price history
| Date | Event | Price |
|---|---|---|
| 7/17/2026 | Price change | $489,000-0.2%$238/sqft |
Source:  LVR #2790023 Report a problem LVR #2790023 Report a problem | ||
| 7/6/2026 | Listed for sale | $490,000$238/sqft |
Source: LVR #2790023 Report a problem | ||
| 6/16/2026 | Pending sale | $490,000$238/sqft |
Source: LVR #2790023 Report a problem | ||
| 6/10/2026 | Listed for sale | $490,000+4.3%$238/sqft |
Source: LVR #2790023 Report a problem | ||
| 4/17/2023 | Sold | $469,900$229/sqft |
Source: LVR #2473869 Report a problem | ||
| 4/17/2023 | Pending sale | $469,900$229/sqft |
Source: LVR #2473869 Report a problem | ||
| 2/23/2023 | Contingent | $469,900$229/sqft |
Source: LVR #2473869 Report a problem | ||
| 2/20/2023 | Price change | $469,900-1.2%$229/sqft |
Source: LVR #2473869 Report a problem | ||
| 2/17/2023 | Listed for sale | $475,500+51%$231/sqft |
Source: LVR #2473869 Report a problem | ||
| 9/30/2019 | Sold | $314,990$153/sqft |
Source: LVR #2124948 Report a problem | ||
| 8/23/2019 | Pending sale | $314,990$153/sqft |
Source: eXp Realty #2124948 Report a problem | ||
| 8/23/2019 | Listed for sale | $314,990-4.5%$153/sqft |
Source: eXp Realty #2124948 Report a problem | ||
| 1/10/2019 | Listing removed | $329,900$161/sqft |
Source: Realty ONE Group, Inc #1989406 Report a problem | ||
| 11/9/2018 | Price change | $329,900-5.7%$161/sqft |
Source: Realty ONE Group, Inc #1989406 Report a problem | ||
| 9/19/2018 | Listed for sale | $349,799$170/sqft |
Source: Realty ONE Group, Inc #1989406 Report a problem | ||
| 9/19/2018 | Pending sale | $349,799$170/sqft |
Source: Realty ONE Group, Inc #1989406 Report a problem | ||
| 5/30/2018 | Price change | $349,799-0.1%$170/sqft |
Source: Realty ONE Group, Inc #1989406 Report a problem | ||
| 4/28/2018 | Listed for sale | $349,999+150%$170/sqft |
Source: Realty ONE Group, Inc #1989406 Report a problem | ||
| 6/3/2015 | Listing removed | $1,595$1/sqft |
Source: Realty ONE Group #1531490 Report a problem | ||
| 4/16/2015 | Listed for rent | $1,595$1/sqft |
Source: Realty ONE Group, Inc #1531490 Report a problem | ||
| 2/9/2015 | Sold | $140,000$68/sqft |
Source: Public Record Report a problem | ||
Public tax history
| Year | Property taxes | Tax assessment |
|---|---|---|
| 2026 | $1,806 +8% | $69,568 -4.2% |
| 2025 | $1,673 +8% | $72,588 +7.5% |
| 2024 | $1,549 +8% | $67,544 +12.1% |
| 2023 | $1,435 +3% | $60,263 +12.4% |
| 2022 | $1,393 +3% | $53,602 +2.9% |
| 2021 | $1,352 -15.9% | $52,084 +9.5% |
| 2020 | $1,608 +28.5% | $47,574 +12.5% |
| 2019 | $1,252 +6.9% | $42,273 |
| 2018 | $1,171 | $42,273 +0.3% |
| 2017 | $1,171 | $42,143 +6% |
| 2016 | $1,171 +0.3% | $39,760 +10.8% |
| 2015 | $1,168 +3.2% | $35,878 +7.1% |
| 2014 | $1,131 | $33,492 |
| 2013 | -- | $33,492 -1.5% |
| 2012 | -- | $34,011 -0.4% |
| 2011 | -- | $34,144 +5% |
| 2010 | -- | $32,520 -21.3% |
| 2009 | -- | $41,347 |
| 2008 | -- | $41,347 -37.1% |
| 2007 | -- | $65,761 +17.7% |
| 2006 | -- | $55,862 +31% |
| 2005 | -- | $42,627 +8.8% |
| 2004 | -- | $39,172 +0.5% |
| 2003 | -- | $38,969 -0.9% |
| 2002 | -- | $39,330 +6.2% |
| 2001 | -- | $37,020 |
Find assessor info on the county website
Monthly payment
Est. payment
Payment breakdown
Explore the cost of this home by adjusting the details. Changes won't be saved.Climate risks
Neighborhood: Twin Lakes
Nearby schools
GreatSchools rating
- 5/10E W Griffith Elementary SchoolGrades: PK-5Distance: 0.7 mi
- 5/10Robert O Gibson Middle SchoolGrades: 6-8Distance: 0.2 mi
- 1/10Western High SchoolGrades: 9-12Distance: 0.4 mi
Schools provided by the listing agent
- Elementary: Griffith,Griffith
- Middle: Gibson Robert O.
- High: Western
Source: LVR. This data may not be complete. We recommend contacting the local school district to confirm school assignments for this home.
- $424,2004 bd2 ba1.9k sqft4215 Snead Dr, Las Vegas, NV 89107Off Market
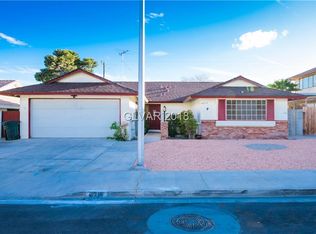
- $401,4003 bd2 ba1.7k sqft4201 Snead Dr, Las Vegas, NV 89107Off Market
- $374,1004 bd2 ba1.6k sqft4116 Fortune Ave, Las Vegas, NV 89107Off Market
- $439,0004 bd2 ba2.5k sqft4112 Fortune Ave, Las Vegas, NV 89107Off Market
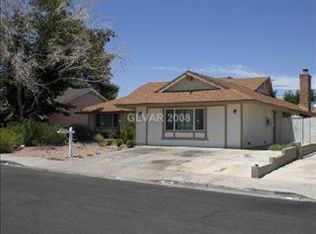
- $404,4003 bd2 ba1.8k sqft4120 Fortune Ave, Las Vegas, NV 89107Off Market
- $437,2006 bd3 ba2.7k sqft4221 Snead Dr, Las Vegas, NV 89107Off Market
- $405,6004 bd2 ba2.1k sqft4109 Snead Dr, Las Vegas, NV 89107Off Market
- $394,8003 bd2 ba1.6k sqft4206 Snead Dr, Las Vegas, NV 89107Off Market
A local agent can set up tours, give advice and negotiate with sellers.
Similar homes
- $394,0004 bd2 ba1.7k sqft237 Wisteria Ave, Las Vegas, NV 89107For Sale
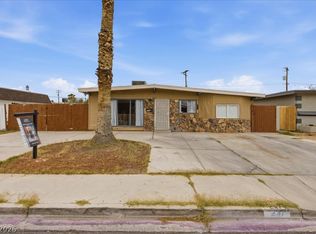 MLS ID #2800110, Brenda Beltran, The Highlands RE Group LLC. LVR
 - $345,0003 bd2 ba1.7k sqft706 Sea Pines Ln, Las Vegas, NV 89107For Sale
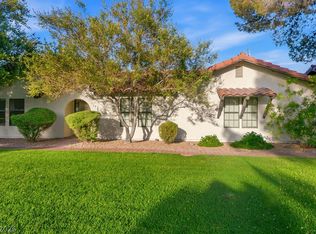 MLS ID #2801525, Rachael Torricelli, Elite Realty. LVR
 - $529,9004 bd3 ba2.1k sqft7612 Cruz Bay Ct, Las Vegas, NV 89128For Sale
 MLS ID #2803221, Nancy Chen, LIFE Realty District. LVR
 - $520,0003 bd2 ba1.8k sqft3901 Uvalde St, Las Vegas, NV 89130For Sale
 MLS ID #2798192, Michelle D. Madison, Realty ONE Group, Inc. LVR
 - $499,0004 bd3 ba2.1k sqft7408 Summer Crest Ln, Las Vegas, NV 89129For SaleMLS ID #2788379, Angie M. Hatcher, Simply Vegas. LVR
- $550,0003 bd2 ba1.9k sqft6420 Goody Ct, Las Vegas, NV 89118For SaleMLS ID #2802116, Brandon Johnson, LIFE Realty District. LVR
- $430,0003 bd2 ba1.5k sqft4545 Via Delsur Ln, Las Vegas, NV 89130For SaleMLS ID #2802244, Lani J. Belcher, eXp Realty. LVR
- $500,0003 bd3 ba1.7k sqft6292 Belgium Dr, Las Vegas, NV 89122For SaleMLS ID #2797048, Malbys Martinez, Fathom Realty. LVR
- $350,0003 bd2 ba1.1k sqft5908 Gipsy Ave, Las Vegas, NV 89107For SaleMLS ID #2779178, Angel Flores, Blue Diamond Realty LLC. LVR
- $499,0004 bd3 ba2.3k sqft9538 Creedmoor Ct, Las Vegas, NV 89148For SaleMLS ID #2799288, Liang Hong, Love Las Vegas Realty. LVR
- $493,5004 bd3 ba1.8k sqft6429 Winding Ridge Way, Las Vegas, NV 89156For SaleMLS ID #2784619, Anamary Plasencia Gonzalez, Realty ONE Group, Inc. LVR
- $474,0004 bd2 ba1.6k sqft4092 E Harmon Ave, Las Vegas, NV 89121For SaleMLS ID #2768755, Stanley J. King, eXp Realty. LVR
- $450,0003 bd2 ba1.5k sqft4193 Candleberry Ct, Las Vegas, NV 89103For SaleMLS ID #2795290, Matthew E. Kirby, eXp Realty. LVR
- $439,0004 bd3 ba1.7k sqft4849 Maryvale Dr, Las Vegas, NV 89130For SaleMLS ID #2771544, Juliet D. Hebert, Real Broker LLC. LVR
- $435,0003 bd3 ba1.3k sqft3305 Summerfield Ln, Las Vegas, NV 89117For SaleMLS ID #2798480, Mehrooz Misaghian, Modern Choice Realty. LVR
- $474,9994 bd3 ba2.2k sqft8532 Caddy Corner St, Las Vegas, NV 89139For SaleMLS ID #2782746, Daniel A. Lopez, eXp Realty. LVR
- $455,0003 bd3 ba1.7k sqft7924 McDowell Dr, Las Vegas, NV 89129For SaleMLS ID #2788402, Christopher Koman, BHHS Nevada Properties. LVR
- $484,8884 bd3 ba2.1k sqft10629 Hartford Hills Ave, Las Vegas, NV 89166For SaleMLS ID #2791519, Eida M. Fujii, Serhant. LVR
- $399,9994 bd3 ba2k sqft4417 Inez Dr, Las Vegas, NV 89130For SaleMLS ID #2796243, Brandy J. White Elk, Innovative Real Estate Strateg. LVR
- $488,9004 bd3 ba2k sqft10740 Tuscan Ct, Las Vegas, NV 89141For SaleMLS ID #2784434, Sandra L. McCormick, Platinum Real Estate Prof. LVR
