Discover an eхсеptionаl livіng experiencе withіn this captivating two-story residence, exquisitely situated in a vibrant Las Vegas neighborhood. This distinguished home presents a harmonious blend of comfort and spacious design, establishing an ideal setting for a flourishing lifestyle. offering ample room for sophisticated relaxation and refined entertaining across its two well-appointed levels. Featuring four comfortable bedrooms and two and a half bathrooms, the meticulously planned layout thoughtfully accommodates diverse needs, ensuring privacy and convenience for all occupants. Gracefully located in Las Vegas, this distinguished address offers convenient access to local amenities and the dynamic energy of the city, presenting an unparalleled opportunity to embrace the unique charm of this highly desirable locale.
Active
$469,000
7882 W Gilmore Ave, Las Vegas, NV 89129
3beds
2,264sqft
Single Family Residence
Built in 1995
4,356 Square Feet Lot
$466,100 Zestimate®
$207/sqft
$16/mo HOA
What's special
Spacious designTwo-story residenceWell-appointed levelsFour comfortable bedrooms
- 7 days
- 338
- 26
Likely to sell faster than
Zillow last checked:
Listing updated:
Listed by:
Alex Pazos S.0178180 (702)358-1067,
Simply Vegas
Source: LVR,MLS#: 2813789 Originating MLS: Greater Las Vegas Association of Realtors Inc
Originating MLS: Greater Las Vegas Association of Realtors IncFacts & features
Interior
Bedrooms & bathrooms
- Bedrooms: 3
- Bathrooms: 3
- Full bathrooms: 2
- 1/2 bathrooms: 1
Primary bedroom
- Description: Closet
- Dimensions: 14X18
Bedroom 2
- Description: Closet
- Dimensions: 10X11
Bedroom 3
- Description: Closet
- Dimensions: 10X12
Family room
- Description: Separate Family Room
- Dimensions: 20X13
Kitchen
- Description: Granite Countertops,Island
Living room
- Description: Front
- Dimensions: 19X13
Heating
- Central, Gas
Cooling
- Central Air, Electric
Appliances
- Included: Dryer, Gas Range, Refrigerator, Washer
- Laundry: Cabinets, Gas Dryer Hookup, Laundry Room, Sink
Features
- BathroomonMainLevel, None
- Flooring: Carpet, Linoleum, Vinyl
- Number of fireplaces: 1
- Fireplace features: Gas, Living Room
Interior area
- Total structure area: 2,264
- Total interior livable area: 2,264 sqft
Video & virtual tour
Property
Parking
- Total spaces: 2
- Parking features: Attached, Garage, Private
- Attached garage spaces: 2
Features
- Stories: 2
- Exterior features: None
- Fencing: Brick,Back Yard
Lot
- Size: 4,356 Square Feet
- Features: Desert Landscaping, Landscaped, < 1/4 Acre
Details
- Parcel number: 13809511013
- Zoning description: Single Family
- Horse amenities: None
Construction
Type & style
- Home type: SingleFamily
- Architectural style: Two Story
- Property subtype: Single Family Residence
Materials
- Roof: Tile
Condition
- Resale
- Year built: 1995
Utilities & green energy
- Electric: Photovoltaics None
- Sewer: Public Sewer
- Water: Public
- Utilities for property: Underground Utilities
Community & HOA
Community
- Subdivision: Presidio-Phase 4
HOA
- Has HOA: Yes
- Services included: None
- HOA fee: $16 monthly
- HOA name: Presidio
- HOA phone: 702-942-2500
Location
- Region: Las Vegas
Financial & listing details
- Price per square foot: $207/sqft
- Tax assessed value: $298,234
- Annual tax amount: $2,297
- Date on market: 9/1/2026
- Listing agreement: Exclusive Right To Sell
- Listing terms: Cash,Conventional,FHA,VA Loan
Estimated market value
$466,100
$443,000 - $489,000
$2,230/mo
Price history
| Date | Event | Price |
|---|---|---|
| 12/5/2023 | Sold | $453,350+53.2%$200/sqft |
Source:  LVR #2537772 Report a problem LVR #2537772 Report a problem | ||
| 2/27/2004 | Sold | $296,000+490.8%$131/sqft |
Source: Public Record Report a problem | ||
| 12/8/2003 | Sold | $50,100-73.5%$22/sqft |
Source: Public Record Report a problem | ||
| 9/27/2002 | Sold | $189,000+51.2%$83/sqft |
Source: Public Record Report a problem | ||
| 7/10/2000 | Sold | $125,000-21.9%$55/sqft |
Source: Public Record Report a problem | ||
| 8/6/1999 | Sold | $160,000+6.7%$71/sqft |
Source: Public Record Report a problem | ||
| 5/17/1996 | Sold | $150,000+13.6%$66/sqft |
Source: Public Record Report a problem | ||
| 2/23/1996 | Sold | $132,000$58/sqft |
Source: Public Record Report a problem | ||
Public tax history
| Year | Property taxes | Tax assessment |
|---|---|---|
| 2026 | $2,300 +8% | $104,382 +0.8% |
| 2025 | $2,130 +8% | $103,541 +4.4% |
| 2024 | $1,973 +3% | $99,177 +11% |
| 2023 | $1,915 +3% | $89,359 +10.7% |
| 2022 | $1,860 +3% | $80,748 +0.8% |
| 2021 | $1,805 +3% | $80,120 +1.3% |
| 2020 | $1,752 +3% | $79,079 +13.4% |
| 2019 | $1,701 +5.7% | $69,754 |
| 2018 | $1,609 | $69,754 +1.4% |
| 2017 | $1,609 | $68,782 +5.1% |
| 2016 | $1,609 +0.2% | $65,416 +23.3% |
| 2015 | $1,606 +3% | $53,047 +3.9% |
| 2014 | $1,559 | $51,045 |
| 2013 | -- | $51,045 +14% |
| 2012 | -- | $44,790 -8.3% |
| 2011 | -- | $48,840 +8.5% |
| 2010 | -- | $45,028 -31.5% |
| 2009 | -- | $65,739 |
| 2008 | -- | $65,739 -39.3% |
| 2007 | -- | $108,385 -0.2% |
| 2006 | -- | $108,597 +32.5% |
| 2005 | -- | $81,984 +34.6% |
| 2004 | -- | $60,925 +7.9% |
| 2003 | -- | $56,473 +6.6% |
| 2002 | -- | $52,970 +10.6% |
| 2001 | -- | $47,880 |
Find assessor info on the county website
Monthly payment
Est. payment
Payment breakdown
Explore the cost of this home by adjusting the details. Changes won't be saved.Climate risks
Neighborhood: Lone Mountain
Nearby schools
Schools provided by the listing agent
- Elementary: Kahre, Marc,Kahre, Marc
- Middle: Molasky I
- High: Cimarron-Memorial
Source: LVR. This data may not be complete. We recommend contacting the local school district to confirm school assignments for this home.

Similar homes
- $475,0004 bd3 ba2.2k sqft8205 Rocky Bluff Way, Las Vegas, NV 89129For Sale
 MLS ID #2802108, Stephanie C. Mitchell, Real Broker LLC. LVR
 - $455,0003 bd3 ba1.7k sqft7924 McDowell Dr, Las Vegas, NV 89129For Sale
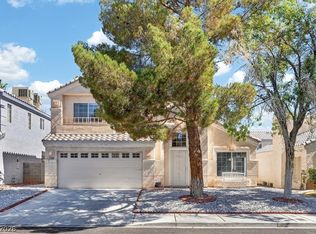 MLS ID #2788402, Christopher Koman, BHHS Nevada Properties. LVR
 - $465,0004 bd3 ba1.9k sqft3624 Twinbreeze St, Las Vegas, NV 89129For Sale
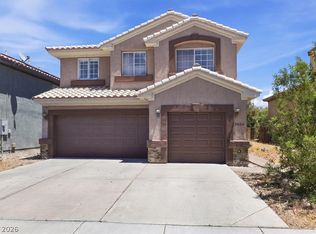 MLS ID #2783108, Juanita De Luna, Realty ONE Group, Inc. LVR
 - $400,0003 bd3 ba1.7k sqft8917 Perfect Diamond Ct, Las Vegas, NV 89129For Sale
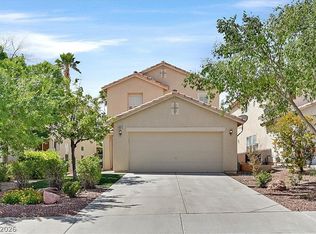 MLS ID #2816820, Ashley Elmore, BHHS Nevada Properties. LVR
