Beautifully maintained single-story home located in a highly desirable community! This move-in-ready property showcases pride of ownership throughout and offers an inviting floor plan with spacious living areas, abundant natural light, and comfortable living spaces. The home has been meticulously cared for and features tasteful updates that enhance its appeal while maintaining its warmth and character. The kitchen offers ample cabinetry and workspace, while the generous primary suite provides a private retreat. Secondary bedrooms are well-sized and versatile for family, guests, or a home office.
Step outside to enjoy the charming front courtyard, mature landscaping, and low-maintenance desert design. The backyard and outdoor spaces are perfect for relaxing, entertaining, or enjoying Nevada’s beautiful weather year-round. Located within close proximity to parks, schools, shopping, dining, entertainment, and convenient freeway access, this home offers the perfect combination of comfort, convenience, and value.
Clean, well-maintained, and truly turnkey, this property presents an exceptional opportunity for buyers seeking a home that has been lovingly cared for and is ready for immediate enjoyment. A must-see property in an established neighborhood with pride of ownership throughout. Schedule your showing today!
Active
Price increase: $1K (8/2)
$460,000
6737 Scavenger Hunt St, North Las Vegas, NV 89084
3beds
1,918sqft
:
Get pre-qualified$3,002/mo
Single Family Residence
Built in 2006
5,227 Square Feet Lot
$-- Zestimate®
$240/sqft
$68/mo HOA
What's special
- 44 days |
- 364 |
- 40 |
Zillow last checked:
Listing updated:
Listed by:
Brenda Beltran S.0077310 702-885-5223,
The Highlands RE Group LLC
Source: LVR,MLS#: 2793178 Originating MLS: Greater Las Vegas Association of Realtors Inc
Originating MLS: Greater Las Vegas Association of Realtors IncFacts & features
Interior
Bedrooms & bathrooms
- Bedrooms: 3
- Bathrooms: 2
- Full bathrooms: 2
Primary bedroom
- Description: Ceiling Light,Closet
- Dimensions: 16x14
Bedroom 2
- Description: Ceiling Fan,Ceiling Light
- Dimensions: 14x11
Bedroom 3
- Description: Ceiling Fan,Closet
- Dimensions: 11x10
Primary bathroom
- Description: Double Sink,Separate Shower,Separate Tub
Family room
- Description: Downstairs,Vaulted Ceiling
- Dimensions: 20x15
Kitchen
- Description: Breakfast Bar/Counter,Granite Countertops,Pantry
Heating
- Central, Gas
Cooling
- Central Air, Electric
Appliances
- Included: Built-In Gas Oven, Dryer, Disposal, Refrigerator, Washer
- Laundry: Gas Dryer Hookup, Main Level
Features
- Ceiling Fan(s), Primary Downstairs
- Flooring: Linoleum, Vinyl
- Windows: Double Pane Windows
- Has fireplace: No
Interior area
- Total structure area: 1,918
- Total interior livable area: 1,918 sqft
Video & virtual tour
Property
Parking
- Total spaces: 2
- Parking features: Attached, Garage, Open, Private
- Attached garage spaces: 2
- Has uncovered spaces: Yes
Features
- Stories: 1
- Exterior features: Private Yard
- Fencing: Block,Full
Lot
- Size: 5,227 Square Feet
- Features: Desert Landscaping, Landscaped, < 1/4 Acre
Details
- Parcel number: 12419713064
- Zoning description: Single Family
- Horse amenities: None
Construction
Type & style
- Home type: SingleFamily
- Architectural style: One Story
- Property subtype: Single Family Residence
- Attached to another structure: Yes
Materials
- Roof: Tile
Condition
- Year built: 2006
Utilities & green energy
- Sewer: Public Sewer
- Water: Public
- Utilities for property: Underground Utilities
Green energy
- Energy efficient items: Windows
Community & HOA
Community
- Subdivision: Aliante Parcel 15
HOA
- Has HOA: Yes
- Services included: Common Areas, Maintenance Grounds, Taxes
- HOA fee: $68 monthly
- HOA name: Aliante Master Plan
- HOA phone: 702-399-4273
Location
- Region: North Las Vegas
Financial & listing details
- Price per square foot: $240/sqft
- Tax assessed value: $362,600
- Annual tax amount: $1,448
- Date on market: 6/19/2026
- Listing agreement: Exclusive Right To Sell
- Listing terms: Cash,Conventional,FHA,VA Loan
- Ownership: Single Family Residential
Estimated market value
Not available
Estimated sales range
Not available
Not available
Price history
| Date | Event | Price |
|---|---|---|
| 8/2/2026 | Price change | $460,000+0.2%$240/sqft |
Source:  LVR #2793178 Report a problem LVR #2793178 Report a problem | ||
| 7/27/2026 | Price change | $459,000-2.3%$239/sqft |
Source: LVR #2793178 Report a problem | ||
| 7/14/2026 | Price change | $470,000+0.2%$245/sqft |
Source: LVR #2793178 Report a problem | ||
| 7/8/2026 | Price change | $469,000-1.1%$245/sqft |
Source: LVR #2793178 Report a problem | ||
| 7/1/2026 | Price change | $474,000-0.2%$247/sqft |
Source: LVR #2793178 Report a problem | ||
| 6/24/2026 | Listed for sale | $475,000+43.9%$248/sqft |
Source: LVR #2793178 Report a problem | ||
| 6/2/2026 | Sold | $330,000+3.1%$172/sqft |
Source: Public Record Report a problem | ||
| 1/31/2020 | Sold | $319,999$167/sqft |
Source: LVR #2156856 Report a problem | ||
| 12/6/2019 | Pending sale | $319,999$167/sqft |
Source: Coldwell Banker Premier Realty #2156856 Report a problem | ||
| 12/3/2019 | Listed for sale | $319,999+52.7%$167/sqft |
Source: Coldwell Banker Premier #2156856 Report a problem | ||
| 5/12/2014 | Sold | $209,500$109/sqft |
Source: LVR #1433420 Report a problem | ||
| 4/14/2014 | Pending sale | $209,500$109/sqft |
Source: Vegas Properties Realty Group LLC #1433420 Report a problem | ||
| 3/29/2014 | Listed for sale | $209,500+45.5%$109/sqft |
Source: Vegas Properties Realty Group LLC #1433420 Report a problem | ||
| 12/3/2010 | Sold | $144,000+0.3%$75/sqft |
Source: Public Record Report a problem | ||
| 8/25/2010 | Price change | $143,500-10.3%$75/sqft |
Source: Hastings Brokerage, LTD #1062842 Report a problem | ||
| 7/25/2010 | Listed for sale | $159,900-49.6%$83/sqft |
Source: foreclosure.com Report a problem | ||
| 7/16/2010 | Sold | $317,438-8.2%$166/sqft |
Source: Public Record Report a problem | ||
| 2/22/2006 | Sold | $345,720$180/sqft |
Source: Public Record Report a problem | ||
Public tax history
| Year | Property taxes | Tax assessment |
|---|---|---|
| 2026 | $1,451 +38.7% | $126,910 -2.1% |
| 2025 | $1,047 +5.5% | $129,604 +4.9% |
| 2024 | $992 -4% | $123,495 +12.2% |
| 2023 | $1,033 -3.7% | $110,024 +7.9% |
| 2022 | $1,073 -39.2% | $101,955 +1.5% |
| 2021 | $1,764 +3% | $100,410 +5.1% |
| 2020 | $1,712 +4.8% | $95,533 +7.1% |
| 2019 | $1,634 +6.9% | $89,204 0% |
| 2018 | $1,528 | $89,205 +18.6% |
| 2017 | $1,528 | $75,231 +14.4% |
| 2016 | $1,528 +0.2% | $65,773 +26.9% |
| 2015 | $1,525 +3% | $51,832 +21.1% |
| 2014 | $1,480 | $42,807 |
| 2013 | -- | $42,807 -8.1% |
| 2012 | -- | $46,601 -10.6% |
| 2011 | -- | $52,104 +4.5% |
| 2010 | -- | $49,879 -26.4% |
| 2009 | -- | $67,753 |
| 2008 | -- | $67,753 -41.2% |
| 2007 | -- | $115,157 |
Find assessor info on the county website
Monthly payment
Est. payment
Payment breakdown
Explore the cost of this home by adjusting the details. Changes won't be saved.Climate risks
Neighborhood: Aliante
Nearby schools
GreatSchools rating
- 6/10Vincent L Triggs Elementary SchoolGrades: PK-5Distance: 0.3 mi
- 6/10Anthony Saville Middle SchoolGrades: 6-8Distance: 2.6 mi
- 6/10Shadow Ridge High SchoolGrades: 9-12Distance: 2.6 mi
Schools provided by the listing agent
- Elementary: Triggs, Vincent,Triggs, Vincent
- Middle: Saville Anthony
- High: Shadow Ridge
Source: LVR. This data may not be complete. We recommend contacting the local school district to confirm school assignments for this home.
- $445,7003 bd2 ba1.9k sqft6741 Scavenger Hunt St, North Las Vegas, NV 89084Off Market
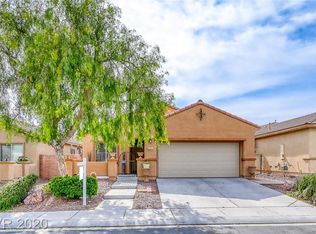
- $418,7003 bd2 ba1.6k sqft6733 Scavenger Hunt St, North Las Vegas, NV 89084Off Market
- $422,5003 bd2 ba1.7k sqft6745 Scavenger Hunt St, North Las Vegas, NV 89084Off Market
- $435,0003 bd2 ba1.9k sqft6729 Scavenger Hunt St, North Las Vegas, NV 89084Sold

- $436,7003 bd2 ba1.9k sqft6749 Scavenger Hunt St, North Las Vegas, NV 89084Off Market
- $425,0003 bd2 ba1.7k sqft6725 Scavenger Hunt St, North Las Vegas, NV 89084Off Market
- $485,6003 bd2 ba1.9k sqft6740 Scavenger Hunt St, North Las Vegas, NV 89084Off Market
- $439,2003 bd2 ba1.9k sqft6721 Scavenger Hunt St, North Las Vegas, NV 89084Off Market
A local agent can set up tours, give advice and negotiate with sellers.
Similar homes
- $429,9003 bd3 ba1.9k sqft6544 Cape Petrel St, North Las Vegas, NV 89084For Sale
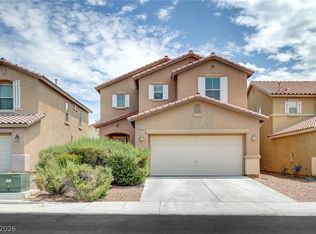 MLS ID #2801441, Mercedes K Twigger, Red Canyon Realty. LVR
 - $457,9003 bd2 ba1.5k sqft2922 Mastercraft Ave, North Las Vegas, NV 89031For Sale
 MLS ID #2796586, Eran Fuss, Triumph Property Management Co. LVR
 - $450,0003 bd2 ba1.7k sqft6819 Feather Hill St, North Las Vegas, NV 89086For Sale
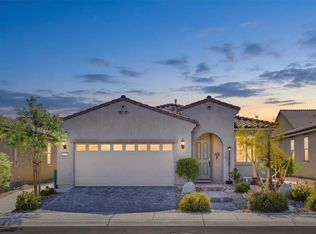 MLS ID #2804114, Nicole Terry, Signature Real Estate Group. LVR
 - $425,0004 bd3 ba2.1k sqft1016 Bistro Bay Ave, North Las Vegas, NV 89086For Sale
 MLS ID #2804424, Leonamy Sala, Scofield Group LLC. LVR
 - $630,0003 bd3 ba2.3k sqft3817 Cackling Goose Dr, North Las Vegas, NV 89084For SaleMLS ID #2803666, Glenda A. Freeman, Select Properties Group. LVR
- $430,0003 bd2 ba1.5k sqft5508 Cypress Creek St, North Las Vegas, NV 89031For SaleMLS ID #2803893, Juan Lopez, Realty of America LLC. LVR
- $499,9005 bd3 ba2.7k sqft3413 Pelican Brief Ln, North Las Vegas, NV 89084For SaleMLS ID #2779102, Eric D. Ludvigsen, Zahler Properties LLC. LVR
- $419,9954 bd2 ba1.8k sqft4937 Athens Bay Pl, North Las Vegas, NV 89031For SaleMLS ID #2804979, Kevin Goujon, Infinity Brokerage. LVR
- $399,9002 bd2 ba1.5k sqft7765 Coast Jay St, North Las Vegas, NV 89084For SaleMLS ID #2801054, Nick Alexander Laymon, Keller Williams Realty Las Veg. LVR
- $459,9005 bd3 ba2k sqft4420 Desert Haven Ave, North Las Vegas, NV 89085For SaleMLS ID #2791211, Kristin A. Ray, Compass Realty & Management. LVR
- $449,9004 bd2 ba1.6k sqft4312 Yorkwood Dr, North Las Vegas, NV 89032For SaleMLS ID #2802897, Noah Bates, Rustic Properties. LVR
- $449,9954 bd2 ba1.8k sqft3620 Lake Victoria Dr, North Las Vegas, NV 89032For SaleMLS ID #2804518, Kevin Goujon, Infinity Brokerage. LVR
- $440,0004 bd2 ba1.9k sqft5809 Craigmore Ln, North Las Vegas, NV 89031For SaleMLS ID #2796890, Heidi W. Kasama, BHHS Nevada Properties. LVR
- $449,5003 bd2 ba1.5k sqft4021 Galisteo Ct, North Las Vegas, NV 89032For SaleMLS ID #2799469, Mia Wolfe, Realty of America LLC. LVR
- $449,9904 bd3 ba1.8k sqft5232 Giallo Vista Ct, Sunrise Manor, NV 89031For SaleMLS ID #2789037, Patrick K. Hyde, Keller Williams VIP. LVR
- $460,0003 bd3 ba1.8k sqft8059 Mosaic Sunrise Ln, Las Vegas, NV 89166For SaleMLS ID #2803805, Anthony Vane, BHHS Nevada Properties. LVR
- $565,0003 bd3 ba2.5k sqft7149 Pipers Run Pl, North Las Vegas, NV 89084For SaleMLS ID #2797206, Mayra G. Perez, BHHS Nevada Properties. LVR
- $569,8883 bd3 ba2.5k sqft6552 Arrowbear Ln, North Las Vegas, NV 89084For SaleMLS ID #2796696, Eida M. Fujii, Serhant. LVR
- $449,8994 bd3 ba2.3k sqft120 Sharp Edge Ave, North Las Vegas, NV 89031For SaleMLS ID #2791337, Massiel D. Merritt, Galindo Group Real Estate. LVR
- $450,0004 bd3 ba1.7k sqft3620 Asiago Ct, North Las Vegas, NV 89032For SaleMLS ID #2797578, Jared A. English, Congress Realty. LVR
