Enjoy the benefits of newer construction in this beautifully maintained 2022 single-story home, where modern design meets everyday comfort and convenience. Offering 3 bedrooms, a versatile den, and 2 bathrooms, the thoughtfully designed floor plan provides flexible living space that's perfect for a home office, playroom, or guest area. The open-concept kitchen is both stylish and functional, featuring rich espresso cabinetry, quartz countertops, stainless steel appliances, and abundant storage, making it the heart of the home. Durable tile flooring flows throughout the main living areas, while the bedrooms are finished with soft carpet for added comfort. Plantation shutters throughout add timeless style while enhancing privacy and energy efficiency. Step outside to enjoy the extended covered patio and expansive concrete backyard, creating a low-maintenance outdoor space that's perfect for relaxing, entertaining, or simply enjoying Nevada evenings. Additional upgrades include a water softener, all appliances included, and an affordable solar payment that helps keep monthly energy costs low. Nestled in an open, serene neighborhood just steps from the community park, this location offers the best of both worlds. You'll enjoy a peaceful setting while being just minutes from major shopping, restaurants, and everyday conveniences. Whether it's picking up groceries, grabbing dinner, or checking off your weekend errands, you'll spend less time driving and more time enjoying life. Easy freeway access also makes commuting across the valley quick and convenient. With modern finishes, thoughtful upgrades, and an exceptional location, this move-in ready home offers all the advantages of newer construction without the wait!
Active
$450,000
6819 Feather Hill St, North Las Vegas, NV 89086
3beds
1,727sqft
:
Get pre-qualified$2,920/mo
Single Family Residence
Built in 2022
4,791 Square Feet Lot
$448,000 Zestimate®
$261/sqft
$50/mo HOA
What's special
Modern finishesThoughtfully designed floor planQuartz countertopsAbundant storageExtended covered patioLow-maintenance outdoor spaceOpen-concept kitchen
- 10 days |
- 196 |
- 8 |
Zillow last checked:
Listing updated:
Listed by:
Nicole Terry S.0175904 (702)994-9541,
Signature Real Estate Group
Source: LVR,MLS#: 2804114 Originating MLS: Greater Las Vegas Association of Realtors Inc
Originating MLS: Greater Las Vegas Association of Realtors IncFacts & features
Interior
Bedrooms & bathrooms
- Bedrooms: 3
- Bathrooms: 2
- Full bathrooms: 2
Primary bedroom
- Description: Ceiling Fan,Ceiling Light,Walk-In Closet(s)
- Dimensions: 13x12
Bedroom 2
- Description: Ceiling Fan,Ceiling Light,Closet
- Dimensions: 11x10
Bedroom 3
- Description: Ceiling Fan,Ceiling Light,Closet
- Dimensions: 11x10
Primary bathroom
- Description: Double Sink,Separate Shower,Separate Tub
Den
- Description: Downstairs
- Dimensions: 10x10
Dining room
- Description: Dining Area
- Dimensions: 15x10
Family room
- Description: Ceiling Fan
- Dimensions: 15x15
Kitchen
- Description: Breakfast Bar/Counter,Breakfast Nook/Eating Area,Island
Heating
- Central, Gas
Cooling
- Central Air, Gas
Appliances
- Included: Dryer, Dishwasher, Disposal, Gas Range, Refrigerator, Washer
- Laundry: Gas Dryer Hookup, Main Level
Features
- Ceiling Fan(s), Primary Downstairs, Window Treatments
- Flooring: Carpet, Ceramic Tile
- Windows: Double Pane Windows, Plantation Shutters
- Has fireplace: No
Interior area
- Total structure area: 1,727
- Total interior livable area: 1,727 sqft
Video & virtual tour
Property
Parking
- Total spaces: 2
- Parking features: Attached, Garage, Private
- Attached garage spaces: 2
Features
- Stories: 1
- Exterior features: Private Yard
- Fencing: Block,Back Yard
Lot
- Size: 4,791 Square Feet
- Features: Desert Landscaping, Landscaped, < 1/4 Acre
Details
- Parcel number: 12423616088
- Zoning description: Single Family
- Horse amenities: None
Construction
Type & style
- Home type: SingleFamily
- Architectural style: One Story
- Property subtype: Single Family Residence
Materials
- Roof: Tile
Condition
- Resale
- Year built: 2022
Utilities & green energy
- Electric: Photovoltaics Third-Party Owned
- Sewer: Public Sewer
- Water: Public
- Utilities for property: Underground Utilities
Green energy
- Energy efficient items: Solar Panel(s), Windows
Community & HOA
Community
- Subdivision: Binion 50 West
HOA
- Has HOA: Yes
- Amenities included: Park
- Services included: Association Management
- HOA fee: $50 monthly
- HOA name: Seabreeze
- HOA phone: 702-625-5876
Location
- Region: North Las Vegas
Financial & listing details
- Price per square foot: $261/sqft
- Tax assessed value: $398,723
- Annual tax amount: $4,681
- Date on market: 7/30/2026
- Listing agreement: Exclusive Right To Sell
- Listing terms: Cash,Conventional,FHA,VA Loan
Estimated market value
$448,000
$426,000 - $470,000
$2,387/mo
Price history
| Date | Event | Price |
|---|---|---|
| 7/30/2026 | Listed for sale | $450,000$261/sqft |
Source:  LVR #2804114 Report a problem LVR #2804114 Report a problem | ||
| 12/15/2022 | Sold | $450,000+12.1%$261/sqft |
Source: Public Record Report a problem | ||
| 7/16/2022 | Listing removed | -- |
Source:  AmericanWest Homes Report a problem AmericanWest Homes Report a problem | ||
| 7/10/2022 | Price change | $401,500-6.3%$232/sqft |
Source: AmericanWest Homes Report a problem | ||
| 7/5/2022 | Price change | $428,500+6.7%$248/sqft |
Source: AmericanWest Homes Report a problem | ||
| 7/2/2022 | Price change | $401,500-0.7%$232/sqft |
Source: AmericanWest Homes Report a problem | ||
| 6/28/2022 | Listed for sale | $404,500-4.7%$234/sqft |
Source: AmericanWest Homes Report a problem | ||
| 5/15/2022 | Listing removed | -- |
Source: AmericanWest Homes Report a problem | ||
| 5/12/2022 | Price change | $424,500+6.8%$246/sqft |
Source: AmericanWest Homes Report a problem | ||
| 5/11/2022 | Listed for sale | $397,500+0.5%$230/sqft |
Source: AmericanWest Homes Report a problem | ||
| 1/29/2022 | Listing removed | -- |
Source: AmericanWest Homes Report a problem | ||
| 1/11/2022 | Listed for sale | $395,500$229/sqft |
Source: AmericanWest Homes Report a problem | ||
Public tax history
| Year | Property taxes | Tax assessment |
|---|---|---|
| 2026 | $4,684 +0.2% | $139,553 +2.7% |
| 2025 | $4,672 +3.2% | $135,832 +0.1% |
| 2024 | $4,529 +327.4% | $135,742 +330.9% |
| 2023 | $1,060 +5.9% | $31,500 +5.9% |
| 2022 | $1,001 | $29,750 |
Find assessor info on the county website
Monthly payment
Est. payment
Payment breakdown
Explore the cost of this home by adjusting the details. Changes won't be saved.Climate risks
Neighborhood: 89086
Nearby schools
GreatSchools rating
- 5/10Don E Hayden Elementary SchoolGrades: PK-5Distance: 1.1 mi
- 4/10Brian & Teri Cram Middle SchoolGrades: 6-8Distance: 2.7 mi
- 2/10Legacy High SchoolGrades: 9-12Distance: 1.1 mi
Schools provided by the listing agent
- Elementary: Hayden, Don E.,Hayden, Don E.
- Middle: Cram Brian & Teri
- High: Legacy
Source: LVR. This data may not be complete. We recommend contacting the local school district to confirm school assignments for this home.
- $408,8003 bd2 ba1.7k sqft6815 Feather Hill St, North Las Vegas, NV 89086Off Market
- $399,3004,791 sqft6823 Feather Hill St, North Las Vegas, NV 89086Off Market
- $426,8003 bd2 ba1.7k sqft6811 Feather Hill St, North Las Vegas, NV 89086Off Market

- $408,5004,791 sqft6827 Feather Hill St, North Las Vegas, NV 89086Off Market
- $410,2003 bd2 ba1.5k sqft6807 Feather Hill St, North Las Vegas, NV 89086Off Market
- $521,1004 bd3 ba2.9k sqft6818 Baylor Creek St, North Las Vegas, NV 89086Off Market
- $437,5003 bd2 ba1.8k sqft6822 Baylor Creek St, North Las Vegas, NV 89086Off Market
- $528,6005 bd3 ba3k sqft6814 Baylor Creek St, North Las Vegas, NV 89086Off Market
A local agent can set up tours, give advice and negotiate with sellers.
Similar homes
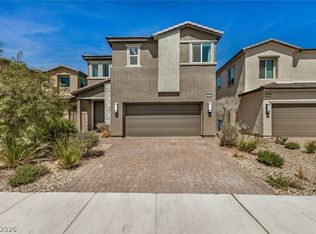
- $425,0004 bd3 ba2.1k sqft1016 Bistro Bay Ave, North Las Vegas, NV 89086For Sale
 MLS ID #2804424, Leonamy Sala, Scofield Group LLC. LVR
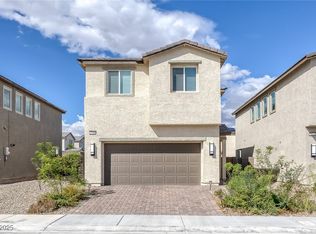
 - $469,0003 bd3 ba2.4k sqft2858 Victorian Rd, North Las Vegas, NV 89086For Sale
 MLS ID #2767473, Anthony D. Florian, Keller Williams VIP. LVR
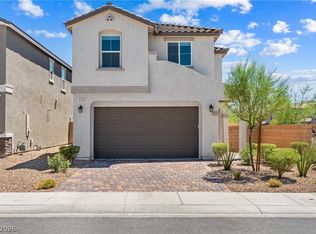
 - $475,0003 bd3 ba1.8k sqft2728 High Echelon Rd, North Las Vegas, NV 89086For Sale
 MLS ID #2723547, Amber Brennan, JMG Real Estate. LVR
 - $449,9993 bd3 ba1.7k sqft1049 Williamtown Ave, North Las Vegas, NV 89084For Sale
 MLS ID #2800542, Randy Myers, Keller Williams MarketPlace. LVR
 - $499,9892 bd3 ba2k sqft6519 Summershade St, North Las Vegas, NV 89086For SaleMLS ID #2799293, Damon O. Barber, LPT Realty, LLC. LVR
- $384,9003 bd3 ba1.5k sqft6947 Magenta Moon St, North Las Vegas, NV 89086For SaleMLS ID #2779144, Brandy L. Nixon, Keller Williams Realty Las Veg. LVR
- $449,9954 bd2 ba1.8k sqft3620 Lake Victoria Dr, North Las Vegas, NV 89032For SaleMLS ID #2804518, Kevin Goujon, Infinity Brokerage. LVR
- $389,9003 bd3 ba1.5k sqft1932 Basilwood Ct, North Las Vegas, NV 89031For SaleMLS ID #2805986, David Garcia, Mainstay Brokerage LLC. LVR
- $435,0003 bd3 ba1.6k sqft132 Denette Ln, North Las Vegas, NV 89031For SaleMLS ID #2793380, Amber Brennan, JMG Real Estate. LVR
- $419,9954 bd2 ba1.8k sqft4937 Athens Bay Pl, North Las Vegas, NV 89031For SaleMLS ID #2804979, Kevin Goujon, Infinity Brokerage. LVR
- $450,0005 bd3 ba2.1k sqft4707 Agave Cactus St, North Las Vegas, NV 89031For SaleMLS ID #2785288, Karen Ventura Thai, eXp Realty. LVR
- $485,0003 bd2 ba1.7k sqft6117 Bugsy St, North Las Vegas, NV 89081For SaleMLS ID #2746578, Gila R. Goodman, Simply Vegas. LVR
- $399,9993 bd3 ba1.6k sqft5849 Country Lake Ln, North Las Vegas, NV 89081For SaleMLS ID #2775718, Lianna L. Alvarez, LA Real Estate Group. LVR
- $438,8883 bd2 ba1.7k sqft2305 Lone Ridge Ct, North Las Vegas, NV 89032For SaleMLS ID #2758141, Joseph V. Fiorio, Centennial Real Estate. LVR
- $445,0004 bd3 ba2k sqft6472 Hamel Ave, Las Vegas, NV 89122For SaleMLS ID #2806938, Alexis Hensel, LIFE Realty District. LVR
- $349,9004 bd3 ba2k sqft7232 Halo Falls St, North Las Vegas, NV 89084For SaleMLS ID #2806841, Brianna Haworth, Wedgewood Homes Realty, LLC. LVR
- $524,9004 bd3 ba2.4k sqft1842 Farah Falls Pl, North Las Vegas, NV 89084For SaleMLS ID #2791560, Jess R. Presswood, BHHS Nevada Properties. LVR
- $449,0004 bd3 ba2.5k sqft585 Our Heritage St, Henderson, NV 89011For SaleMLS ID #2807378, Jennifer Boushy, Sphere Real Estate. LVR
- $540,0004 bd3 ba2.1k sqft7139 Calvert Cliffs St, North Las Vegas, NV 89084For SaleMLS ID #2715443, Daniel A. Martinez, Signature Real Estate Group. LVR
- $388,0003 bd2 ba1.8k sqft1937 Leona St, Las Vegas, NV 89106For SaleMLS ID #2802125, Svetlana Holder, Platinum Real Estate Prof. LVR
