**BOM due to no fault of Seller nor Property**BEAUTIFUL TWO-STORY HOME IN NORTH LAS VEGAS FEATURING BRAND NEW CARPET & UPSTAIRS FLOORING! This open-concept design boasts upgraded wood laminate flooring downstairs and abundant natural light. The kitchen includes granite countertops, an island, stainless steel appliances, and a spacious walk-in pantry. Upstairs, enjoy freshly installed carpet, a primary suite with a walk-in closet, and a bathroom with dual sinks, granite counters, a soaking tub, and separate shower with new LVP flooring. Two additional bedrooms feature new carpet and generous closets. The guest bath offers granite counters and a tub/shower combo. A large upstairs laundry room adds convenience. The oversized backyard includes pavers, low-maintenance turf, and endless potential to customize. Close to freeway access and the VA hospital — this home is move-in ready and full of upgrades!
Contingent
Price cut: $10K (6/25)
$399,999
5849 Country Lake Ln, North Las Vegas, NV 89081
3beds
1,686sqft
Single Family Residence
Built in 2017
4,791 Square Feet Lot
$398,500 Zestimate®
$237/sqft
$52/mo HOA
What's special
Low-maintenance turfLarge upstairs laundry roomAbundant natural lightStainless steel appliancesSpacious walk-in pantryOpen-concept designBathroom with dual sinks
- 118 days |
- 311 |
- 33 |
Zillow last checked:
Listing updated:
Listed by:
Lianna L. Alvarez BS.0145455 702-497-3730,
LA Real Estate Group
Source: LVR,MLS#: 2775718 Originating MLS: Greater Las Vegas Association of Realtors Inc
Originating MLS: Greater Las Vegas Association of Realtors IncFacts & features
Interior
Bedrooms & bathrooms
- Bedrooms: 3
- Bathrooms: 3
- Full bathrooms: 2
- 1/2 bathrooms: 1
Primary bedroom
- Description: Ceiling Fan,Ceiling Light,Upstairs,Walk-In Closet(s)
- Dimensions: 17x14
Bedroom 2
- Description: Ceiling Fan,Ceiling Light,Closet
- Dimensions: 11x12
Bedroom 3
- Description: Ceiling Fan,Ceiling Light,Closet
- Dimensions: 13x12
Primary bathroom
- Description: Double Sink,Separate Shower,Separate Tub
Dining room
- Description: Dining Area,Family Room/Dining Combo,Kitchen/Dining Room Combo
- Dimensions: 10x9
Family room
- Description: Ceiling Fan,Downstairs
- Dimensions: 17x17
Kitchen
- Description: Breakfast Bar/Counter,Granite Countertops,Island,Lighting Recessed,Man Made Woodor Laminate Flooring,Stainless Steel Appliances,Walk-in Pantry
Heating
- Central, Gas
Cooling
- Central Air, Electric
Appliances
- Included: Dishwasher, Disposal, Gas Range, Microwave, Water Heater
- Laundry: Gas Dryer Hookup, Upper Level
Features
- Ceiling Fan(s), Window Treatments
- Flooring: Carpet, Laminate, Luxury Vinyl Plank
- Windows: Blinds
- Has fireplace: No
Interior area
- Total structure area: 1,686
- Total interior livable area: 1,686 sqft
Video & virtual tour
Property
Parking
- Total spaces: 2
- Parking features: Attached, Garage, Garage Door Opener, Inside Entrance, Private
- Attached garage spaces: 2
Features
- Stories: 2
- Patio & porch: Patio
- Exterior features: Patio, Private Yard
- Fencing: Block,Back Yard
Lot
- Size: 4,791 Square Feet
- Features: Desert Landscaping, Landscaped, Rocks, Synthetic Grass, < 1/4 Acre
Details
- Parcel number: 12330711067
- Zoning description: Single Family
- Horse amenities: None
Construction
Type & style
- Home type: SingleFamily
- Architectural style: Two Story
- Property subtype: Single Family Residence
Materials
- Roof: Tile
Condition
- Resale
- Year built: 2017
Utilities & green energy
- Electric: Photovoltaics None
- Sewer: Public Sewer
- Water: Public
- Utilities for property: Underground Utilities
Community & HOA
Community
- Subdivision: Runvee Hobart East Parcel 3A-2
HOA
- Has HOA: Yes
- Services included: Association Management
- HOA fee: $52 monthly
- HOA name: The Villages
- HOA phone: 702-737-8580
Location
- Region: North Las Vegas
Financial & listing details
- Price per square foot: $237/sqft
- Tax assessed value: $350,586
- Annual tax amount: $2,721
- Date on market: 4/24/2026
- Listing agreement: Exclusive Right To Sell
- Listing terms: Cash,Conventional,FHA,VA Loan
- Ownership: Single Family Residential
Estimated market value
$398,500
$379,000 - $418,000
$2,048/mo
Price history
| Date | Event | Price |
|---|---|---|
| 8/10/2026 | Contingent | $399,999$237/sqft |
Source:  LVR #2775718 Report a problem LVR #2775718 Report a problem | ||
| 7/17/2026 | Listed for sale | $399,999$237/sqft |
Source: LVR #2775718 Report a problem | ||
| 6/29/2026 | Contingent | $399,999$237/sqft |
Source: LVR #2775718 Report a problem | ||
| 6/25/2026 | Price change | $399,999-2.4%$237/sqft |
Source: LVR #2775718 Report a problem | ||
| 5/29/2026 | Price change | $410,000-1.2%$243/sqft |
Source: LVR #2775718 Report a problem | ||
| 5/9/2026 | Listed for sale | $415,000$246/sqft |
Source: LVR #2775718 Report a problem | ||
| 5/8/2026 | Contingent | $415,000$246/sqft |
Source: LVR #2775718 Report a problem | ||
| 4/24/2026 | Listed for sale | $415,000+76.8%$246/sqft |
Source: LVR #2775718 Report a problem | ||
| 7/17/2017 | Sold | $234,705$139/sqft |
Source: Public Record Report a problem | ||
Public tax history
| Year | Property taxes | Tax assessment |
|---|---|---|
| 2026 | $2,724 +3% | $122,705 -0.6% |
| 2025 | $2,644 +3% | $123,437 -3.2% |
| 2024 | $2,568 +3% | $127,508 +21.2% |
| 2023 | $2,493 +3% | $105,244 +13.4% |
| 2022 | $2,421 +3% | $92,832 +8.4% |
| 2021 | $2,349 +1.3% | $85,614 +0.4% |
| 2020 | $2,320 +4.8% | $85,307 +13.1% |
| 2019 | $2,214 +1883.6% | $75,441 |
| 2018 | $112 | $75,441 +418.1% |
| 2017 | $112 | $14,560 -3.3% |
| 2016 | $112 -47.6% | $15,050 +43.3% |
| 2015 | $213 | $10,500 |
Find assessor info on the county website
Monthly payment
Est. payment
Payment breakdown
Explore the cost of this home by adjusting the details. Changes won't be saved.Climate risks
Neighborhood: Runvee Hobart
Nearby schools
GreatSchools rating
- 5/10D L Dusty Dickens Elementary SchoolGrades: PK-5Distance: 0.6 mi
- 3/10Clifford O. Pete Findlay Middle SchoolGrades: 6-8Distance: 3.5 mi
- 2/10Mojave High SchoolGrades: 9-12Distance: 3.2 mi
Schools provided by the listing agent
- Elementary: Dickens, D. L. Dusty,Dickens, D. L. Dusty
- Middle: Findlay Clifford O.
- High: Mojave
Source: LVR. This data may not be complete. We recommend contacting the local school district to confirm school assignments for this home.
- $380,2003 bd3 ba1.6k sqft5849 Country Lake Lane, North Las Vegas, NV 89081Off Market
- $442,2003 bd2 ba1.7k sqft5845 Country Lake Ln, North Las Vegas, NV 89081Off Market
- $410,4004 bd2 ba2k sqft5853 Country Lake Ln, North Las Vegas, NV 89081Off Market
- $431,2004 bd2 ba2.2k sqft5841 Country Lake Ln, North Las Vegas, NV 89081Off Market
- $402,2004 bd2 ba1.9k sqft5848 Clear Haven Ln, North Las Vegas, NV 89081Off Market
- $388,6003 bd2 ba1.6k sqft5857 Country Lake Ln, North Las Vegas, NV 89081Off Market
- $433,5003 bd3 ba2.5k sqft5852 Clear Haven Ln, North Las Vegas, NV 89081Sold
- $446,9003 bd3 ba2.5k sqft5844 Clear Haven Ln, North Las Vegas, NV 89081Off Market
A local agent can set up tours, give advice and negotiate with sellers.
Similar homes
- $485,0003 bd2 ba1.7k sqft6117 Bugsy St, North Las Vegas, NV 89081For Sale
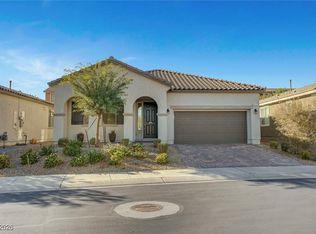 MLS ID #2746578, Gila R. Goodman, Simply Vegas. LVR
 - $379,9904 bd3 ba1.6k sqft6521 Raven Hall St, North Las Vegas, NV 89084For Sale
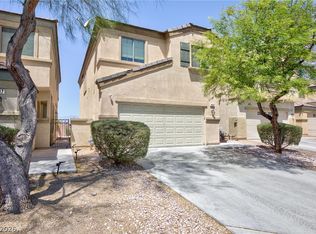 MLS ID #2808265, Yajaira Grimaldo, Fast Properties LLC. LVR
 - $384,9003 bd3 ba1.5k sqft6947 Magenta Moon St, North Las Vegas, NV 89086For Sale
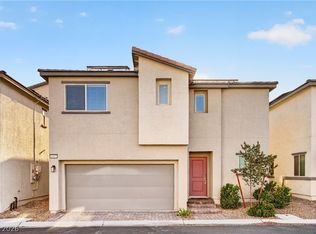 MLS ID #2779144, Brandy L. Nixon, Keller Williams Realty Las Veg. LVR
 - $419,9954 bd2 ba1.8k sqft4937 Athens Bay Pl, North Las Vegas, NV 89031For Sale
 MLS ID #2810010, Kevin Goujon, Infinity Brokerage. LVR
 - $474,9003 bd3 ba1.9k sqft5132 Granite Basin St, North Las Vegas, NV 89081For SaleMLS ID #2794930, Zsuzsanna Reinhard, LPT Realty, LLC. LVR
- $389,9003 bd3 ba1.5k sqft1932 Basilwood Ct, North Las Vegas, NV 89031For SaleMLS ID #2805986, David Garcia, Mainstay Brokerage LLC. LVR
- $425,0004 bd3 ba2.1k sqft1016 Bistro Bay Ave, North Las Vegas, NV 89086For SaleMLS ID #2804424, Leonamy Sala, Scofield Group LLC. LVR
- $449,9003 bd3 ba1.8k sqft5008 Cassia Tree Ct, North Las Vegas, NV 89031For SaleMLS ID #2808964, Rochelle Vannoy, BHHS Nevada Properties. LVR
- $395,0003 bd3 ba1.7k sqft4511 Windham Hills Ln, North Las Vegas, NV 89031For SaleMLS ID #2806024, Ashley Morales, My Home Group. LVR
- $429,9003 bd3 ba1.9k sqft6544 Cape Petrel St, North Las Vegas, NV 89084For SaleMLS ID #2801441, Mercedes K Twigger, Red Canyon Realty. LVR
- $430,0003 bd3 ba1.6k sqft132 Denette Ln, North Las Vegas, NV 89031For SaleMLS ID #2793380, Amber Brennan, JMG Real Estate. LVR
- $450,0003 bd2 ba1.7k sqft6819 Feather Hill St, North Las Vegas, NV 89086For SaleMLS ID #2804114, Nicole Terry, Signature Real Estate Group. LVR
- $389,0003 bd2 ba1.4k sqft6314 Ruby Cedar Ct, North Las Vegas, NV 89031For SaleMLS ID #2776053, Tania Michaels, Keller Williams MarketPlace. LVR
- $379,9003 bd2 ba1.7k sqft410 Foxvale Ave, North Las Vegas, NV 89032For SaleMLS ID #2786480, Robert E. Salmons Jr, Entera Realty LLC. LVR
- $394,9993 bd2 ba1.3k sqft2726 Wood Drift St, North Las Vegas, NV 89030For SaleMLS ID #2803561, Antonio Medina Jr, Century 21 Americana. LVR
- $429,9993 bd3 ba1.9k sqft124 Country River Ave, Henderson, NV 89011For SaleMLS ID #2810724, Sean J. St. Marie, Signature Real Estate Group. LVR
- $469,0003 bd3 ba2.4k sqft2858 Victorian Rd, North Las Vegas, NV 89086For SaleMLS ID #2767473, Anthony D. Florian, Keller Williams VIP. LVR
- $365,0003 bd2 ba1.2k sqft2721 Cheer Pheasant Ave, North Las Vegas, NV 89084For SaleMLS ID #2800215, Ashley R. McCormick, IS Luxury. LVR
- $415,0003 bd3 ba1.7k sqft1586 Gold Sunset Ave, North Las Vegas, NV 89032For SaleMLS ID #2791255, Erica Lemarr, Real Broker LLC. LVR
- $449,9954 bd2 ba1.8k sqft3620 Lake Victoria Dr, North Las Vegas, NV 89032For SaleMLS ID #2808610, Kevin Goujon, Infinity Brokerage. LVR
