Welcome home to this beautifully refreshed residence offering 1850 sq ft of comfortable living space designed for modern living and entertaining. This well appointed home features 3 bedrooms and 2.5 bath, all conveniently located upstairs, along with a versatile loft that can be used as a home office, media room, or additional living space. The heart of this home is the stylish kitchen, showcasing modern cabinetry, a large center island, and stainless steel appliances, creating the perfect setting for meal preparation and gathering with family and friends. Retreat to the generous primary suite, complete with a private balcony, providing a peaceful space to enjoy your morning coffee or unwind at the end of day. Recent updates include Fresh Interior and Exterior paint and a newly landscaped yard with water sprinklers replaced enhancing both curb appeal and pride of ownership. Solar is an added savings to this home. The spacious back yard offers endless possibilities-whether you're hosting weekend bbq's, entertaining guest, or simply enjoying a quiet evening outdoors. Ideally situated near shopping, dinning, and everyday convenience, this home combines comfort, style, and location in one exceptional package. Don't Pass This One By go and take a LOOK .
Active
Price cut: $10.1K (6/11)
$489,900
5008 Cassia Tree Ct, North Las Vegas, NV 89031
3beds
1,850sqft
:
Get pre-qualified$3,235/mo
Single Family Residence
Built in 2016
6,969 Square Feet Lot
$-- Zestimate®
$265/sqft
$110/mo HOA
What's special
Modern cabinetryStylish kitchenGenerous primary suiteStainless steel appliancesLarge center islandPrivate balcony
- 65 days |
- 295 |
- 21 |
Zillow last checked:
Listing updated:
Listed by:
Denni-Lee Feliciano S.0176768 (702)582-1022,
Realty ONE Group, Inc
Source: LVR,MLS#: 2785463 Originating MLS: Greater Las Vegas Association of Realtors Inc
Originating MLS: Greater Las Vegas Association of Realtors IncFacts & features
Interior
Bedrooms & bathrooms
- Bedrooms: 3
- Bathrooms: 3
- Full bathrooms: 2
- 1/2 bathrooms: 1
Primary bedroom
- Description: Ceiling Fan,Ceiling Light,Upstairs,Walk-In Closet(s)
- Dimensions: 17x12
Bedroom 2
- Description: Ceiling Fan,Ceiling Light,Closet,Upstairs
- Dimensions: 10x10
Bedroom 3
- Description: Ceiling Fan,Ceiling Light,Closet,Upstairs
- Dimensions: 11x11
Kitchen
- Description: Breakfast Bar/Counter,Island,Pantry,Stainless Steel Appliances
Heating
- Central, Gas
Cooling
- Central Air, Electric
Appliances
- Included: Dryer, Disposal, Gas Range, Refrigerator, Washer
- Laundry: Gas Dryer Hookup, Upper Level
Features
- None
- Flooring: Carpet, Ceramic Tile
- Has fireplace: No
Interior area
- Total structure area: 1,850
- Total interior livable area: 1,850 sqft
Video & virtual tour
Property
Parking
- Total spaces: 2
- Parking features: Attached, Garage, Private
- Attached garage spaces: 2
Features
- Stories: 2
- Patio & porch: Balcony, Covered, Patio
- Exterior features: Balcony, Courtyard, Patio, Private Yard, Sprinkler/Irrigation, Water Feature
- Fencing: Block,Back Yard
Lot
- Size: 6,969 Square Feet
- Features: Drip Irrigation/Bubblers, Desert Landscaping, Landscaped, < 1/4 Acre
Details
- Parcel number: 12434714009
- Zoning description: Single Family
- Horse amenities: None
Construction
Type & style
- Home type: SingleFamily
- Architectural style: Two Story
- Property subtype: Single Family Residence
Materials
- Roof: Flat
Condition
- Resale
- Year built: 2016
Utilities & green energy
- Sewer: Public Sewer
- Water: Public
- Utilities for property: Underground Utilities
Green energy
- Energy efficient items: Solar Panel(s)
Community & HOA
Community
- Subdivision: La Madre & Eagle
HOA
- Has HOA: Yes
- Services included: Association Management
- HOA fee: $110 monthly
- HOA name: Enclave at La Madre
- HOA phone: 702-645-1210
Location
- Region: North Las Vegas
Financial & listing details
- Price per square foot: $265/sqft
- Tax assessed value: $386,329
- Annual tax amount: $3,827
- Date on market: 5/23/2026
- Listing agreement: Exclusive Right To Sell
- Listing terms: Cash,Conventional,FHA,VA Loan
Estimated market value
Not available
Estimated sales range
Not available
Not available
Price history
| Date | Event | Price |
|---|---|---|
| 6/11/2026 | Price change | $489,900-2%$265/sqft |
Source:  LVR #2785463 Report a problem LVR #2785463 Report a problem | ||
| 5/23/2026 | Listed for sale | $500,000+60.3%$270/sqft |
Source: LVR #2785463 Report a problem | ||
| 12/4/2019 | Sold | $312,000-4%$169/sqft |
Source: LVR #2149800 Report a problem | ||
| 11/6/2019 | Pending sale | $325,000$176/sqft |
Source: Coldwell Banker Premier Realty #2149800 Report a problem | ||
| 11/5/2019 | Price change | $325,000-0.9%$176/sqft |
Source: Coldwell Banker Premier Realty #2149800 Report a problem | ||
| 10/21/2019 | Listed for sale | $328,000+11.2%$177/sqft |
Source: Falcon Ridge Realty #2145949 Report a problem | ||
| 7/19/2017 | Sold | $294,900+4.8%$159/sqft |
Source: LVR #1895354 Report a problem | ||
| 8/25/2016 | Sold | $281,455$152/sqft |
Source: Public Record Report a problem | ||
Public tax history
| Year | Property taxes | Tax assessment |
|---|---|---|
| 2026 | $3,830 +3% | $135,215 -0.5% |
| 2025 | $3,718 +3% | $135,941 +10.2% |
| 2024 | $3,610 +3% | $123,403 +10.6% |
| 2023 | $3,505 0% | $111,600 +6.8% |
| 2022 | $3,507 +6.1% | $104,446 +4.1% |
| 2021 | $3,304 +8% | $100,298 +3.8% |
| 2020 | $3,060 +4.8% | $96,599 +8.9% |
| 2019 | $2,920 +44.6% | $88,728 0% |
| 2018 | $2,019 | $88,729 +4.5% |
| 2017 | $2,019 | $84,932 +708.9% |
| 2016 | $2,019 | $10,500 |
| 2015 | -- | -- |
Find assessor info on the county website
Monthly payment
Est. payment
Payment breakdown
Explore the cost of this home by adjusting the details. Changes won't be saved.Climate risks
Neighborhood: 89031
Nearby schools
GreatSchools rating
- 4/10Raul P Elizondo Elementary SchoolGrades: PK-5Distance: 0.3 mi
- 3/10Clifford O. Pete Findlay Middle SchoolGrades: 6-8Distance: 1.3 mi
- 2/10Mojave High SchoolGrades: 9-12Distance: 0.4 mi
Schools provided by the listing agent
- Elementary: Elizondo, Raul P.,Elizondo, Raul P.
- Middle: Findlay Clifford O.
- High: Mojave
Source: LVR. This data may not be complete. We recommend contacting the local school district to confirm school assignments for this home.
- $497,8003 bd2 ba1.8k sqft5004 Cassia Tree Ct, North Las Vegas, NV 89031Off Market

- $460,6003 bd2 ba2.2k sqft5012 Cassia Tree Ct, North Las Vegas, NV 89031Off Market

- $425,4003 bd3 ba1.8k sqft5016 Cassia Tree Ct, North Las Vegas, NV 89031Off Market

- $438,5003 bd2 ba1.8k sqft5009 Cassia Tree Ct, North Las Vegas, NV 89031Off Market
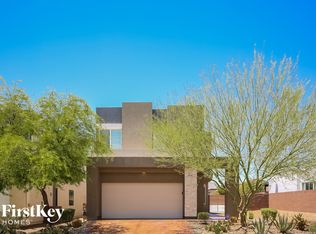
- $649,0003 bd3 ba2.2k sqft5013 Cassia Tree Ct, North Las Vegas, NV 89031Sold
- $559,0003 bd3 ba2.2k sqft5020 Cassia Tree Ct, North Las Vegas, NV 89031Sold
- $420,3003 bd3 ba1.8k sqft5005 Cassia Tree Ct, North Las Vegas, NV 89031Off Market
- $470,0003 bd3 ba1.9k sqft5016 Eagle Way, North Las Vegas, NV 89031Sold
A local agent can set up tours, give advice and negotiate with sellers.
Similar homes
- $459,9954 bd2 ba1.8k sqft3620 Lake Victoria Dr, North Las Vegas, NV 89032For Sale
 MLS ID #2796681, Kevin Goujon, Infinity Brokerage. LVR
 - $525,0003 bd3 ba2.4k sqft513 Founders Creek Ave, North Las Vegas, NV 89084For Sale
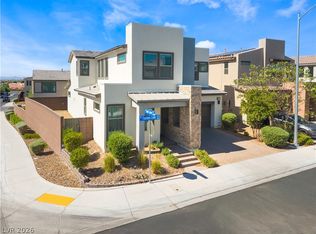 MLS ID #2794678, Barbara Twarowska, Platinum Real Estate Prof. LVR
 - $355,0003 bd3 ba1.4k sqft3137 Sunrise Cove Ave, North Las Vegas, NV 89031For Sale
 MLS ID #2799549, D Michael Klinger Jr, Nevada Desert Realty Inc. LVR
 - $--3 bd2 ba1.3k sqft6811 Sage Gold Ct, North Las Vegas, NV 89086Auction
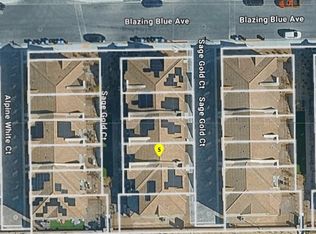 ServiceLink Auction
 - $449,9993 bd3 ba1.7k sqft1049 Williamtown Ave, North Las Vegas, NV 89084For SaleMLS ID #2800542, Randy Myers, Keller Williams MarketPlace. LVR
- $420,0003 bd3 ba1.7k sqft1586 Gold Sunset Ave, North Las Vegas, NV 89032For SaleMLS ID #2791255, Erica Lemarr, Real Broker LLC. LVR
- $418,0003 bd3 ba1.4k sqft5630 Serene Rock St, North Las Vegas, NV 89081For SaleMLS ID #2801030, Alfred Tawfik, Signature Real Estate Group. LVR
- $439,9994 bd3 ba1.7k sqft7373 Puddle Duck St, Las Vegas, NV 89166For SaleMLS ID #2802965, Marilee Greene, Keller Williams MarketPlace. LVR
- $429,9904 bd3 ba1.9k sqft2405 Copperbelt St, North Las Vegas, NV 89030New ConstructionMLS ID #2794785, Brian Krueger, Coldwell Banker Premier. LVR
- $429,9904 bd3 ba1.9k sqft2409 Copperbelt St, North Las Vegas, NV 89030New ConstructionMLS ID #2796227, Brian Krueger, Coldwell Banker Premier. LVR
- $430,0003 bd3 ba1.6k sqft10505 Cold Mountain Ave, Las Vegas, NV 89129For SaleMLS ID #2802970, Kenny M. Chung, LPT Realty, LLC. LVR
- $384,9003 bd3 ba1.5k sqft6947 Magenta Moon St, North Las Vegas, NV 89086For SaleMLS ID #2779144, Brandy L. Nixon, Keller Williams Realty Las Veg. LVR
- $519,0005 bd3 ba2.6k sqft3759 Corellia Ave, North Las Vegas, NV 89084For SaleMLS ID #2778851, Jorge A. Ramos, Galindo Group Real Estate. LVR
- $430,0004 bd3 ba1.8k sqft3763 Ramura Ave, North Las Vegas, NV 89084For SaleMLS ID #2795932, Craig Tann, Huntington & Ellis, A Real Est. LVR
- $554,9904 bd3 ba2.4k sqft1205 Kaylis Cove Pl, North Las Vegas, NV 89084New ConstructionLVR
- $475,0005 bd4 ba2.6k sqft2982 Gunnery Forge St, Las Vegas, NV 89156For SaleMLS ID #2791584, Calvin A. Gribble, Showpiece Realty. LVR
- $390,0003 bd3 ba1.5k sqft9353 Pink Stargazer Ave, Las Vegas, NV 89166For SaleMLS ID #2803283, Briana Sanderson, Real Broker LLC. LVR
- $505,0004 bd3 ba2.2k sqft6765 Bristle Falls St, Las Vegas, NV 89149For SaleMLS ID #2794047, Brian P. Bauchman, Vegas Valley Group. LVR
- $470,9003 bd3 ba2k sqft2711 Lindsey Springs St, Las Vegas, NV 89142For SaleMLS ID #2781666, Felipe Delgado, United Realty Group. LVR
- $485,0004 bd4 ba2.1k sqft5120 Fiery Sky Ridge St, Las Vegas, NV 89148For SaleMLS ID #2789159, Kenneth H. Lowman, Luxury Homes of Las Vegas. LVR
