Discover unparаllеlеd comfort аnd eхpansive living аt thiѕ remarkable residence, offering a harmonious blend of thoughtful design and desirable amenities. This magnificent home, spread across two stories, features five spacious bedrooms and three and a half bathrooms, providing ample space for relaxation and rejuvenation. The property boasts a generous living area of 2642 square feet, creating an inviting atmosphere both inside and out.
Step inside to a world of refined details, including an alarm system-wired for peace of mind, ceiling fans for enhanced comfort, and drywall construction throughout. Windows coverings are thoughtfully installed, providing privacy and light control. The heart of this home is equipped with Energy Star Appliances, a microwave, and a privately owned water conditioner, ensuring modern convenience and efficiency.
Outdoor living is equally impressive with a private yard featuring back yard access, a balcony for serene moments, and a barbeque stub perfect for entertaining. A covered patio extends the living space outdoors, ideal for al fresco dining and gatherings. The neighborhood offers a peaceful retreat while maintaining convenient access to local amenities, creating an ideal setting for a vibrant lifestyle.
Active
Price cut: $25K (8/31)
$445,000
2982 Gunnery Forge St, Las Vegas, NV 89156
5beds
2,642sqft
Single Family Residence
Built in 2021
3,920 Square Feet Lot
$444,500 Zestimate®
$168/sqft
$48/mo HOA
What's special
Drywall construction throughoutPrivately owned water conditionerEnergy star appliancesFive spacious bedroomsBalcony for serene moments
- 84 days
- 271
- 29
Zillow last checked:
Listing updated:
Listed by:
Calvin A. Gribble B.1003000 725-500-4663,
Showpiece Realty
Source: LVR,MLS#: 2791584 Originating MLS: Greater Las Vegas Association of Realtors Inc
Originating MLS: Greater Las Vegas Association of Realtors IncFacts & features
Interior
Bedrooms & bathrooms
- Bedrooms: 5
- Bathrooms: 4
- Full bathrooms: 3
- 1/2 bathrooms: 1
Primary bedroom
- Description: Upstairs
- Dimensions: 15X15
Bedroom 2
- Description: Upstairs
- Dimensions: 12X12
Bedroom 3
- Description: Upstairs
- Dimensions: 12X12
Bedroom 4
- Description: Upstairs
- Dimensions: 12X12
Bedroom 5
- Description: Downstairs
- Dimensions: 12X12
Kitchen
- Description: Island
Loft
- Description: Family Room
Heating
- Central, Gas, Zoned
Cooling
- Central Air, Electric
Appliances
- Included: Convection Oven, Dryer, Dishwasher, ENERGY STAR Qualified Appliances, Disposal, Gas Range, Microwave, Refrigerator, Water Softener Owned, Washer
- Laundry: Cabinets, Gas Dryer Hookup, Laundry Room, Sink, Upper Level
Features
- BathroomonMainLevel, Bedroom on Main Level, Ceiling Fan(s), Full Bath on Main Level, Window Treatments
- Flooring: Carpet, Luxury Vinyl Plank
- Windows: Double Pane Windows, Window Treatments
- Has fireplace: No
Interior area
- Total structure area: 2,642
- Total interior livable area: 2,642 sqft
Video & virtual tour
Property
Parking
- Total spaces: 2
- Parking features: Attached, Garage, Inside Entrance, Private
- Attached garage spaces: 2
Features
- Stories: 2
- Patio & porch: Balcony, Covered, Patio
- Exterior features: Balcony, Barbecue, Patio, Private Yard, Sprinkler/Irrigation
- Fencing: Block,Back Yard
Lot
- Size: 3,920 Square Feet
- Features: Drip Irrigation/Bubblers, Desert Landscaping, Landscaped, Synthetic Grass, < 1/4 Acre
Details
- Parcel number: 14014210036
- Zoning description: Single Family
- Horse amenities: None
Construction
Type & style
- Home type: SingleFamily
- Architectural style: Two Story
- Property subtype: Single Family Residence
Materials
- Block, Stucco, Drywall
- Roof: Tile
Condition
- Resale
- Year built: 2021
Utilities & green energy
- Electric: Photovoltaics None
- Sewer: Public Sewer
- Water: Public
- Utilities for property: Underground Utilities
Green energy
- Energy efficient items: Windows
Community & HOA
Community
- Security: Prewired
- Subdivision: Hollywood & Alto
HOA
- Has HOA: Yes
- Services included: None
- HOA fee: $24 monthly
- HOA name: Dalton HOA
- HOA phone: 702-869-0937
- Second HOA fee: $24 monthly
Location
- Region: Las Vegas
Financial & listing details
- Price per square foot: $168/sqft
- Tax assessed value: $424,420
- Annual tax amount: $4,357
- Date on market: 6/13/2026
- Listing agreement: Exclusive Right To Sell
- Listing terms: Cash,Conventional,FHA,VA Loan
- Ownership: Single Family Residential
Estimated market value
$444,500
$422,000 - $467,000
$2,565/mo
Price history
| Date | Event | Price |
|---|---|---|
| 8/31/2026 | Price change | $445,000-5.3%$168/sqft |
Source:  LVR #2791584 Report a problem LVR #2791584 Report a problem | ||
| 8/5/2026 | Price change | $2,500-3.8%$1/sqft |
Source: Zillow Rentals Report a problem | ||
| 8/1/2026 | Price change | $469,999-1.1%$178/sqft |
Source: LVR #2791584 Report a problem | ||
| 7/4/2026 | Listed for rent | $2,600$1/sqft |
Source: Zillow Rentals Report a problem | ||
| 7/1/2026 | Listed for sale | $475,000-1.5%$180/sqft |
Source: LVR #2791584 Report a problem | ||
| 2/27/2024 | Listing removed | -- |
Source: LVR #2547392 Report a problem | ||
| 12/15/2023 | Listed for sale | $482,000+6.1%$182/sqft |
Source: LVR #2547392 Report a problem | ||
| 7/16/2023 | Listing removed | -- |
Source: Zillow Rentals Report a problem | ||
| 6/26/2023 | Price change | $2,600-5.5%$1/sqft |
Source: Zillow Rentals Report a problem | ||
| 6/10/2023 | Price change | $2,750-3.5%$1/sqft |
Source: Zillow Rentals Report a problem | ||
| 6/5/2023 | Listed for rent | $2,850$1/sqft |
Source: Zillow Rentals Report a problem | ||
| 5/24/2023 | Listing removed | -- |
Source: Zillow Rentals Report a problem | ||
| 5/3/2023 | Listed for rent | $2,850$1/sqft |
Source: Zillow Rentals Report a problem | ||
| 2/18/2022 | Sold | $454,232-0.2%$172/sqft |
Source: LVR #2340051 Report a problem | ||
| 1/14/2022 | Pending sale | $455,232$172/sqft |
Source: LVR #2340051 Report a problem | ||
| 1/4/2022 | Price change | $455,232+0.9%$172/sqft |
Source: LVR #2340051 Report a problem | ||
| 12/24/2021 | Price change | $451,232+5.4%$171/sqft |
Source:  Lennar Homes Report a problem Lennar Homes Report a problem | ||
| 11/8/2021 | Pending sale | $428,232$162/sqft |
Source: LVR #2340051 Report a problem | ||
| 11/1/2021 | Price change | $428,232-3.4%$162/sqft |
Source: LVR #2340051 Report a problem | ||
| 10/29/2021 | Price change | $443,232-0.2%$168/sqft |
Source: LVR #2340051 Report a problem | ||
| 10/25/2021 | Price change | $444,232+0.2%$168/sqft |
Source: LVR #2340051 Report a problem | ||
| 10/13/2021 | Price change | $443,232-0.2%$168/sqft |
Source: LVR #2340051 Report a problem | ||
| 10/7/2021 | Listed for sale | $444,232$168/sqft |
Source: LVR #2340051 Report a problem | ||
Public tax history
| Year | Property taxes | Tax assessment |
|---|---|---|
| 2026 | $4,359 +1.4% | $148,547 +1.4% |
| 2025 | $4,300 -3.1% | $146,535 -3.1% |
| 2024 | $4,436 +7.9% | $151,165 +7.9% |
| 2023 | $4,112 -1.9% | $140,111 +515.9% |
| 2022 | $4,191 | $22,750 |
Find assessor info on the county website
Monthly payment
Est. payment
Payment breakdown
Explore the cost of this home by adjusting the details. Changes won't be saved.Climate risks
Neighborhood: Sunrise Manor
Nearby schools
Schools provided by the listing agent
- Elementary: Hickey, Liliam Lujan,Hickey, Liliam Lujan
- Middle: Bailey Dr William(Bob)H
- High: Sunrise Mountain School
Source: LVR. This data may not be complete. We recommend contacting the local school district to confirm school assignments for this home.
- $420,7004 bd3 ba2.2k sqft2976 Gunnery Forge St, Las Vegas, NV 89156Off Market
- $427,7004 bd3 ba2.3k sqft2986 Gunnery Forge St, Las Vegas, NV 89156Off Market
- $444,5004 bd3 ba2.3k sqft2970 Gunnery Forge St, Las Vegas, NV 89156Sold
- $426,2004 bd3 ba2.2k sqft2990 Gunnery Forge St, Las Vegas, NV 89156Off Market
Similar homes
- $429,9004 bd3 ba1.8k sqft6828 Double Vista Way, Las Vegas, NV 89142For Sale
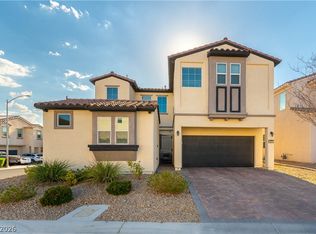 MLS ID #2803122, Erica Andersen, Realty ONE Group, Inc. LVR
 - $429,9994 bd3 ba2.3k sqft2107 Saybrook Ave, North Las Vegas, NV 89081For Sale
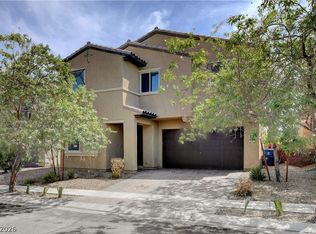 MLS ID #2810936, Rigo Garcia, Realty ONE Group, Inc. LVR
 - $442,0003 bd3 ba2.2k sqft5636 Salt Rock St, North Las Vegas, NV 89031For Sale
 MLS ID #2797728, Camile Richard, eXp Realty. LVR
 - $445,0004 bd3 ba1.7k sqft1087 Gentle Swan St, Henderson, NV 89011For Sale
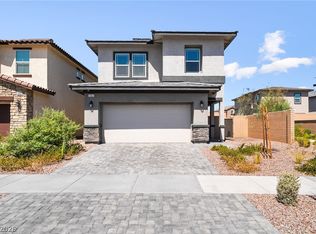 MLS ID #2801307, Yvette Riggott, Signature Real Estate Group. LVR
