Positioned hіgh οn а prime сornеr lot directly adjаcеnt to a serene greenbelt and neighborhood park, this turnkey Sunrise Mountain home offers incredible panoramic Las Vegas Strip and valley views. Step inside through a brick-paved courtyard to discover a bright, open floor plan with high ceilings, wood flooring, and a chef-inspired kitchen featuring granite countertops, a large island, stainless steel appliances, and upgraded self-closing cabinetry. The main floor includes a convenient bedroom and bathroom—ideal for a home office or guest suite—while upstairs provides generous living space and room to spread out. Complete with an oversized low-maintenance backyard featuring synthetic turf, an extended paver driveway, a tankless water heater, low HOA dues, and immediate access to Hollywood Regional Park and local trails, this clean, move-in ready home offers the ultimate combination of comfort, space, and scenery.
Active
Price cut: $4.9K (9/9)
$425,000
6828 Double Vista Way, Las Vegas, NV 89142
4beds
1,846sqft
Single Family Residence
Built in 2017
3,920 Square Feet Lot
$424,300 Zestimate®
$230/sqft
$42/mo HOA
What's special
Chef-inspired kitchenBrick-paved courtyardHigh ceilingsExtended paver drivewayStainless steel appliancesLarge islandBright open floor plan
- 47 days
- 706
- 46
Zillow last checked:
Listing updated:
Listed by:
Erica Andersen S.0043787 andersenerica91@gmail.com,
Realty ONE Group, Inc
Source: LVR,MLS#: 2803122 Originating MLS: Greater Las Vegas Association of Realtors Inc
Originating MLS: Greater Las Vegas Association of Realtors IncFacts & features
Interior
Bedrooms & bathrooms
- Bedrooms: 4
- Bathrooms: 3
- Full bathrooms: 2
- 1/2 bathrooms: 1
Primary bedroom
- Description: Ceiling Fan,Ceiling Light,Walk-In Closet(s)
- Dimensions: 18x13
Bedroom 2
- Description: Ceiling Fan,Ceiling Light,Closet
- Dimensions: 10x12
Bedroom 3
- Description: Closet
- Dimensions: 10x11
Bedroom 4
- Description: Downstairs
- Dimensions: 12x13
Primary bathroom
- Description: Double Sink,Make Up Table,Separate Shower,Separate Tub
Great room
- Description: Downstairs
- Dimensions: 20x15
Kitchen
- Description: Breakfast Bar/Counter,Granite Countertops,Island,Stainless Steel Appliances
Loft
- Description: Other
- Dimensions: 8x7
Heating
- Central, Gas
Cooling
- Central Air, Electric
Appliances
- Included: Dryer, Dishwasher, Disposal, Gas Range, Microwave, Refrigerator, Washer
- Laundry: Electric Dryer Hookup, Gas Dryer Hookup, Laundry Room, Upper Level
Features
- BathroomonMainLevel, Bedroom on Main Level, Ceiling Fan(s), Window Treatments
- Flooring: Carpet, Laminate
- Windows: Blinds, Double Pane Windows, Low-Emissivity Windows
- Has fireplace: No
Interior area
- Total structure area: 1,846
- Total interior livable area: 1,846 sqft
Video & virtual tour
Property
Parking
- Total spaces: 2
- Parking features: Attached, Garage, Garage Door Opener, Inside Entrance, Open, Private
- Attached garage spaces: 2
- Has uncovered spaces: Yes
Features
- Stories: 2
- Exterior features: Courtyard, Handicap Accessible
- Fencing: Block,Back Yard
Lot
- Size: 3,920 Square Feet
- Features: Corner Lot, Desert Landscaping, Landscaped, Synthetic Grass, < 1/4 Acre
Details
- Parcel number: 16111121001
- Zoning description: Single Family
- Horse amenities: None
Construction
Type & style
- Home type: SingleFamily
- Architectural style: Two Story
- Property subtype: Single Family Residence
Materials
- Roof: Tile
Condition
- Resale
- Year built: 2017
Utilities & green energy
- Electric: Photovoltaics None
- Sewer: Public Sewer
- Water: Public
- Utilities for property: Underground Utilities
Green energy
- Energy efficient items: Windows
Community & HOA
Community
- Subdivision: Sunrise Highlands3
HOA
- Has HOA: Yes
- Amenities included: Dog Park, Park
- Services included: Association Management
- HOA fee: $42 monthly
- HOA name: Sunrise Highlands
- HOA phone: 702-531-3382
Location
- Region: Las Vegas
Financial & listing details
- Price per square foot: $230/sqft
- Tax assessed value: $365,237
- Annual tax amount: $3,602
- Date on market: 7/24/2026
- Listing agreement: Exclusive Right To Sell
- Listing terms: Cash,Conventional,FHA,VA Loan
Estimated market value
$424,300
$403,000 - $446,000
$2,165/mo
Price history
| Date | Event | Price |
|---|---|---|
| 9/9/2026 | Price change | $425,000-1.1%$230/sqft |
Source:  LVR #2803122 Report a problem LVR #2803122 Report a problem | ||
| 8/18/2026 | Price change | $429,900-2.1%$233/sqft |
Source: LVR #2803122 Report a problem | ||
| 8/5/2026 | Price change | $439,000-1.1%$238/sqft |
Source: LVR #2803122 Report a problem | ||
| 7/24/2026 | Listed for sale | $444,000+4.7%$241/sqft |
Source: LVR #2803122 Report a problem | ||
| 9/7/2022 | Sold | $424,000+2.2%$230/sqft |
Source: LVR #2416452 Report a problem | ||
| 7/30/2022 | Pending sale | $415,000$225/sqft |
Source: LVR #2416452 Report a problem | ||
| 7/25/2022 | Price change | $415,000-1.7%$225/sqft |
Source: LVR #2416452 Report a problem | ||
| 7/19/2022 | Price change | $422,000+0.5%$229/sqft |
Source: LVR #2416452 Report a problem | ||
| 7/13/2022 | Listed for sale | $420,000+25.4%$228/sqft |
Source: LVR #2416452 Report a problem | ||
| 6/15/2021 | Sold | $335,000-2.9%$181/sqft |
Source: LVR #2291029 Report a problem | ||
| 5/12/2021 | Pending sale | $345,000$187/sqft |
Source: LVR #2291029 Report a problem | ||
| 5/7/2021 | Price change | $345,000-1.1%$187/sqft |
Source: LVR #2291029 Report a problem | ||
| 4/30/2021 | Listed for sale | $349,000+16.3%$189/sqft |
Source: LVR #2291029 Report a problem | ||
| 10/21/2020 | Sold | $300,000-1.6%$163/sqft |
Source: LVR #2229625 Report a problem | ||
| 9/10/2020 | Listed for sale | $305,000+24.5%$165/sqft |
Source: eXp Realty #2229625 Report a problem | ||
| 9/11/2017 | Sold | $244,931$133/sqft |
Source: Public Record Report a problem | ||
Public tax history
| Year | Property taxes | Tax assessment |
|---|---|---|
| 2026 | $3,689 +10.5% | $127,833 +2.7% |
| 2025 | $3,338 +8% | $124,511 -3.4% |
| 2024 | $3,091 +8% | $128,899 +20% |
| 2023 | $2,862 -0.9% | $107,405 +9.1% |
| 2022 | $2,889 +7.1% | $98,407 +1.1% |
| 2021 | $2,697 +6.7% | $97,329 +4.6% |
| 2020 | $2,528 +4.8% | $93,093 +11% |
| 2019 | $2,412 | $83,859 |
| 2018 | -- | $83,859 +491.6% |
| 2017 | -- | $14,175 |
Find assessor info on the county website
Monthly payment
Est. payment
Payment breakdown
Explore the cost of this home by adjusting the details. Changes won't be saved.Climate risks
Neighborhood: Sunrise Manor
Nearby schools
Schools provided by the listing agent
- Elementary: Jenkins, Earl N.,Jenkins, Earl N.
- Middle: Harney Kathleen & Tim
- High: Las Vegas
Source: LVR. This data may not be complete. We recommend contacting the local school district to confirm school assignments for this home.
- $428,6004 bd2 ba2.2k sqft6838 Double Vista Way, Las Vegas, NV 89142Off Market
- $413,6004 bd3 ba2.2k sqft2616 Rainbow River Dr, Las Vegas, NV 89142Off Market
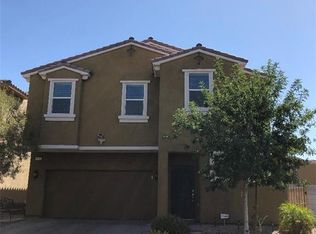
- $395,1004 bd3 ba2k sqft2608 Rainbow River Dr, Las Vegas, NV 89142Off Market
- $395,1003 bd2 ba1.7k sqft6848 Double Vista Way, Las Vegas, NV 89142Off Market
Similar homes
- $399,0004 bd3 ba1.7k sqft2538 Olay St, Las Vegas, NV 89142For Sale
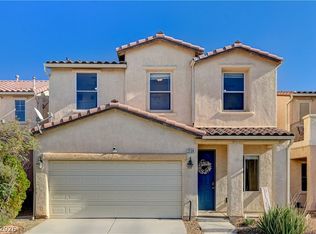 MLS ID #2760602, Rigo Garcia, Realty ONE Group, Inc. LVR
 - $420,0004 bd3 ba1.7k sqft10876 Avenzano St, Las Vegas, NV 89141For Sale
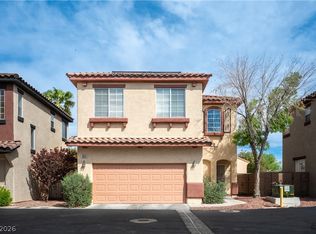 MLS ID #2816496, Kevin Jose Reyes, Real Broker LLC. LVR
 - $460,0005 bd4 ba2.6k sqft6839 Greensmen Ave, Las Vegas, NV 89156For Sale
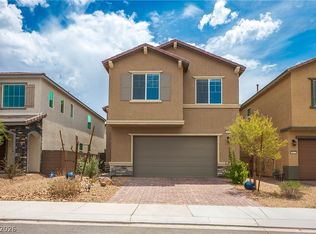 MLS ID #2816751, Randi Orzoff, Keller Williams MarketPlace. LVR
 - $400,0003 bd3 ba1.8k sqft6403 Foxlyn Ave, Las Vegas, NV 89122For Sale
 MLS ID #2805264, Vandana Bhalla, Elevate Real Estate Group. LVR
