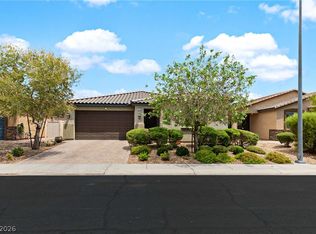
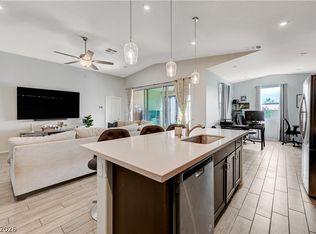
Welcome to this stunning 5 bedroom 2 car garage home with a loft offering a perfect blend of modern living and convenience! As you enter, you'll find a bright and inviting atmosphere with plenty of space for family and guests! The downstairs features one of the 5 bedrooms, making it ideal for a guest suite, office or additional living space! The gourmet kitchen is a true standout, complete with a large island, sleek quartz countertops and a walk-in pantry! All stainless steel appliances are included, making meal prep a breeze! Upstairs, the primary bedroom is a true retreat, featuring a walk-in closet and bathroom with dual sinks, a separate shower and soaking tub! You'll love the added convenience of a private deck with access from the loft! The upstairs laundry room adds to the home's practicality, making laundry tasks a little easier! The backyard is designed for low maintenance, featuring desert landscaping and a covered patio, perfect for relaxing or hosting gatherings!
Active
$480,000
6839 Greensmen Ave, Las Vegas, NV 89156
5beds
2,642sqft
:
Get pre-qualified$3,053/mo
Single Family Residence
Built in 2022
3,920 Square Feet Lot
$-- Zestimate®
$182/sqft
$24/mo HOA
What's special
Sleek quartz countertopsDesert landscapingGuest suiteDual sinksCovered patioPrivate deckUpstairs laundry room
- 387 days |
- 152 |
- 5 |
Zillow last checked:
Listing updated:
Listed by:
Randi Orzoff BS.0144037 (702)289-7263,
Keller Williams MarketPlace
Source: LVR,MLS#: 2701466 Originating MLS: Greater Las Vegas Association of Realtors Inc
Originating MLS: Greater Las Vegas Association of Realtors IncFacts & features
Interior
Bedrooms & bathrooms
- Bedrooms: 5
- Bathrooms: 4
- Full bathrooms: 3
- 1/2 bathrooms: 1
Primary bedroom
- Description: Upstairs,Walk-In Closet(s)
- Dimensions: 16x15
Bedroom 2
- Description: Closet,Upstairs
- Dimensions: 10x10
Bedroom 3
- Description: Closet,Upstairs
- Dimensions: 11x10
Bedroom 4
- Description: Closet,Upstairs
- Dimensions: 11x10
Bedroom 5
- Description: Closet,Downstairs
- Dimensions: 11X11
Primary bathroom
- Description: Double Sink,Separate Shower,Separate Tub
Dining room
- Description: Kitchen/Dining Room Combo
- Dimensions: 13x10
Kitchen
- Description: Island,Quartz Countertops,Stainless Steel Appliances,Walk-in Pantry
Living room
- Description: Entry Foyer,Formal
- Dimensions: 19x16
Loft
- Description: Other
- Dimensions: 19x14
Heating
- Central, Gas
Cooling
- Central Air, Electric
Appliances
- Included: Dishwasher, Gas Cooktop, Disposal, Microwave
- Laundry: Gas Dryer Hookup, Laundry Room, Upper Level
Features
- Bedroom on Main Level, Ceiling Fan(s), Window Treatments
- Flooring: Carpet, Tile
- Windows: Blinds
- Has fireplace: No
Interior area
- Total structure area: 2,642
- Total interior livable area: 2,642 sqft
Video & virtual tour
Property
Parking
- Total spaces: 2
- Parking features: Attached, Garage, Garage Door Opener, Inside Entrance, Private
- Attached garage spaces: 2
Features
- Stories: 2
- Patio & porch: Balcony, Covered, Patio
- Exterior features: Balcony, Patio, Sprinkler/Irrigation
- Fencing: Block,Back Yard
Lot
- Size: 3,920 Square Feet
- Features: Drip Irrigation/Bubblers, Desert Landscaping, Landscaped, < 1/4 Acre
Details
- Parcel number: 14014211030
- Zoning description: Single Family
- Horse amenities: None
Construction
Type & style
- Home type: SingleFamily
- Architectural style: Two Story
- Property subtype: Single Family Residence
Materials
- Frame, Stucco
- Roof: Tile
Condition
- Resale
- Year built: 2022
Utilities & green energy
- Sewer: Public Sewer
- Water: Public
- Utilities for property: Underground Utilities
Community & HOA
Community
- Subdivision: Hollywood & Alto
HOA
- Has HOA: Yes
- Services included: Association Management
- HOA fee: $24 monthly
- HOA name: Dalton
- HOA phone: 702-869-0937
Location
- Region: Las Vegas
Financial & listing details
- Price per square foot: $182/sqft
- Tax assessed value: $435,063
- Annual tax amount: $4,406
- Date on market: 7/17/2025
- Listing agreement: Exclusive Right To Sell
- Listing terms: Cash,Conventional,FHA,VA Loan
Estimated market value
Not available
Estimated sales range
Not available
Not available
Price history
| Date | Event | Price |
|---|---|---|
| 3/9/2026 | Price change | $480,000+2.1%$182/sqft |
Source:  LVR #2701466 Report a problem LVR #2701466 Report a problem | ||
| 8/27/2025 | Price change | $470,000-2.1%$178/sqft |
Source: LVR #2701466 Report a problem | ||
| 8/1/2025 | Price change | $480,000-4%$182/sqft |
Source: LVR #2701466 Report a problem | ||
| 7/17/2025 | Listed for sale | $500,000+16.3%$189/sqft |
Source: LVR #2701466 Report a problem | ||
| 9/23/2022 | Sold | $430,000-7.8%$163/sqft |
Source: Public Record Report a problem | ||
| 7/19/2022 | Listed for sale | $466,496$177/sqft |
Source: LVR #2419384 Report a problem | ||
Public tax history
| Year | Property taxes | Tax assessment |
|---|---|---|
| 2026 | $4,469 +1.4% | $152,272 +1.4% |
| 2025 | $4,406 +1.7% | $150,149 -3% |
| 2024 | $4,334 +500.5% | $154,801 +531.8% |
| 2023 | $722 +7.7% | $24,500 +7.7% |
| 2022 | $670 | $22,750 |
Find assessor info on the county website
Monthly payment
Est. payment
Payment breakdown
Explore the cost of this home by adjusting the details. Changes won't be saved.Climate risks
Neighborhood: Sunrise Manor
Nearby schools
GreatSchools rating
- 4/10Liliam Lujan Hickey Elementary SchoolGrades: PK-5Distance: 0.7 mi
- 2/10Dr. William (Bob) H Bailey Middle SchoolGrades: 6-8Distance: 0.6 mi
- 2/10Sunrise Mountain High SchoolGrades: 9-12Distance: 0.6 mi
Schools provided by the listing agent
- Elementary: Hickey, Liliam Lujan,Hickey, Liliam Lujan
- Middle: Bailey Dr William(Bob)H
- High: Sunrise Mountain School
Source: LVR. This data may not be complete. We recommend contacting the local school district to confirm school assignments for this home.
- $420,1834 bd3 ba2.5k sqft6833 Greensmen Ave, Las Vegas, NV 89156Off Market
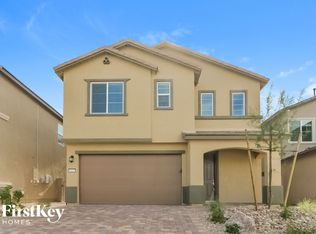
- $437,5004 bd3 ba2.3k sqft6851 Greensmen Ave, Las Vegas, NV 89156Off Market
- $422,0004 bd3 ba2.3k sqft6827 Greensmen Ave, Las Vegas, NV 89156Sold
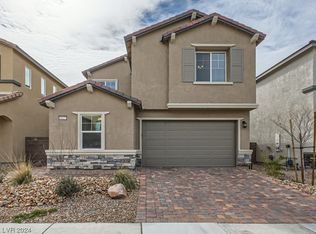
- $423,0004 bd3 ba2.2k sqft6844 Bayou Hollow Ave, Las Vegas, NV 89156Sold

- $459,4004 bd4 ba2.5k sqft6838 Bayou Hollow Ave, Las Vegas, NV 89156Off Market
- $456,5004 bd4 ba2.5k sqft6850 Bayou Hollow Ave, Las Vegas, NV 89156Off Market
- $435,0635 bd4 ba2.7k sqft6821 Greensmen Ave, Las Vegas, NV 89156Off Market
- $474,9005 bd4 ba2.7k sqft6857 Greensmen Ave, Las Vegas, NV 89156Off Market
A local agent can set up tours, give advice and negotiate with sellers.
Similar homes
- $469,9995 bd4 ba2.6k sqft2982 Gunnery Forge St, Las Vegas, NV 89156For Sale
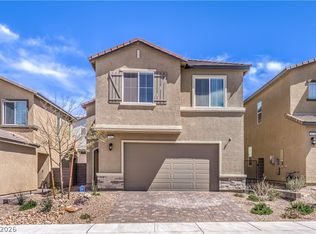 MLS ID #2791584, Calvin A. Gribble, Showpiece Realty. LVR
 - $439,0004 bd3 ba1.8k sqft6828 Double Vista Way, Las Vegas, NV 89142For Sale
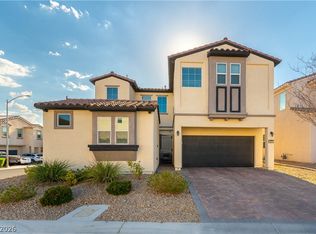 MLS ID #2803122, Erica Andersen, Realty ONE Group, Inc. LVR
 - $445,0004 bd3 ba2k sqft5724 Swan Bridge St, North Las Vegas, NV 89081For Sale
 MLS ID #2802652, Daniel Mumm, Huntington & Ellis, A Real Est. LVR
 - $489,7514 bd3 ba2k sqft27 Red Sandstone Ave, North Las Vegas, NV 89031For Sale
 MLS ID #2802934, Matthew J. Harris, Coldwell Banker Premier. LVR
 - $459,9005 bd3 ba2.3k sqft6955 Stone Cactus St, North Las Vegas, NV 89086For SaleMLS ID #2798029, Jeffrey Campbell, Barrett & Co, Inc. LVR
- $480,0004 bd3 ba2.4k sqft8900 Ochoa St, Las Vegas, NV 89143For SaleMLS ID #2805134, Linda Murphy, Coldwell Banker Premier. LVR
- $469,9004 bd3 ba1.6k sqft5480 Enchanted Rose St, Spring Valley, NV 89148For SaleMLS ID #2804653, Nancy Li, Keller Williams MarketPlace. LVR
- $449,8984 bd3 ba2.3k sqft120 Sharp Edge Ave, North Las Vegas, NV 89031For SaleMLS ID #2791337, Massiel D. Merritt, Galindo Group Real Estate. LVR
- $464,9004 bd3 ba2.4k sqft6919 Stone Cactus St, North Las Vegas, NV 89086For SaleMLS ID #2751646, Monhthyla A. Alvaro, United Realty Group. LVR
- $483,8884 bd3 ba1.8k sqft81 Moon Hill Dr, Henderson, NV 89011For SaleMLS ID #2794697, Kelly J. Barnhart, Simply Vegas. LVR
- $449,9003 bd3 ba2k sqft6004 Gordon Creek Ave, Las Vegas, NV 89139For SaleMLS ID #2805708, John Sullivan, Huntington & Ellis, A Real Est. LVR
- $439,0004 bd3 ba2.1k sqft4641 Scent St, North Las Vegas, NV 89031For SaleMLS ID #2802077, Brandon P. Carriere, Keller Williams MarketPlace. LVR
- $425,0004 bd3 ba2.1k sqft1016 Bistro Bay Ave, North Las Vegas, NV 89086For SaleMLS ID #2804424, Leonamy Sala, Scofield Group LLC. LVR
- $562,1535 bd5 ba2.4k sqft2484 Sidecar Dr, Las Vegas, NV 89121New ConstructionMLS ID #2806218, Gina Reed, Signature Realty. LVR
- $505,0004 bd3 ba2.5k sqft5857 Cilantrillo Ave, Las Vegas, NV 89122For SaleMLS ID #2787658, Amber M. Guzman, The Agency Las Vegas. LVR
- $430,0003 bd3 ba2k sqft3224 Rosetti Way, North Las Vegas, NV 89032For SaleMLS ID #2802972, Cheyanne Galicia, Liberty Homes Realty. LVR
- $455,0003 bd3 ba1.7k sqft4545 Kali Lyn St, North Las Vegas, NV 89031For SaleMLS ID #2803622, Kristia A. Krebs, Galindo Group Real Estate. LVR
- $495,0005 bd3 ba2.2k sqft6937 Sol Brillante St, North Las Vegas, NV 89086For SaleMLS ID #2783350, Jack Greenberg, Huntington & Ellis, A Real Est. LVR
- $527,7774 bd3 ba2.8k sqft1915 Karner Blue Ave, North Las Vegas, NV 89031For SaleMLS ID #2781766, Gregory Protzmann, United Realty Group. LVR
- $414,9003 bd2 ba1.4k sqft4624 Sophia Way, North Las Vegas, NV 89032For SaleMLS ID #2806229, Michael L. Turner, Turner Realty. LVR
