Experience luxury in this brand-new home, combining modern efficiency with a spacious open floor plan. Located in a quiet, private entrance community with minimal traffic, this property sits on a large lot with a backyard ready to become your personal retreat. Inside you will find high quality upgrades, including durable flooring and modern railing to upstairs. The 2nd floor features a large loft, providing a versatile second living area. A standout feature is the fully owned solar system for significant power bill savings. The functional layout includes an upgraded kitchen with quartz countertops, a walk-in pantry, a dual-zone HVAC system and pre-wired EV outlet. The primary suite is designed for relaxation, featuring pre-installed TV cable and a large walk-in closet that can be adjusted or expanded to fit your needs after move-in. This is a genuine opportunity for anyone looking for a move-in-ready home with high-end finishes and space to grow. Come see the quality and privacy of this home!
Active
$562,153
2484 Sidecar Dr, Las Vegas, NV 89121
5beds
2,430sqft
:
Get pre-qualified$3,677/mo
Single Family Residence
Built in 2026
3,920 Square Feet Lot
$-- Zestimate®
$231/sqft
$92/mo HOA
What's special
High quality upgradesLarge lotPre-wired ev outletModern railing to upstairsWalk-in pantrySpacious open floor planLarge walk-in closet
- 13 hours |
- 32 |
- 0 |
Zillow last checked:
Listing updated:
Listed by:
Gina Reed S.0184750 702-385-6967,
Signature Realty
Source: LVR,MLS#: 2806218 Originating MLS: Greater Las Vegas Association of Realtors Inc
Originating MLS: Greater Las Vegas Association of Realtors IncFacts & features
Interior
Bedrooms & bathrooms
- Bedrooms: 5
- Bathrooms: 5
- Full bathrooms: 4
- 1/2 bathrooms: 1
Primary bedroom
- Description: Upstairs,Walk-In Closet(s)
- Dimensions: 14x15
Bedroom 2
- Description: Downstairs
- Dimensions: 11x11
Kitchen
- Description: Island,Quartz Countertops
- Dimensions: 13x12
Heating
- Gas, Solar
Cooling
- Central Air, Electric
Appliances
- Included: Dishwasher, Disposal, Gas Range, Microwave
- Laundry: Gas Dryer Hookup, Upper Level
Features
- Bedroom on Main Level, Primary Downstairs, None
- Flooring: Carpet, Luxury Vinyl Plank
- Windows: Double Pane Windows
- Has fireplace: No
Interior area
- Total structure area: 2,430
- Total interior livable area: 2,430 sqft
Video & virtual tour
Property
Parking
- Total spaces: 2
- Parking features: Attached, Garage, Private
- Attached garage spaces: 2
Features
- Stories: 2
- Exterior features: None
- Fencing: Block,Back Yard
Lot
- Size: 3,920 Square Feet
- Features: < 1/4 Acre
Details
- Parcel number: 16213226005
- Zoning description: Single Family
- Horse amenities: None
Construction
Type & style
- Home type: SingleFamily
- Architectural style: Two Story
- Property subtype: Single Family Residence
Materials
- Roof: Tile
Condition
- New Construction
- New construction: Yes
- Year built: 2026
Details
- Builder model: Mesquite
- Builder name: Signature
Utilities & green energy
- Electric: Photovoltaics Seller Owned
- Sewer: Public Sewer
- Water: Public
Green energy
- Energy efficient items: Windows, Solar Panel(s)
Community & HOA
Community
- Subdivision: Eastern & Twain
HOA
- Has HOA: Yes
- Amenities included: None
- Services included: Association Management
- HOA fee: $92 monthly
- HOA name: The Trust Management
- HOA phone: 702-835-6904
Location
- Region: Las Vegas
Financial & listing details
- Price per square foot: $231/sqft
- Annual tax amount: $4,000
- Date on market: 8/4/2026
- Listing agreement: Exclusive Right To Sell
- Listing terms: Cash,Conventional,FHA,VA Loan
- Ownership: Single Family Residential
Estimated market value
Not available
Estimated sales range
Not available
Not available
Price history
| Date | Event | Price |
|---|---|---|
| 8/4/2026 | Listed for sale | $562,153$231/sqft |
Source:  LVR #2806218 Report a problem LVR #2806218 Report a problem | ||
Public tax history
Tax history is unavailable.
Monthly payment
Est. payment
Payment breakdown
Explore the cost of this home by adjusting the details. Changes won't be saved.Climate risks
Neighborhood: Paradise
Nearby schools
GreatSchools rating
- 3/10George E Harris Elementary SchoolGrades: PK-5Distance: 1.4 mi
- 2/10William E Orr Middle SchoolGrades: 6-8Distance: 0.9 mi
- 1/10Valley High SchoolGrades: 9-12Distance: 1.1 mi
Schools provided by the listing agent
- Elementary: Harris, George E.,Harris, George E.
- Middle: Orr William E.
- High: Valley
Source: LVR. This data may not be complete. We recommend contacting the local school district to confirm school assignments for this home.
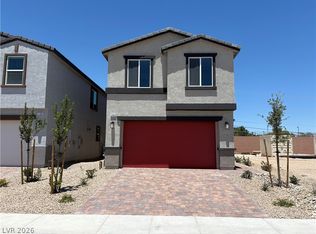
- $522,5005 bd4 ba2.4k sqft2484 Tom Collins Dr, Las Vegas, NV 89121New Construction
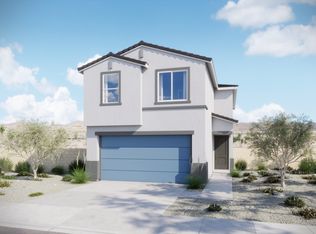
- $485,0003 bd3 ba2.1k sqft2480 Tom Collins Dr, Las Vegas, NV 89121Sold
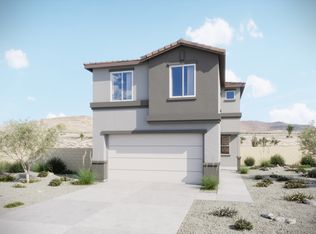
- $545,6005 bd5 ba2.4k sqft2476 Tom Collins Dr, Las Vegas, NV 89121Off Market
- $332,8003 bd2 ba1.2k sqft2504 Castlesands Way, Las Vegas, NV 89121Off Market
- $456,200-- bd-- ba-- sqft2472 Tom Collins Dr, Las Vegas, NV 89121Sold
- $314,5003 bd2 ba1k sqft2508 Castlesands Way, Las Vegas, NV 89121Off Market
- $444,6003 bd3 ba1.8k sqft2468 Tom Collins Dr, Las Vegas, NV 89121Off Market
- $447,8603 bd3 ba1.8k sqft2471 Tom Collins Dr, Las Vegas, NV 89121Sold
A local agent can set up tours, give advice and negotiate with sellers.
Similar homes
- $560,0004 bd3 ba2k sqft3915 Wesvan Ct, Las Vegas, NV 89121For Sale
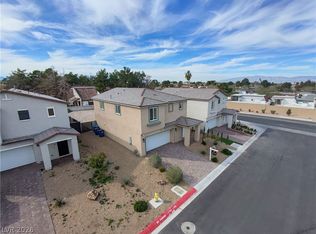 MLS ID #2761264, Michael U. Okojie, Realty ONE Group, Inc. LVR
 - $455,4903 bd3 ba1.8k sqft3646 Gin Fizz St, Las Vegas, NV 89121New Construction
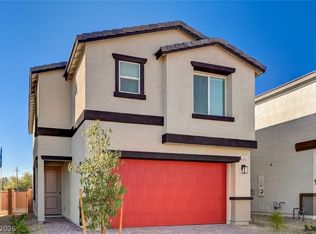 LVR
LVR - $563,9905 bd3 ba3k sqft1030 Peacock Plume St, Henderson, NV 89011New Construction
 MLS ID #2806043, Frances Marks, D R Horton Inc. LVR
 - $551,4004 bd3 ba2.2k sqft1718 Strada Nathan, Henderson, NV 89011New Construction
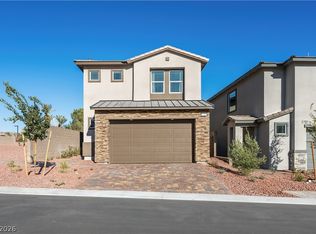 MLS ID #2805106, Marcelle D. Adams, Lennar Sales Corp. LVR
 - $554,9005 bd3 ba2.6k sqft372 Soubrette Ct, Las Vegas, NV 89145For SaleMLS ID #2791244, Apollo K. Tillman, Realty ONE Group, Inc. LVR
- $495,0004 bd3 ba2k sqft6604 Tumoulin St, Las Vegas, NV 89148For SaleMLS ID #2805696, Rowena L. Miguel, Coldwell Banker Premier. LVR
- $560,0005 bd3 ba2.6k sqft8920 Seal Cove St, Las Vegas, NV 89178For SaleMLS ID #2797452, Ralph Karlisle R. Tong, Real Broker LLC. LVR
- $495,0003 bd3 ba2k sqft8355 Cozumel Creek Ct, Las Vegas, NV 89113For SaleMLS ID #2805044, Zihao Gu, HomePlus Realty LLC. LVR
- $629,8803 bd3 ba2k sqft549 Cadence Vista Dr, Henderson, NV 89011For SaleMLS ID #2805978, Kenneth Chung, eXp Realty. LVR
- $589,0005 bd3 ba2.6k sqft10760 Hickam Ave, Las Vegas, NV 89129For SaleMLS ID #2800839, Cristina Santibanez, LIFE Realty District. LVR
- $499,9904 bd4 ba2.6k sqft10229 Bloom Quick Ct, Las Vegas, NV 89141For SaleMLS ID #2804631, Allison H. Jung, Elite Realty. LVR
- $469,9004 bd3 ba1.6k sqft5480 Enchanted Rose St, Spring Valley, NV 89148For SaleMLS ID #2804653, Nancy Li, Keller Williams MarketPlace. LVR
- $539,9004 bd3 ba2.3k sqft10866 Buzzards Bay Ct, Las Vegas, NV 89179For SaleMLS ID #2788224, Mary Mirica, Prestige Realty & Property Mgt. LVR
- $594,5005 bd3 ba2.6k sqft4285 Sago Lily St, Las Vegas, NV 89129For SaleMLS ID #2793211, Enydia M. Wayt, Icon Realty. LVR
- $549,9003 bd3 ba1.8k sqft8336 Tanton Ridge St, Las Vegas, NV 89166For SaleMLS ID #2805335, Tyler Shelton, eXp Realty. LVR
- $554,9904 bd3 ba2.4k sqft1205 Kaylis Cove Pl, North Las Vegas, NV 89084New ConstructionLVR
- $599,9004 bd4 ba2.9k sqft474 Daphne Ter, Henderson, NV 89011For SaleMLS ID #2802642, John A. Gobber, Renaissance Realty Inc. LVR
- $629,1023 bd3 ba2.1k sqft329 Golden Hollow Ct, Henderson, NV 89015New ConstructionMLS ID #2805578, Kim M. Stubler, Realty ONE Group, Inc. LVR
- $515,0004 bd3 ba2.4k sqft1223 Great Hollow Ave, North Las Vegas, NV 89086For SaleMLS ID #2786561, Yolanda M. Agoto, Leading Vegas Realty. LVR
- $550,0004 bd4 ba2.6k sqft424 Isla Enclave Way, Henderson, NV 89011For SaleMLS ID #2775134, Erika F. Delk, Huntington & Ellis, A Real Est. LVR
