BEAUTIFUL, NEARLY NEW HOME LOCATED IN THE DESIRABLE SW LAS VEGAS AREA W/ CONVENIENT ACCESS TO THE 215 BELTWAY, MAJOR HOSPITALS, SHOPPING, DINING & ENTERTAINMENT. THIS HOME FEATURES AN OPEN-CONCEPT FLOOR PLAN W/ A SPACIOUS GREAT ROOM & DINING AREA, IDEAL FOR EVERYDAY LIVING & ENTERTAINING. THE KITCHEN OFFERS WHITE SHAKER CABINETS, QUARTZ COUNTERTOPS, LARGE ISLAND, WALK-IN PANTRY & STAINLESS-STEEL APPLIANCES. LUXURY VINYL PLANK FLOORING IS FEATURED THROUGHOUT THE DOWNSTAIRS & WET AREAS, W/ CARPET IN THE BEDROOMS, STAIRS & LOFT. UPSTAIRS INCLUDES A VERSATILE LOFT SPACE & A CONVENIENT LAUNDRY ROOM. THE PRIMARY SUITE FEATURES A LARGE WALK-IN CLOSET & AN EN-SUITE BATHROOM W/ DUAL SINKS, A SEPARATE TUB & SHOWER. SECONDARY BEDROOMS ARE WELL-SIZED AND FILLED W/ NATURAL LIGHT. HOME IS PRE-WIRED FOR CEILING FAN/LIGHT IN ALL BEDROOMS, LOFT & GREAT ROOM. CUSTOM WINDOW COVERINGS THROUGHOUT.
Active
Price cut: $10K (7/22)
$510,000
6604 Tumoulin St, Las Vegas, NV 89148
4beds
2,068sqft
:
Get pre-qualified$3,323/mo
Single Family Residence
Built in 2025
3,049 Square Feet Lot
$507,900 Zestimate®
$247/sqft
$70/mo HOA
What's special
Quartz countertopsCustom window coverings throughoutWalk-in pantryLarge islandOpen-concept floor planStainless-steel appliances
- 106 days |
- 355 |
- 23 |
Zillow last checked:
Listing updated:
Listed by:
Rowena L. Miguel S.0077109 (702)785-3531,
Coldwell Banker Premier
Source: LVR,MLS#: 2771070 Originating MLS: Greater Las Vegas Association of Realtors Inc
Originating MLS: Greater Las Vegas Association of Realtors IncFacts & features
Interior
Bedrooms & bathrooms
- Bedrooms: 4
- Bathrooms: 3
- Full bathrooms: 2
- 1/2 bathrooms: 1
Primary bedroom
- Description: Pbr Separate From Other,Walk-In Closet(s)
- Dimensions: 15X13
Bedroom 2
- Description: Closet
- Dimensions: 10X10
Bedroom 3
- Description: Walk-In Closet(s)
- Dimensions: 11X10
Bedroom 4
- Description: Closet
- Dimensions: 11X10
Primary bathroom
- Description: Double Sink,Separate Shower,Separate Tub
Dining room
- Description: Breakfast Nook/Eating Area,Dining Area,Living Room/Dining Combo
- Dimensions: 8X7
Great room
- Description: Downstairs
- Dimensions: 25X19
Kitchen
- Description: Breakfast Bar/Counter,Breakfast Nook/Eating Area,Island,Lighting Recessed,Luxury Vinyl Plank,Quartz Countertops,Stainless Steel Appliances,Walk-in Pantry
Loft
- Description: Family Room
- Dimensions: 12X11
Heating
- Central, Gas
Cooling
- Central Air, Electric
Appliances
- Included: Dryer, Dishwasher, ENERGY STAR Qualified Appliances, Disposal, Gas Range, Microwave, Refrigerator, Tankless Water Heater, Washer
- Laundry: Gas Dryer Hookup, Laundry Room, Upper Level
Features
- Window Treatments, Programmable Thermostat
- Flooring: Carpet, Luxury Vinyl Plank
- Windows: Blinds, Double Pane Windows, Low-Emissivity Windows
- Has fireplace: No
Interior area
- Total structure area: 2,068
- Total interior livable area: 2,068 sqft
Video & virtual tour
Property
Parking
- Total spaces: 2
- Parking features: Attached, Garage, Garage Door Opener, Inside Entrance, Private
- Attached garage spaces: 2
Features
- Stories: 2
- Exterior features: Private Yard, Sprinkler/Irrigation
- Fencing: Block,Back Yard
- Has view: Yes
- View description: Mountain(s)
Lot
- Size: 3,049 Square Feet
- Features: Drip Irrigation/Bubblers, Desert Landscaping, Landscaped, Rocks, < 1/4 Acre
Details
- Parcel number: 17605120025
- Zoning description: Single Family
- Other equipment: Water Softener Loop
- Horse amenities: None
Construction
Type & style
- Home type: SingleFamily
- Architectural style: Two Story
- Property subtype: Single Family Residence
Materials
- Frame, Stucco
- Roof: Tile
Condition
- Resale
- Year built: 2025
Utilities & green energy
- Electric: Photovoltaics None
- Sewer: Public Sewer
- Water: Public
- Utilities for property: Underground Utilities
Green energy
- Energy efficient items: Windows
Community & HOA
Community
- Subdivision: Red Bend Aka Sunset & Quarterhorse
HOA
- Has HOA: Yes
- Amenities included: Park
- Services included: Association Management, Common Areas, Taxes
- HOA fee: $70 monthly
- HOA name: Red Bend
- HOA phone: 702-933-7764
Location
- Region: Las Vegas
Financial & listing details
- Price per square foot: $247/sqft
- Tax assessed value: $110,000
- Annual tax amount: $1,129
- Date on market: 4/8/2026
- Listing agreement: Exclusive Right To Sell
- Listing terms: Cash,Conventional,FHA,VA Loan
Estimated market value
$507,900
$483,000 - $533,000
$2,641/mo
Price history
| Date | Event | Price |
|---|---|---|
| 7/22/2026 | Price change | $510,000-1.9%$247/sqft |
Source:  LVR #2771070 Report a problem LVR #2771070 Report a problem | ||
| 6/16/2026 | Price change | $520,000-4.6%$251/sqft |
Source: LVR #2771070 Report a problem | ||
| 5/22/2026 | Price change | $545,000-2.7%$264/sqft |
Source: LVR #2771070 Report a problem | ||
| 5/1/2026 | Price change | $560,000-0.9%$271/sqft |
Source: LVR #2771070 Report a problem | ||
| 4/8/2026 | Listed for sale | $565,000+9%$273/sqft |
Source: LVR #2771070 Report a problem | ||
| 7/17/2025 | Sold | $518,153$251/sqft |
Source: LVR #2659490 Report a problem | ||
| 6/9/2025 | Pending sale | $518,153$251/sqft |
Source: LVR #2659490 Report a problem | ||
| 4/25/2025 | Price change | $518,153-4.6%$251/sqft |
Source:  KB Home Report a problem KB Home Report a problem | ||
| 4/24/2025 | Price change | $543,153-2.7%$263/sqft |
Source: KB Home Report a problem | ||
| 4/3/2025 | Price change | $558,153+0%$270/sqft |
Source: KB Home Report a problem | ||
| 3/12/2025 | Price change | $557,924-1%$270/sqft |
Source: LVR #2659490 Report a problem | ||
| 3/1/2025 | Listed for sale | $563,824$273/sqft |
Source: LVR #2659490 Report a problem | ||
Public tax history
| Year | Property taxes | Tax assessment |
|---|---|---|
| 2026 | $1,132 +5% | $38,500 +4.8% |
| 2025 | $1,078 | $36,750 |
Find assessor info on the county website
Monthly payment
Est. payment
Payment breakdown
Explore the cost of this home by adjusting the details. Changes won't be saved.Climate risks
Neighborhood: Spring Valley
Nearby schools
GreatSchools rating
- 6/10Wayne N Tanaka Elementary SchoolGrades: PK-5Distance: 0.5 mi
- 7/10Wilbur & Theresa Faiss Middle SchoolGrades: 6-8Distance: 0.6 mi
- 4/10Sierra Vista High SchoolGrades: 9-12Distance: 1.9 mi
Schools provided by the listing agent
- Elementary: Tanaka, Wayne N.,Tanaka, Wayne N.
- Middle: Faiss, Wilbur & Theresa
- High: Sierra Vista High
Source: LVR. This data may not be complete. We recommend contacting the local school district to confirm school assignments for this home.
- $496,9904 bd2 ba2k sqft6610 Tumoulin St, Las Vegas, NV 89148Sold
- $528,0484 bd3 ba2k sqft6598 Tumoulin St, Las Vegas, NV 89148Sold
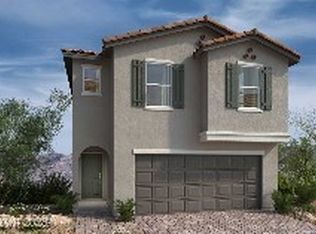
- $556,5204 bd3 ba2k sqft6592 Tumoulin St, Las Vegas, NV 89148Sold
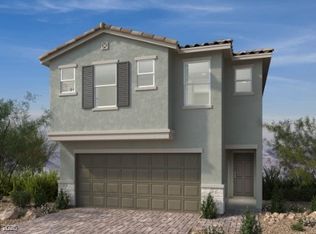
- $505,4383 bd2 ba1.7k sqft6622 Tumoulin St, Las Vegas, NV 89148Sold
- $510,4633 bd2 ba1.5k sqft6586 Tumoulin St, Las Vegas, NV 89148Sold
- $542,1354 bd2 ba2k sqft6615 Tumoulin St, Las Vegas, NV 89148Sold
- $481,1223 bd2 ba1.5k sqft6628 Tumoulin St, Las Vegas, NV 89148Sold
- $527,0883 bd2 ba1.7k sqft6580 Tumoulin St, Las Vegas, NV 89148Sold
A local agent can set up tours, give advice and negotiate with sellers.
Similar homes
- $500,0004 bd2 ba1.7k sqft5575 Crescent Valley St, Las Vegas, NV 89148For Sale
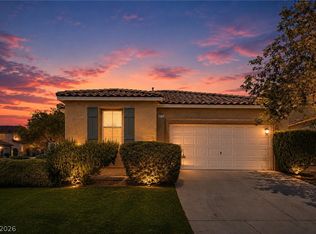 MLS ID #2798495, Brandy J. White Elk, Innovative Real Estate Strateg. LVR
 - $625,0004 bd3 ba2.1k sqft9692 Jade Rise Ave, Las Vegas, NV 89148For Sale
 MLS ID #2777874, Randall J. Char, Las Vegas Sotheby's Int'l. LVR
 - $499,9903 bd3 ba2k sqft8355 Cozumel Creek Ct, Las Vegas, NV 89113For Sale
 MLS ID #2786521, Zihao Gu, HomePlus Realty LLC. LVR
 - $525,0004 bd3 ba2.1k sqft4337 Sprawling Pear Ct, Las Vegas, NV 89141For Sale
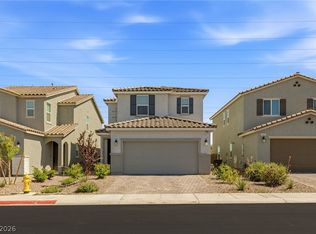 MLS ID #2789585, Daniel Mumm, Huntington & Ellis, A Real Est. LVR
 - $573,0004 bd3 ba2.2k sqft4348 Bayley Skye Ave, Las Vegas, NV 89141For SaleMLS ID #2790166, Doan-Thuy N. Clavel, Las Vegas Sotheby's Int'l. LVR
- $505,0004 bd3 ba2.5k sqft4219 Rancho Crossing St, Las Vegas, NV 89130For SaleMLS ID #2794870, Ellen Francis, RE/MAX CENTRAL. LVR
- $549,0004 bd4 ba2.6k sqft10434 Rose Palisade St, Las Vegas, NV 89141For SaleMLS ID #2763072, Gina Chen, Evolve Realty. LVR
- $470,0004 bd3 ba1.8k sqft4688 Admiral Cliffs Ave, Las Vegas, NV 89141For SaleMLS ID #2795569, Huey Huynh, John Griffith Realty. LVR
- $559,9004 bd4 ba2.6k sqft10395 Joaquin Fire St, Las Vegas, NV 89141For SaleMLS ID #2773507, Jessica Cordero, Huntington & Ellis, A Real Est. LVR
- $575,0003 bd2 ba1.9k sqft9125 Deer Grove Ct, Enterprise, NV 89113For SaleMLS ID #2789055, Frances T Jones, LPT Realty, LLC. LVR
- $500,0003 bd2 ba1.5k sqft1305 Ossa St, Henderson, NV 89052For SaleMLS ID #2801404, Christine E. Krasn, Keller Williams MarketPlace. LVR
- $519,9905 bd3 ba2.4k sqft8494 Torozo Ave, Las Vegas, NV 89149For SaleMLS ID #2769657, Jill M. Alegre, Coldwell Banker Premier. LVR
- $478,0003 bd3 ba1.8k sqft737 Cottonwood Hill Pl, Henderson, NV 89011For SaleMLS ID #2802620, Sunghyun H. Baek, eXp Realty. LVR
- $539,9994 bd2 ba1.8k sqft12755 Silver Satin St, Henderson, NV 89044For SaleMLS ID #2799618, Sam Cohen, Huntington & Ellis, A Real Est. LVR
- $529,9994 bd3 ba2.1k sqft10415 Bagg Ave, Las Vegas, NV 89166For SaleMLS ID #2763299, Taylor D. Atwell, Real Simple Real Estate. LVR
- $472,5003 bd2 ba1.1k sqft10709 Moon Flower Arbor Pl, Las Vegas, NV 89144For SaleMLS ID #2771742, Teresa A. Soldo, Motion Properties. LVR
- $503,8006 bd3 ba2.3k sqft6281 Allspice Ct, Las Vegas, NV 89142For SaleMLS ID #2784622, Kirsten Ames, Key Realty Southwest LLC. LVR
- $500,0004 bd3 ba2.4k sqft4528 Pointleaf St, North Las Vegas, NV 89032For SaleMLS ID #2773748, Yuval Zookin, Insight Property Inc. LVR
- $525,0005 bd3 ba2.4k sqft10170 Canyon Mantle St, Las Vegas, NV 89166For SaleMLS ID #2797145, Olga M. Kokubu, RE/MAX CENTRAL. LVR
- $539,0004 bd3 ba2k sqft3574 Via Elenora Ln, Henderson, NV 89044For SaleMLS ID #2795665, Frank Napoli II, BHHS Nevada Properties. LVR
