Discover this stunning single story home located in one of Henderson's sought after gated communities, contemporary living in a neighborhood you'll love. Only about five years old, this well-maintained residence combines modern design with a functional floor plan and low maintenance lifestyle. Inside, you'll find 3 spacious bedrooms arranged in a desirable split bedroom layout for added privacy. The open concept design brings together the kitchen, dining area, and living room, creating an inviting space that's perfect for entertaining or everyday living. Paved driveway and a landscaped backyard featuring an expansive paved patio with an elongated side yard and a 220 outlet for jacuzzi. A 2-car garage is complemented by a hard-to-find storage room, providing extra space for organization, epoxy floor, pre wired for electric car, built-in storage, Water softener owned with Kinetico drinking water at sink, secured side gate and Flo by Moen system. Enjoy the benefits of solar energy with low monthly payments of just around $49/M, helping keep utility costs down. Community amenities include a sparkling pool and playground, while the home's convenient location places you just minutes from shopping, restaurants, entertainment, and easy freeway access. This move in ready home offers the perfect blend of comfort, style, energy efficiency, and convenience. Don't miss your chance to make it yours!
Active
$500,000
1305 Ossa St, Henderson, NV 89052
3beds
1,597sqft
Single Family Residence
Built in 2021
4,356 Square Feet Lot
$490,000 Zestimate®
$313/sqft
$82/mo HOA
What's special
- 12 days
- 331
- 15
Likely to sell faster than
Zillow last checked:
Listing updated:
Listed by:
Christine E. Krasn S.0046514 (702)461-5170,
Keller Williams MarketPlace
Source: LVR,MLS#: 2825304 Originating MLS: Greater Las Vegas Association of Realtors Inc
Originating MLS: Greater Las Vegas Association of Realtors IncFacts & features
Interior
Bedrooms & bathrooms
- Bedrooms: 3
- Bathrooms: 2
- Full bathrooms: 1
- 3/4 bathrooms: 1
Primary bedroom
- Description: Ceiling Fan,Walk-In Closet(s)
- Dimensions: 14X13
Bedroom 2
- Description: Ceiling Light,Walk-In Closet(s)
- Dimensions: 11X11
Bedroom 3
- Description: Ceiling Light,Closet
- Dimensions: 11X11
Primary bathroom
- Description: Double Sink,Shower Only
Dining room
- Description: Dining Area
- Dimensions: 11X9
Kitchen
- Description: Breakfast Bar/Counter,Custom Cabinets,Granite Countertops,Island,Lighting Recessed,Luxury Vinyl Plank,Pantry,Stainless Steel Appliances
- Dimensions: 17X15
Living room
- Description: Rear
- Dimensions: 18X17
Heating
- Central, Gas, Solar
Cooling
- Central Air, Electric
Appliances
- Included: Built-In Gas Oven, Dishwasher, Disposal, Gas Range, Microwave, Refrigerator, Water Softener Owned
- Laundry: Gas Dryer Hookup, Laundry Room
Features
- Ceiling Fan(s), Primary Downstairs, Window Treatments
- Flooring: Carpet, Luxury Vinyl Plank
- Windows: Blinds, Double Pane Windows
- Has fireplace: No
Interior area
- Total structure area: 1,597
- Total interior livable area: 1,597 sqft
Video & virtual tour
Property
Parking
- Total spaces: 2
- Parking features: Attached, Epoxy Flooring, Garage, Garage Door Opener, Inside Entrance, Private, Shelves, Storage
- Attached garage spaces: 2
Features
- Stories: 1
- Patio & porch: Patio
- Exterior features: Patio, Private Yard, Irrigation Sprinklers
- Pool features: Community
- Fencing: Block,Back Yard
Lot
- Size: 4,356 Square Feet
- Features: Drip Irrigation/Bubblers, Desert Landscaping, Landscaped, Rocks, < 1/4 Acre
Details
- Parcel number: 19103110021
- Zoning description: Single Family
- Horse amenities: None
Construction
Type & style
- Home type: SingleFamily
- Architectural style: One Story
- Property subtype: Single Family Residence
Materials
- Drywall
- Roof: Tile
Condition
- Resale
- Year built: 2021
Utilities & green energy
- Electric: Photovoltaics Third-Party Owned
- Sewer: Public Sewer
- Water: Public
- Utilities for property: Cable Available, Underground Utilities
Green energy
- Energy efficient items: Windows, Solar Panel(s)
Community & HOA
Community
- Features: Pool
- Security: Gated Community
- Subdivision: Bermuda & St Rose
HOA
- Has HOA: Yes
- Amenities included: Gated, Playground, Park, Pool
- Services included: Association Management, Maintenance Grounds, Recreation Facilities, Reserve Fund
- HOA fee: $82 monthly
- HOA name: Emerson
- HOA phone: 702-737-8580
Location
- Region: Henderson
Financial & listing details
- Price per square foot: $313/sqft
- Tax assessed value: $475,503
- Annual tax amount: $4,764
- Date on market: 10/9/2026
- Listing agreement: Exclusive Right To Sell
- Listing terms: Cash,Conventional,FHA,VA Loan
- Ownership: Single Family Residential
Estimated market value
$490,000
$466,000 - $515,000
$2,410/mo
Price history
| Date | Event | Price |
|---|---|---|
| 10/8/2026 | Listed for sale | $500,000$313/sqft |
Source:  LVR #2801404 Report a problem LVR #2801404 Report a problem | ||
| 8/21/2026 | Contingent | $500,000$313/sqft |
Source: LVR #2801404 Report a problem | ||
| 7/19/2026 | Listed for sale | $500,000+11.3%$313/sqft |
Source: LVR #2801404 Report a problem | ||
| 7/7/2021 | Sold | $449,125$281/sqft |
Source: Public Record Report a problem | ||
Public tax history
| Year | Property taxes | Tax assessment |
|---|---|---|
| 2026 | $4,767 +8% | $166,426 +2% |
| 2025 | $4,414 +8.4% | $163,189 +7.9% |
| 2024 | $4,073 +8% | $151,297 +11.6% |
| 2023 | $3,772 +8% | $135,552 +384.1% |
| 2022 | $3,493 +371.6% | $28,000 +11.1% |
| 2021 | $741 | $25,200 |
Find assessor info on the county website
Monthly payment
Est. payment
Payment breakdown
Explore the cost of this home by adjusting the details. Changes won't be saved.Climate risks
Neighborhood: Westgate
Nearby schools
Schools provided by the listing agent
- Elementary: Schorr, Steve,Schorr, Steve
- Middle: Silvestri
- High: Liberty
Source: LVR. This data may not be complete. We recommend contacting the local school district to confirm school assignments for this home.


Similar homes
- $399,0003 bd3 ba1.6k sqft3724 Canis Minor Ln #21103, Henderson, NV 89052For Sale
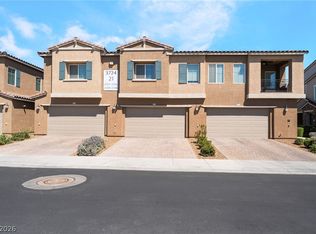 MLS ID #2828359, Robin I. Smith, Keller Williams Realty Las Veg. LVR
 - $480,0004 bd3 ba1.8k sqft985 Sparkling Light St, Henderson, NV 89052For Sale
 MLS ID #2827202, Alex Rivlin, LPT Realty, LLC. LVR
 - $430,0003 bd3 ba1.7k sqft3766 Canis Minor Ln #24101, Henderson, NV 89052For Sale
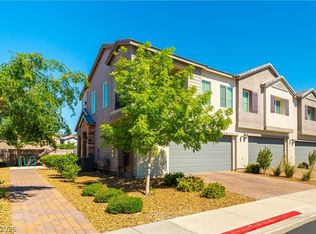 MLS ID #2773074, William O'Keefe, eXp Realty. LVR
 - $554,9004 bd2 ba1.8k sqft12755 Silver Satin St, Henderson, NV 89044For Sale
 MLS ID #2828664, Sam Cohen, Huntington & Ellis, A Real Est. LVR
